Save
Ask
Tour
Hide
Share
$379,000
New Listing

6335 TOCOBEGA COURT
LAKELAND, FL 33813

For Sale|Single Family Residence|Active
3
Beds
2
Total Baths
2
Full Baths
1,602
SqFt
$237
/SqFt
1987
Built
Subdivision:
INDIAN TRAILS ADD
County:
Polk

Due to the health concerns created by Coronavirus we are offering personal 1-1 online video walkthough tours where possible.
Call Now: (407) 803-4049
Is this the listing for you? We can help make it yours.
(407) 803-4049
6335 TOCOBEGA COURT6335 TOCOBEGA COURT6335 TOCOBEGA COURT6335 TOCOBEGA COURT
Save
Ask
Tour
Hide
Share

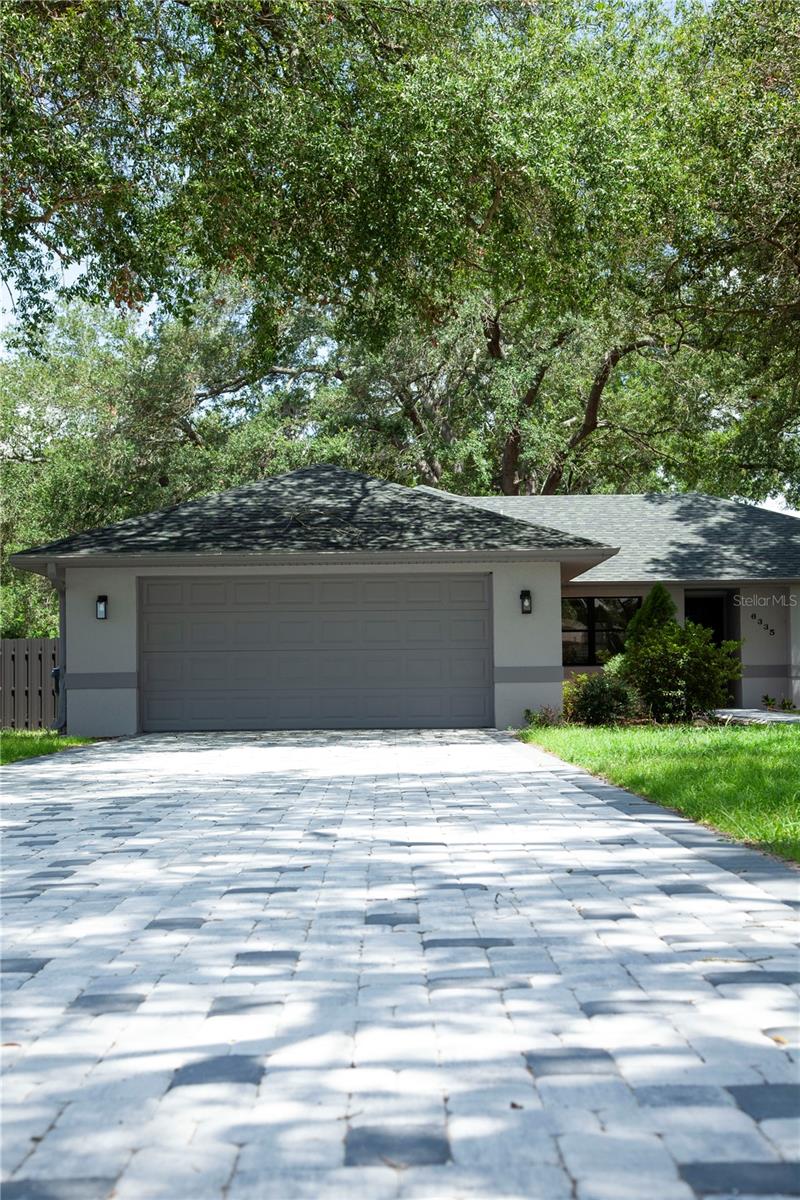
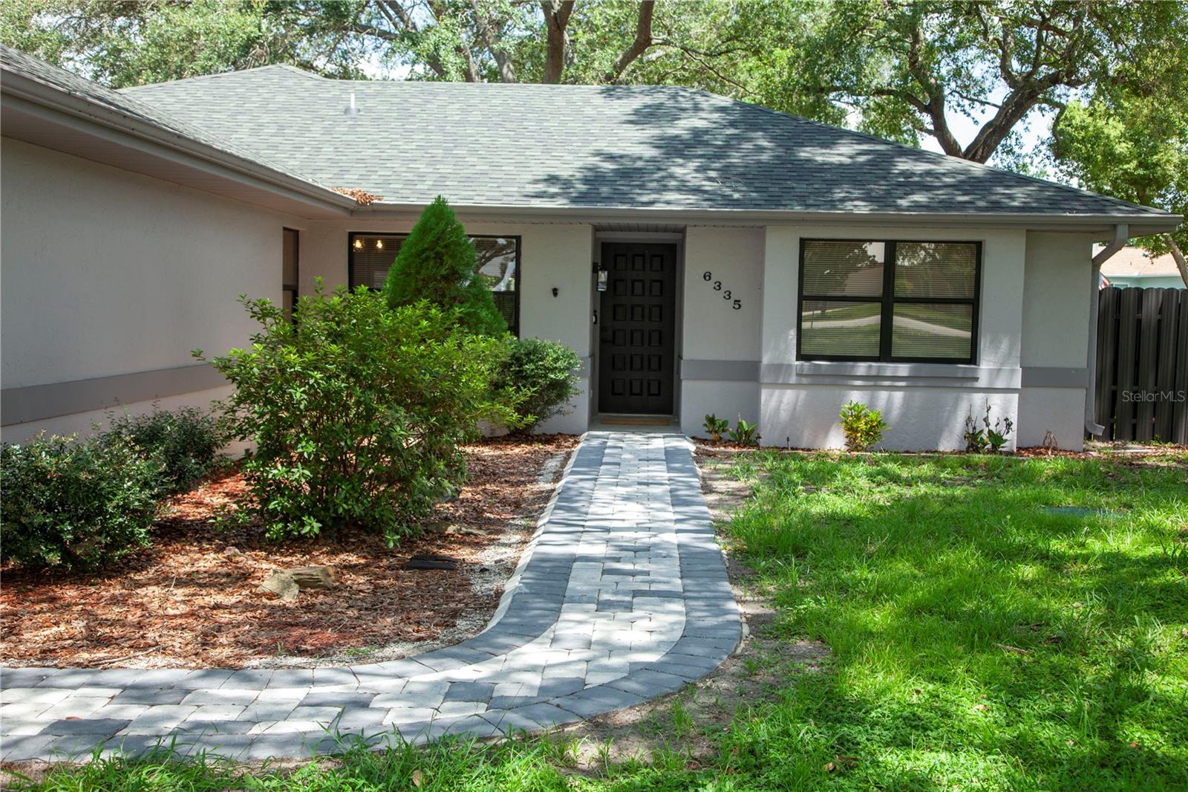
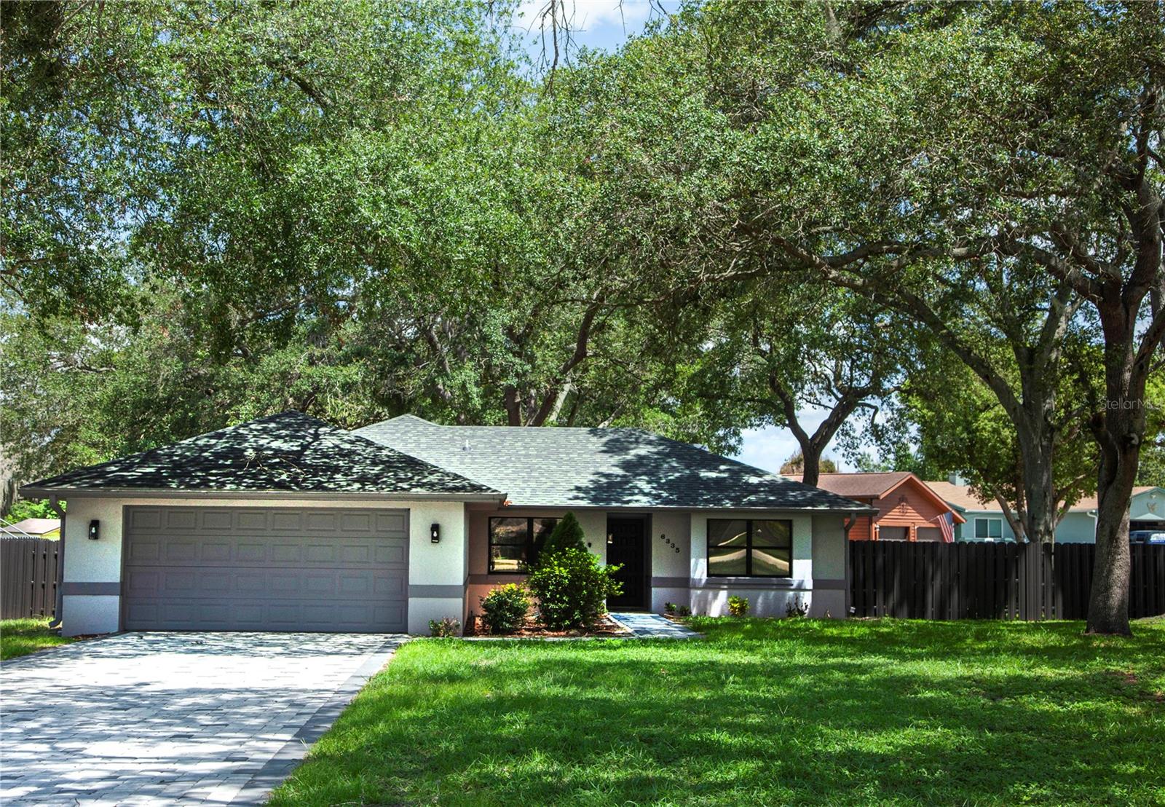
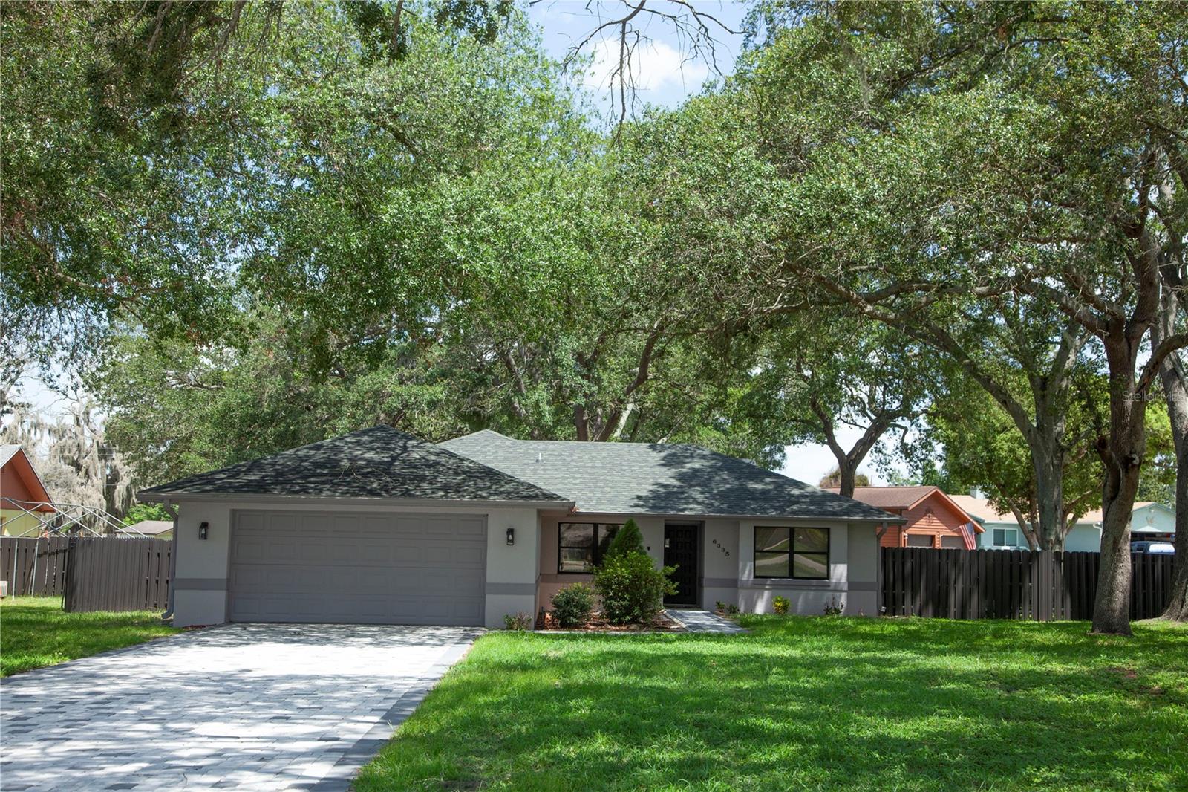
Welcome to this beautifully updated 3-bedroom, 2-bath home that's truly move-in ready! Every detail has been updated from top to bottom, including a newer roof, modern kitchen, stylish bathrooms, luxury flooring, updated appliances, and interior paint. The bright, open-concept floor plan is filled with natural light, creating a warm and inviting space that's perfect for everyday living and entertaining. One of the home's standout features is a private room complete with its own kitchenette, washer and dryer, and an additional refrigerator—making it ideal for a teenager, guests, extended family, or as a mother-in-law suite. Located in a quiet, established community, this home offers convenient access to schools, shopping, dining, and major highways, making commuting and daily errands a breeze. Whether you're a first-time homebuyer, looking to downsize, or searching for a home with flexible living space, this beautifully updated property is one you won't want to miss. Schedule your private showing today!

Save
Ask
Tour
Hide
Share
Listing Snapshot
Price 
$379,000
Days On Site 
0 Days
Bedrooms 
3
Inside Area (SqFt) 
1,602 sqft
Total Baths 
2
Full Baths 
2
Partial Baths 
N/A
Lot Size 
0.38 Acres
Year Built 
1987
MLS® Number 
TB8523920
Status 
Active
Property Tax 
$4,219.46
HOA/Condo/Coop Fees 
N/A
Sq Ft Source 
Public Records
Friends & Family
Recent Activity
an hour agoListing updated with changes from the MLS®
8 hours agoListing first seen on site
General Features
Acres 
0.38
Attached Garage 
Yes
Direction Faces 
Southwest
Foundation 
Slab
Garage 
Yes
Garage Spaces 
2
Levels 
One
Number Of Stories 
1
Parking 
BoatDrivewayGarage Door OpenerRV Access/ParkingAttached
Pets 
Cats OKDogs OK
Property Sub Type 
Single Family Residence
Sewer 
Septic Tank
SqFt Total 
1602
Utilities 
Cable AvailableElectricity AvailablePhone Available
Water Source 
Public
Zoning 
R-1
Interior Features
Appliances 
CooktopDishwasherDisposalDryerMicrowaveRefrigeratorWasher
Cooling 
Central Air
Flooring 
TileVinyl
Heating 
Central
Interior 
Walk-In Closet(s)
Laundry Features 
Laundry Room
Window Features 
Blinds
Bathroom 1 
Dimensions - 10.75x11Level - FirstFeatures - Granite Counters
Bathroom 2 
Dimensions - 8x5Level - First
Bedroom 1 
Level - First
Bedroom 2 
Dimensions - 11x12Level - FirstFeatures - Ceiling Fan(s)
Dining Room 
Level - First
Great Room 
Dimensions - 15x24Level - First
Kitchen 
Dimensions - 18x16Level - FirstFeatures - Granite Counters, Kitchen Island
Master Bedroom 
Dimensions - 16x12.5Level - FirstFeatures - Ceiling Fan(s)
Office 
Dimensions - 19x8Level - First
Save
Ask
Tour
Hide
Share
Exterior Features
Construction Details 
BlockStucco
Exterior 
Private Yard
Fencing 
FencedOther
Lot Features 
Corner LotLandscapedPaved
Other Structures 
Shed(s)
Patio And Porch 
Rear Porch
Roof 
Shingle
Windows/Doors 
Blinds
Community Features
Financing Terms Available 
CashConventionalFHAVA Loan
MLS Area 
33813 - Lakeland
Roads 
Paved
Township 
29
Schools
School District
Unknown
Elementary School
Valleyview Elem
Middle School
Lakeland Highlands Middl
High School
George Jenkins High
Listing courtesy of EXP REALTY LLC (813) 784-8083


Listing information is provided by Participants of the Stellar MLS. IDX information is provided exclusively for personal, non-commercial use, and may not be used for any purpose other than to identify prospective properties consumers may be interested in purchasing. Information is deemed reliable but not guaranteed. Properties displayed may be listed or sold by various participants in the MLS Copyright 2026, Stellar MLS.
Last checked: 2026-07-07 10:53 PM EDT

Neighborhood & Commute
Source: Walkscore
Disclosure: Community information and market data powered by Constellation Data Labs. Information is deemed reliable but not guaranteed.
Save
Ask
Tour
Hide
Share