
6945 TWILITE DRIVEPORT RICHEY, FL 34668
Due to the health concerns created by Coronavirus we are offering personal 1-1 online video walkthough tours where possible.
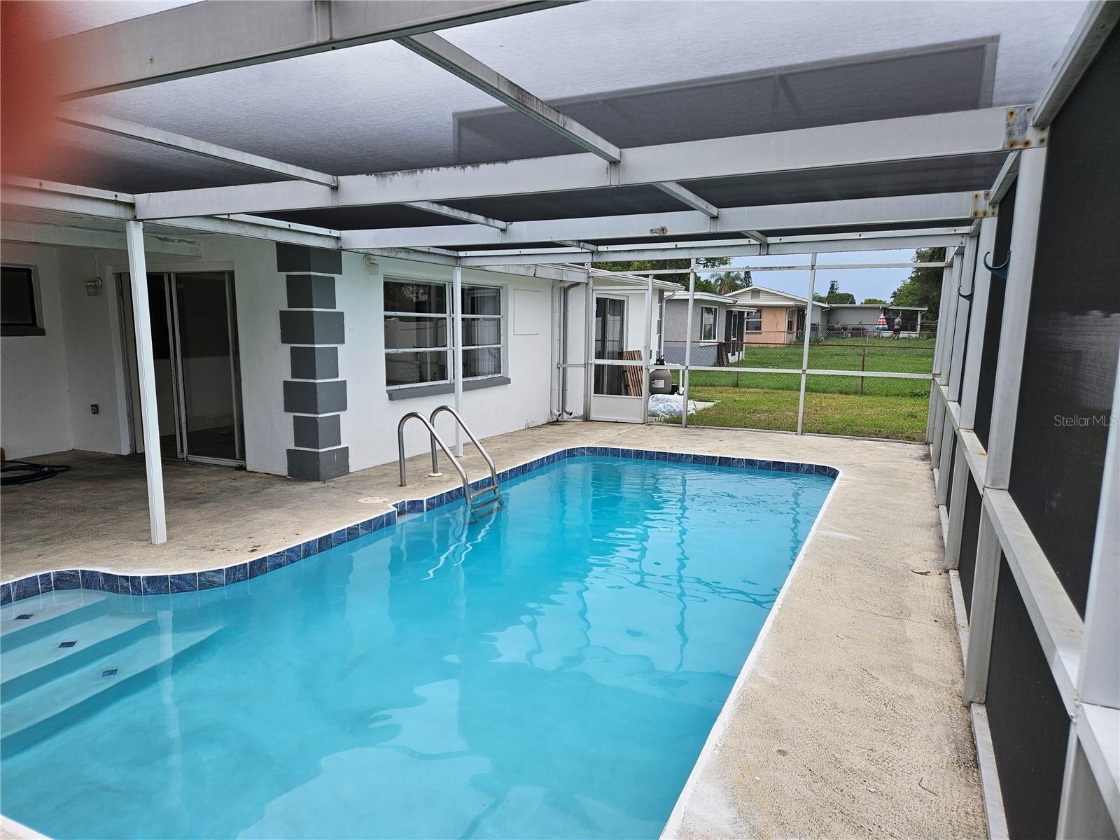
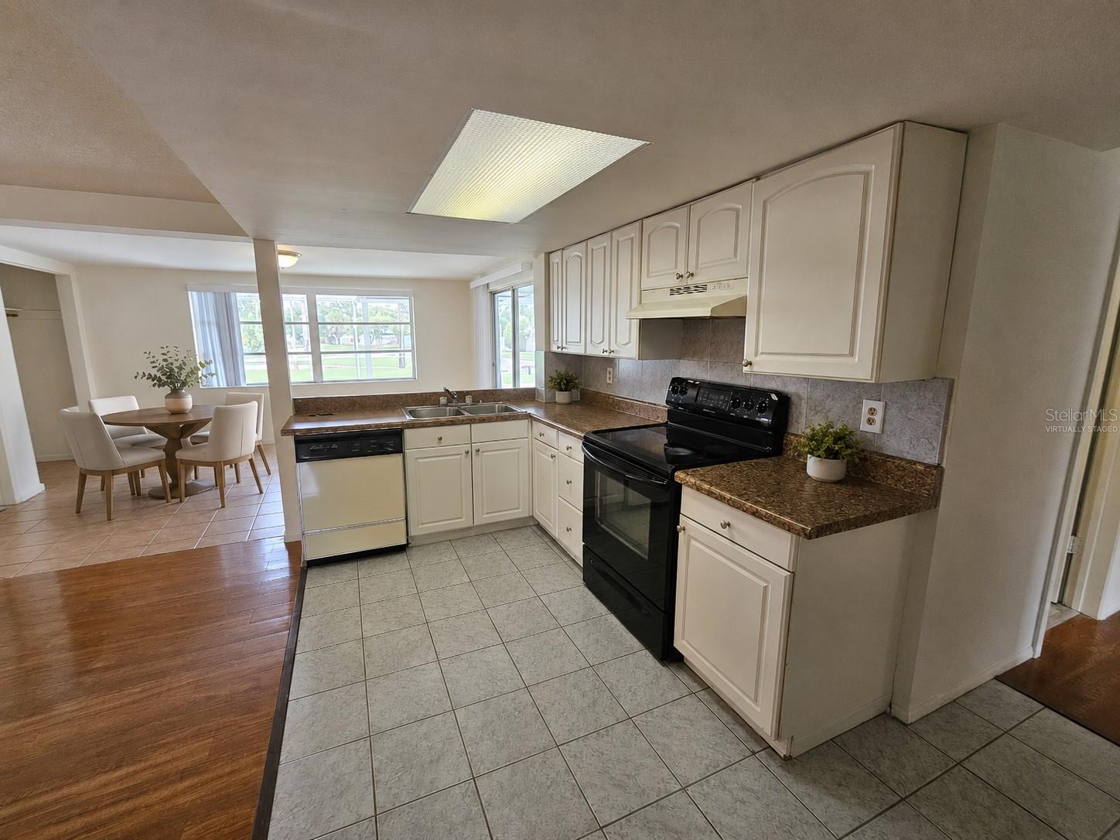
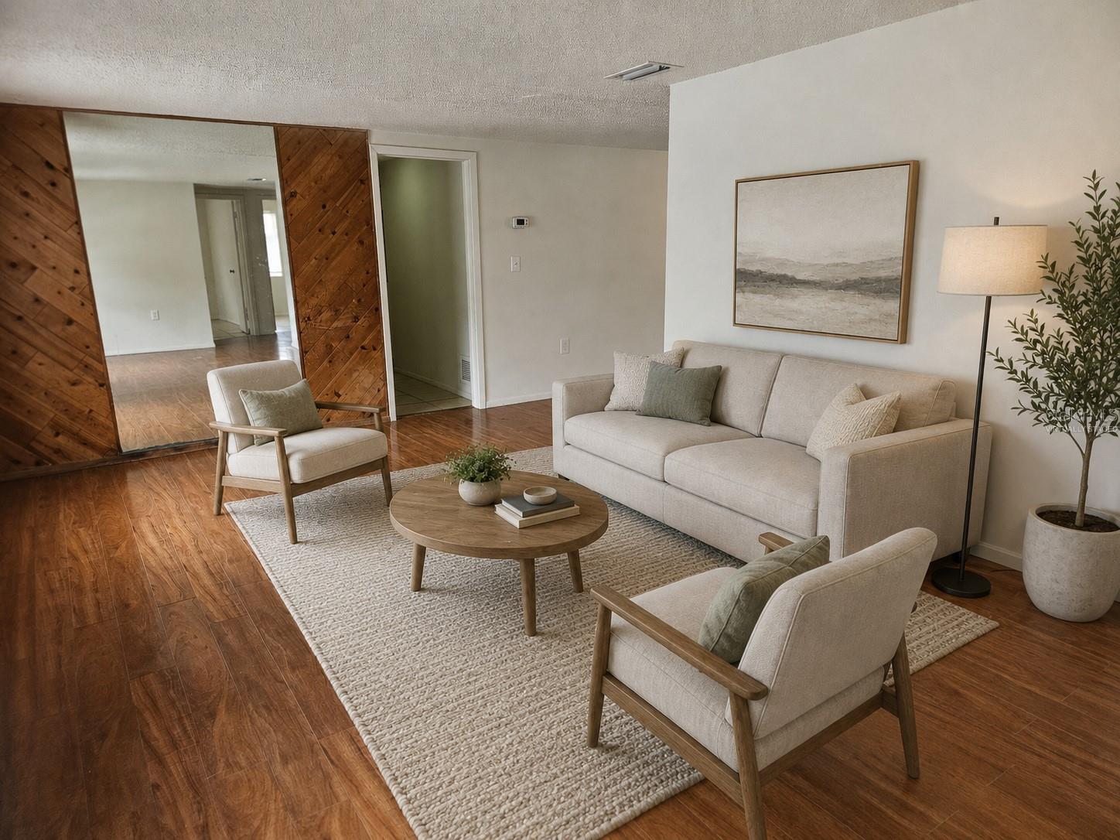
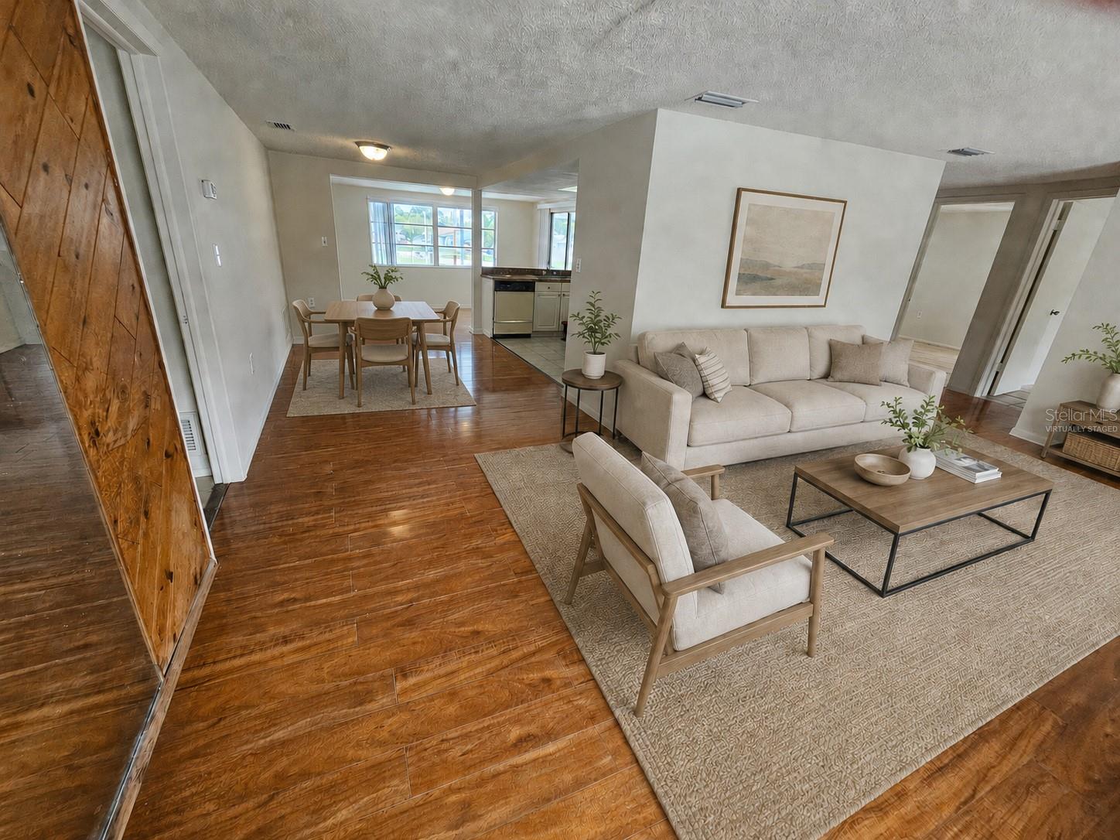
One or more photo(s) was virtually staged. SPACIOUS FIVE-BEDROOM POOL HOME—SELLER FINANCING AVAILABLE! A rare opportunity to own a spacious five-bedroom pool home with an alternative to conventional financing. Major recent improvements include a new roof, new pool equipment, a newly screened pool enclosure, and numerous additional upgrades. Come home to your own private retreat. Whether you're enjoying a swim in the screened pool, entertaining friends, or simply relaxing in the spacious living areas, this beautifully updated home offers comfort, flexibility, and room to grow. With approximately 1,946 square feet, this home features 5 bedrooms and 2.5 bathrooms, making it ideal for a growing family, multi-generational living, guests, or working from home. Extensive improvements include a new roof, updated pool equipment, and numerous other interior and exterior upgrades that enhance both appearance and function. Conveniently located near shopping, restaurants, medical facilities, schools, parks, and Gulf beaches, with easy access to major highways, this home combines everyday convenience with the enjoyment of Florida living. OWNER FINANCING AVAILABLE Seller financing may be available to qualified buyers. An opportunity to negotiate flexible terms directly with the seller, providing an alternative financing option to traditional lenders. Move-in ready and offering exceptional value, this is a home you'll want to see in person.
| 36 minutes ago | Listing updated with changes from the MLS® | |
| 16 hours ago | Listing first seen on site |

Listing information is provided by Participants of the Stellar MLS. IDX information is provided exclusively for personal, non-commercial use, and may not be used for any purpose other than to identify prospective properties consumers may be interested in purchasing. Information is deemed reliable but not guaranteed. Properties displayed may be listed or sold by various participants in the MLS Copyright 2026, Stellar MLS.
Last checked: 2026-07-22 07:21 AM EDT

Did you know? You can invite friends and family to your search. They can join your search, rate and discuss listings with you.