
5565 SALEM SQUARE DRIVE NPALM HARBOR, FL 34685
Due to the health concerns created by Coronavirus we are offering personal 1-1 online video walkthough tours where possible.
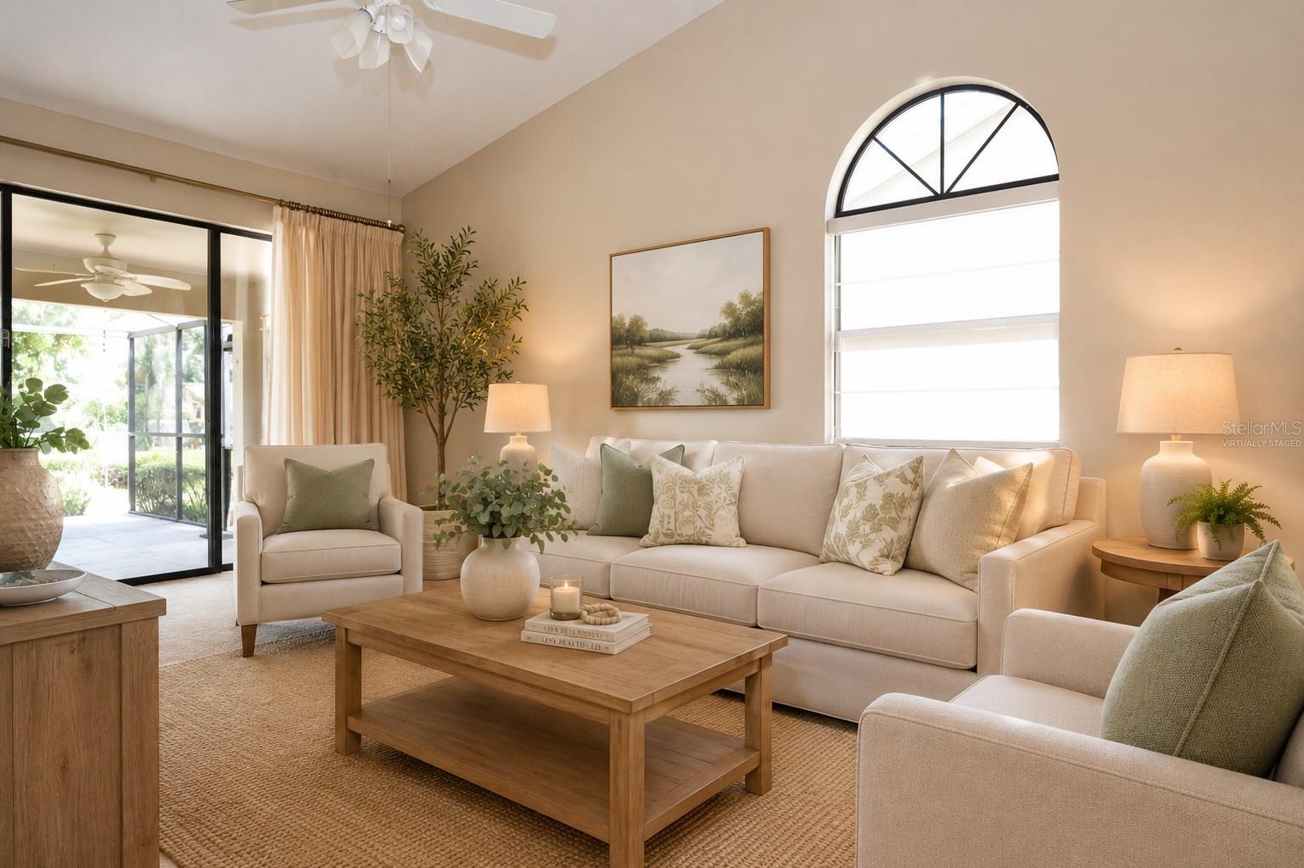
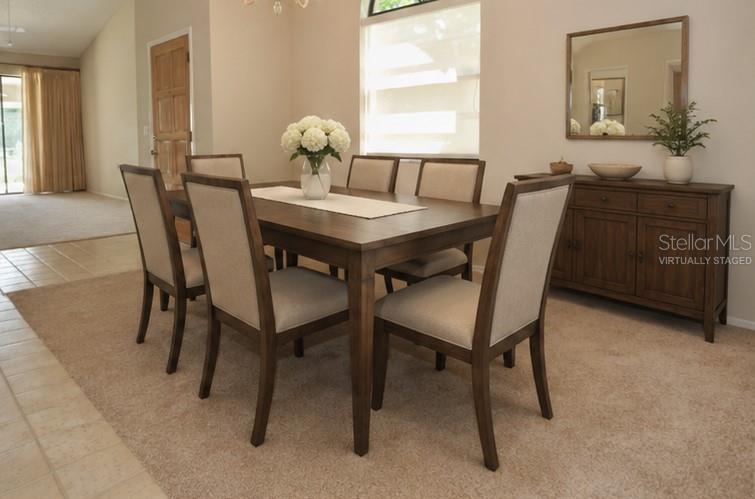
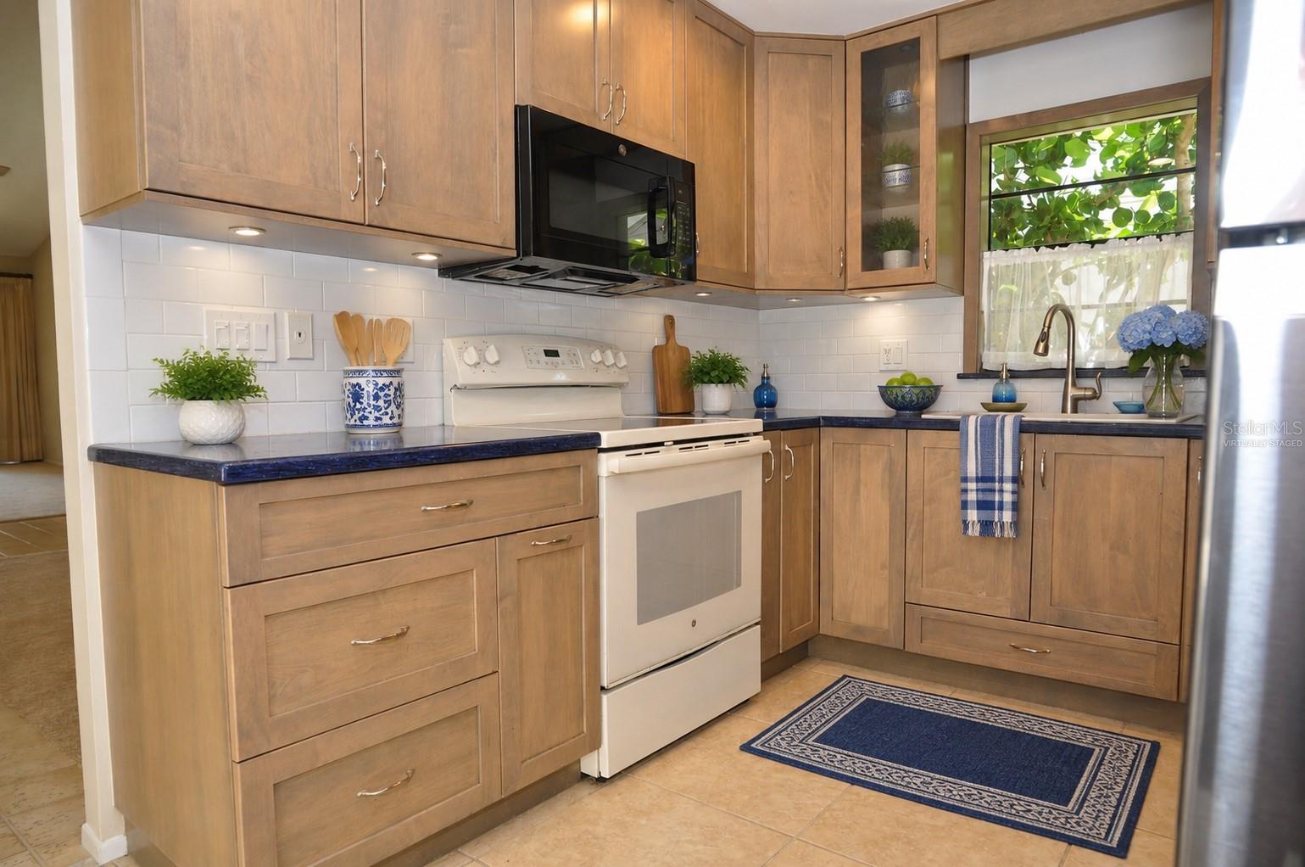
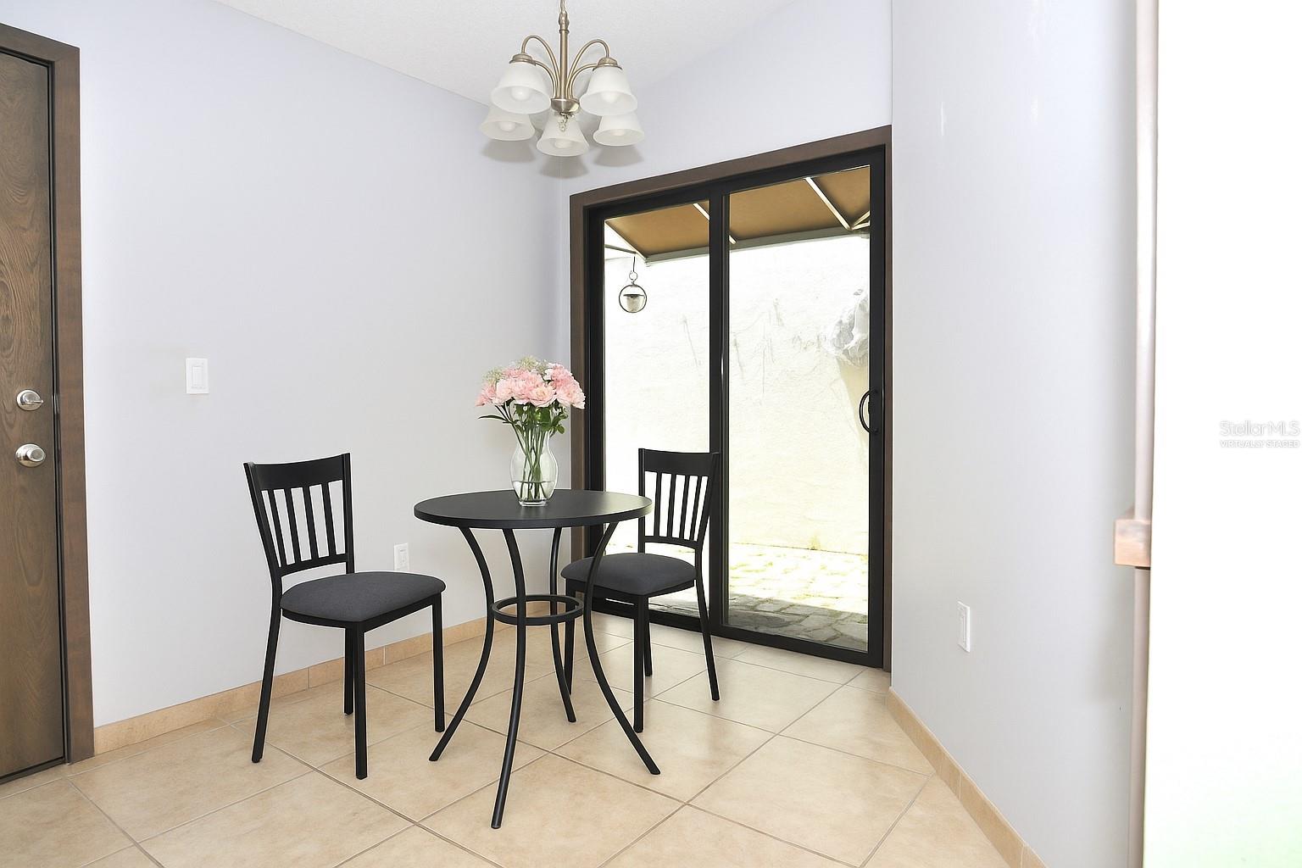
Virtually Staged. Welcome to this beautifully updated former model villa featuring 2 bedrooms, 2 bathrooms, and a spacious 2-car garage, all perfectly positioned to capture tranquil pond views. Designed for comfortable Florida living, this exceptional home offers an extended lanai and deck where you can relax or entertain while enjoying the peaceful waterfront setting. Inside, you'll find a thoughtfully updated interior with a modernized kitchen and refreshed bathroom vanities, complemented by fresh interior paint and brand-new carpeting installed in June 2026. The inviting courtyard, conveniently accessed from the kitchen, flows seamlessly into the front yard, creating the perfect space for morning coffee, outdoor dining, or evening gatherings. Additional conveniences include an inside laundry room complete with a utility sink, cabinets and shelves for extra storage and washer, and dryer. Major updates provide added peace of mind, including a brand-new 3-ton HVAC heat pump installed in April 2026 with a transferable 10-year parts and labor warranty, as well as new ductwork and updated plumbing throughout the home. Located directly across from the community's sparkling heated pool and cabana, this maintenance-free residence offers carefree living in the highly desirable gated community of Salem Square. Residents enjoy easy access to East Lake's top-rated schools, shopping, dining, and abundant outdoor recreation. The nearby Pinellas Trail and John Chesnut Park, with its boat launch providing access to Lake Tarpon, are just minutes away. The Ridgemoor Master Association also features a playground, basketball, tennis and pickleball courts. Miles of sidewalks for walking and to enhanced outdoor activities. This move-in-ready villa combines modern updates, low-maintenance living, and an unbeatable location with scenic water views. Schedule your private showing today and discover everything this exceptional home has to offer. Due to angled walls, room measurements are approximate and should be independently verified by the buyer or the buyer's representative
| 4 hours ago | Listing updated with changes from the MLS® | |
| 9 hours ago | Listing first seen on site |

Listing information is provided by Participants of the Stellar MLS. IDX information is provided exclusively for personal, non-commercial use, and may not be used for any purpose other than to identify prospective properties consumers may be interested in purchasing. Information is deemed reliable but not guaranteed. Properties displayed may be listed or sold by various participants in the MLS Copyright 2026, Stellar MLS.
Last checked: 2026-07-11 06:21 PM EDT
