Save
Ask
Tour
Hide
Share
$699,000
New Listing

7908 2ND AVENUE S
ST PETERSBURG, FL 33707

For Sale|Single Family Residence|Active
4
Beds
3
Total Baths
3
Full Baths
1,855
SqFt
$377
/SqFt
1973
Built
Subdivision:
SOUTH CSWY ISLE 2ND ADD
County:
Pinellas

Due to the health concerns created by Coronavirus we are offering personal 1-1 online video walkthough tours where possible.
Call Now: (407) 803-4049
Is this the listing for you? We can help make it yours.
(407) 803-4049
7908 2ND AVENUE S7908 2ND AVENUE S7908 2ND AVENUE S7908 2ND AVENUE S
Save
Ask
Tour
Hide
Share

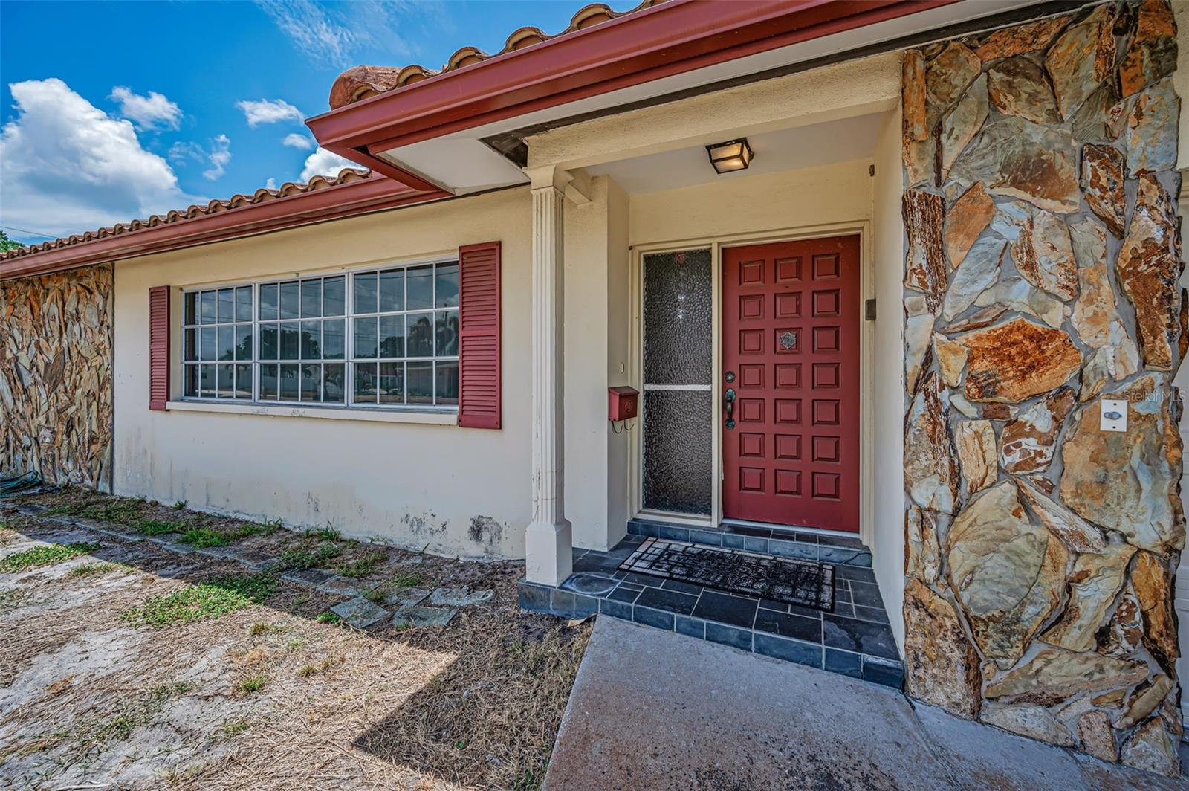
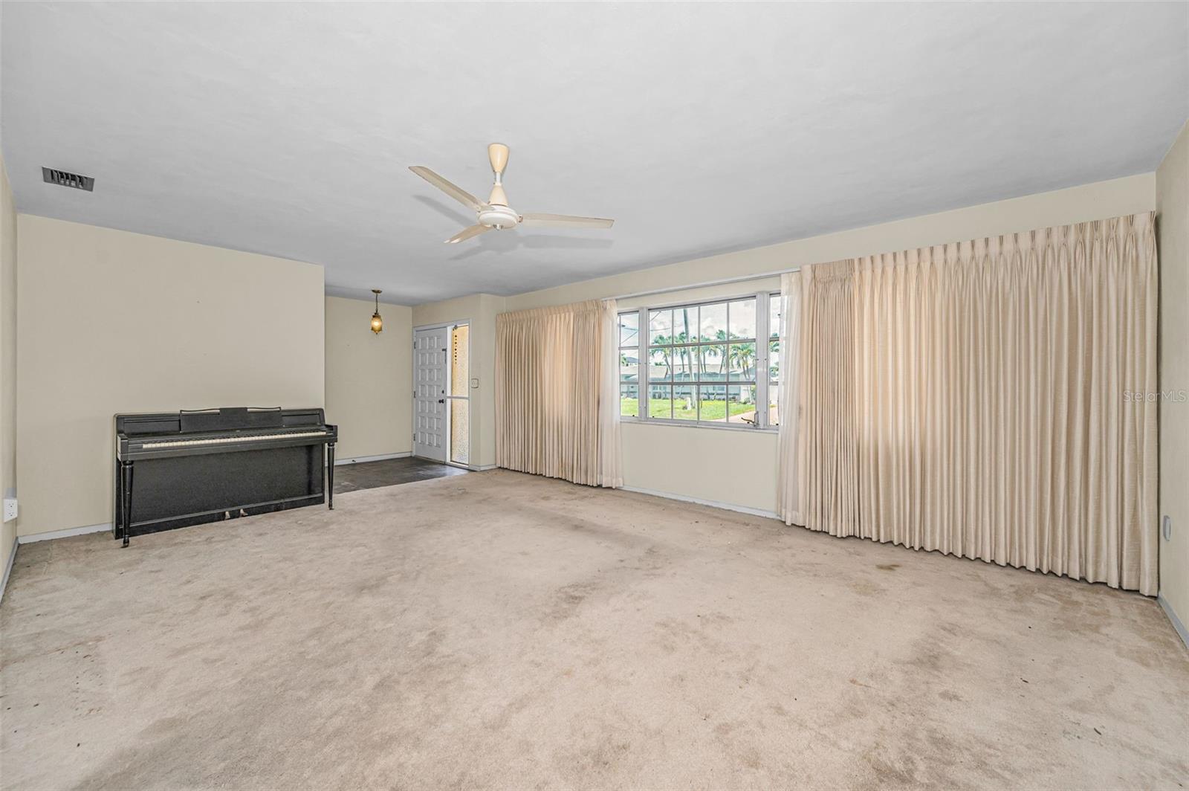
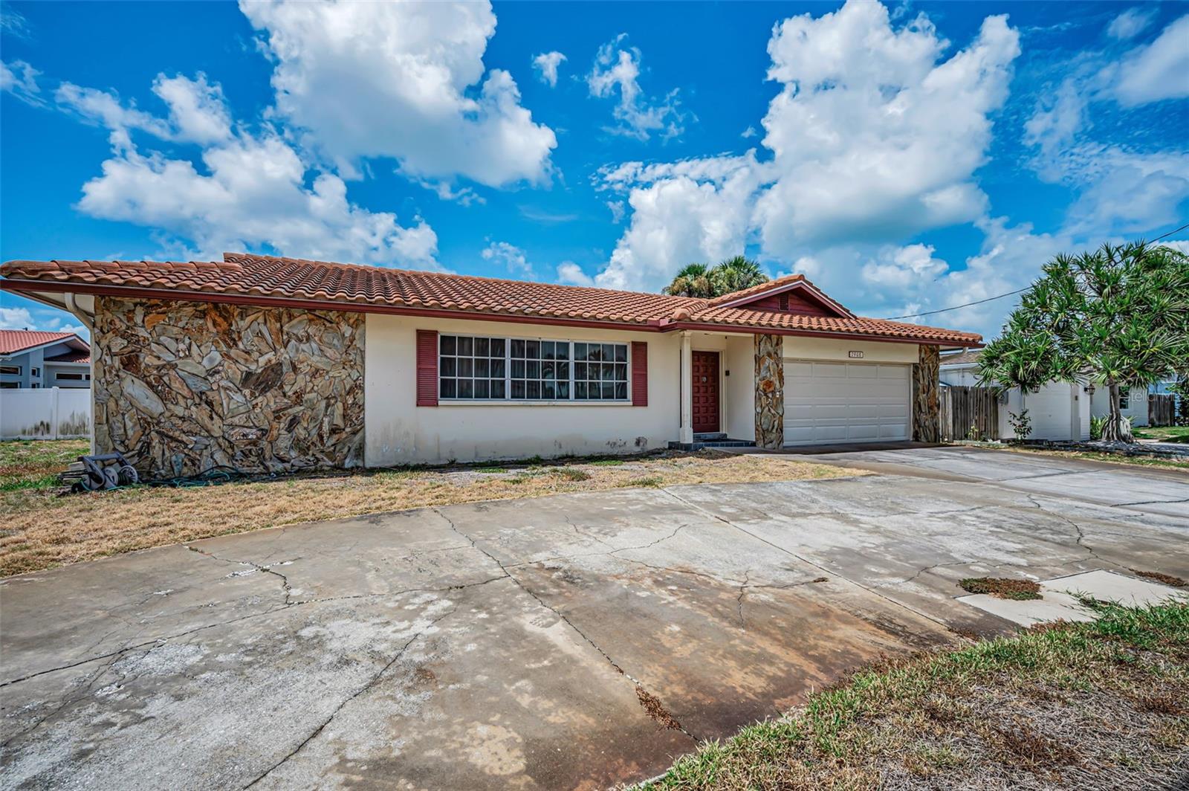
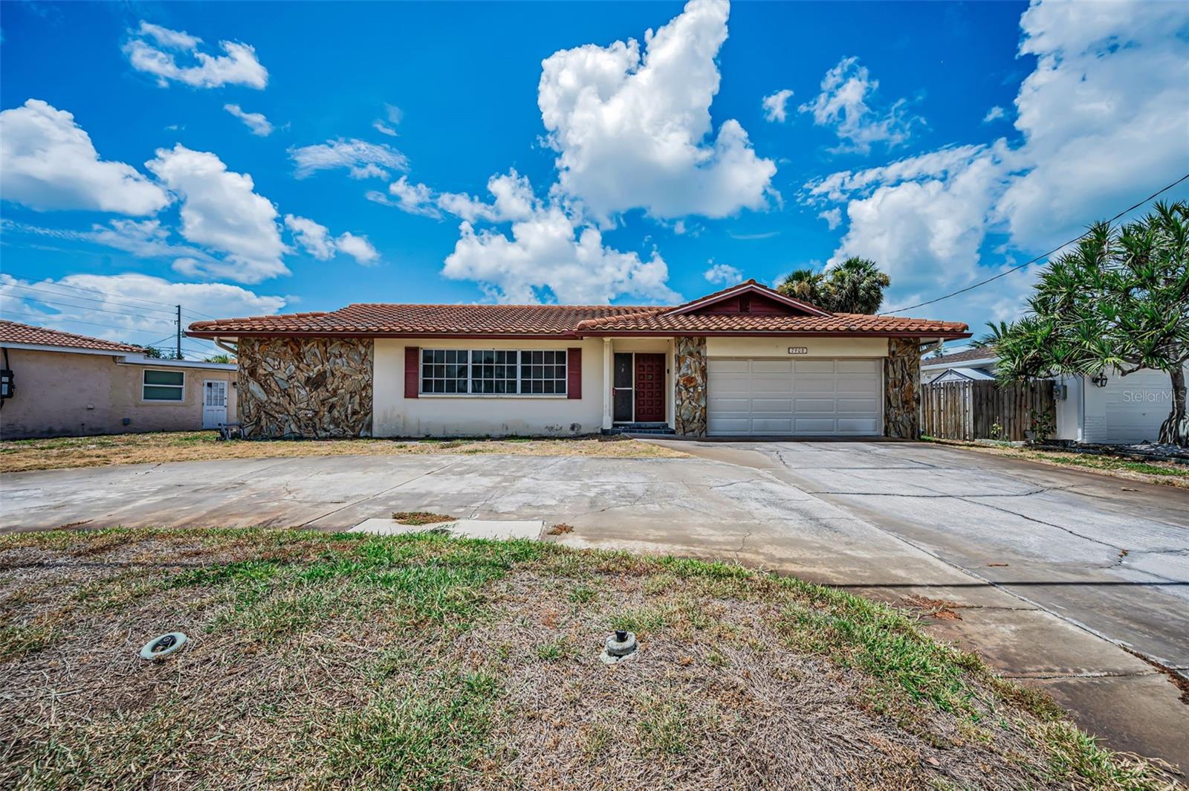
RARE OPPORTUNITY TO OWN A WATERFRONT POOL HOME AT ENTRY LEVEL PRICES! This 4 bedroom, 3 bath, 2 car garage split bedroom floor plan features a large circular driveway, a spacious living room and a sizable family room that both open to the covered lanai and swimming pool area. The owner’s suite opens to the pool deck and includes a walk-in closet and full bath. A centrally located kitchen provides a breakfast bar and a passthrough to the covered lanai. The 2nd bedroom opens to the lanai/pool deck, and has a full adjacent guest bath that doubles as the pool bath. 3rd and 4th bedrooms share a Jack and Jill bath, and the 3rd bedroom has water views. Overlooking the swimming pool and waterfront, the lanai offers plenty of room for outdoor dining and lounging. Swimming pool is operational and the seawall has been updated. Located close to the beaches and less than a 15-minute drive to downtown St. Petersburg. Dimensions are estimates, buyer to verify.

Save
Ask
Tour
Hide
Share
Listing Snapshot
Price 
$699,000
Days On Site 
0 Days
Bedrooms 
4
Inside Area (SqFt) 
1,855 sqft
Total Baths 
3
Full Baths 
3
Partial Baths 
N/A
Lot Size 
0.18 Acres
Year Built 
1973
MLS® Number 
TB8524277
Status 
Active
Property Tax 
$3,990.17
HOA/Condo/Coop Fees 
N/A
Sq Ft Source 
Public Records
Friends & Family
Recent Activity
8 hours agoListing updated with changes from the MLS®
10 hours agoListing first seen on site
General Features
Acres 
0.18
Attached Garage 
Yes
Direction Faces 
North
Foundation 
Slab
Garage 
Yes
Garage Spaces 
2
Levels 
One
Parking 
Circular DrivewayDrivewayGarage Door OpenerAttached
Pets 
Cats OKDogs OKYes
Property Sub Type 
Single Family Residence
Security 
Smoke Detector(s)
Sewer 
Public Sewer
SqFt Total 
2778
Style 
Custom
Utilities 
Cable AvailableCable ConnectedElectricity AvailableElectricity ConnectedNatural Gas AvailableSewer AvailableSewer ConnectedWater AvailableWater Connected
Water Source 
Public
Zoning 
SFR
Interior Features
Appliances 
CooktopElectric Water HeaterRefrigerator
Cooling 
Central Air
Flooring 
CarpetLinoleumTile
Furnished 
Unfurnished
Heating 
CentralElectric
Interior 
Walk-In Closet(s)
Laundry Features 
In Garage
Window Features 
Aluminum Frames
Family Room 
Dimensions - 14x14Level - First
Kitchen 
Dimensions - 13x11Level - First
Living Room 
Dimensions - 19x14Level - First
Master Bedroom 
Dimensions - 17x11Level - First
Save
Ask
Tour
Hide
Share
Exterior Features
Construction Details 
BlockStucco
Exterior 
LightingPrivate EntrancePrivate YardRain GuttersDock
Fencing 
FencedMasonry
Lot Features 
PavedWaterfront
Patio And Porch 
Deck
Pool Features 
GuniteIn GroundSalt WaterTilePrivate
Private Pool 
Yes
Roof 
Tile
View 
CanalWater
Waterfront 
Yes
Waterfront Features 
Canal Front
Waterview 
CanalWater
Windows/Doors 
Aluminum Frames
Community Features
Community Features 
Street Lights
Financing Terms Available 
CashConventional
MLS Area 
33707 - St Pete/South Pasadena/Gulfport/St Pete Bch
Roads 
Paved
Township 
15
Schools
School District
Unknown
Elementary School
Azalea Elementary-PN
Middle School
Azalea Middle-PN
High School
Boca Ciega High-PN
Listing courtesy of CENTURY 21 JIM WHITE & ASSOC (727) 215-2045


Listing information is provided by Participants of the Stellar MLS. IDX information is provided exclusively for personal, non-commercial use, and may not be used for any purpose other than to identify prospective properties consumers may be interested in purchasing. Information is deemed reliable but not guaranteed. Properties displayed may be listed or sold by various participants in the MLS Copyright 2026, Stellar MLS.
Last checked: 2026-07-09 12:45 AM EDT

Neighborhood & Commute
Source: Walkscore
Disclosure: Community information and market data powered by Constellation Data Labs. Information is deemed reliable but not guaranteed.
Save
Ask
Tour
Hide
Share