Save
Ask
Tour
Hide
Share
$775,000
New Listing

15908 KING JAMES COURT
ODESSA, FL 33556

For Sale|Single Family Residence|Active
5
Beds
3
Total Baths
3
Full Baths
2,910
SqFt
$266
/SqFt
2000
Built
Subdivision:
THE EAGLES
County:
Hillsborough

Due to the health concerns created by Coronavirus we are offering personal 1-1 online video walkthough tours where possible.
Call Now: (407) 803-4049
Is this the listing for you? We can help make it yours.
(407) 803-4049
Upcoming Open Houses
Due to COVID-19, we recommend you verify Open Houses before attending.
Sun, Jul 12, 1:00 PM - 3:00 PM
15908 KING JAMES COURT15908 KING JAMES COURT15908 KING JAMES COURT15908 KING JAMES COURT
Save
Ask
Tour
Hide
Share

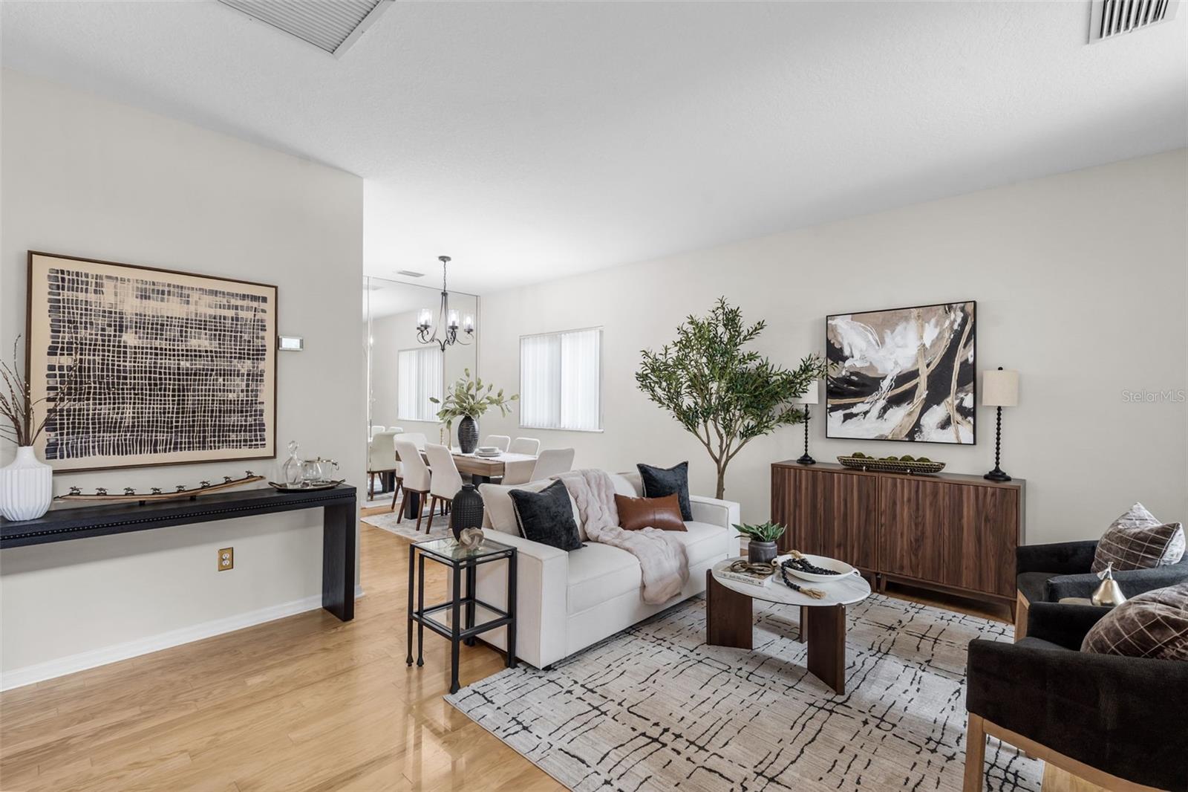
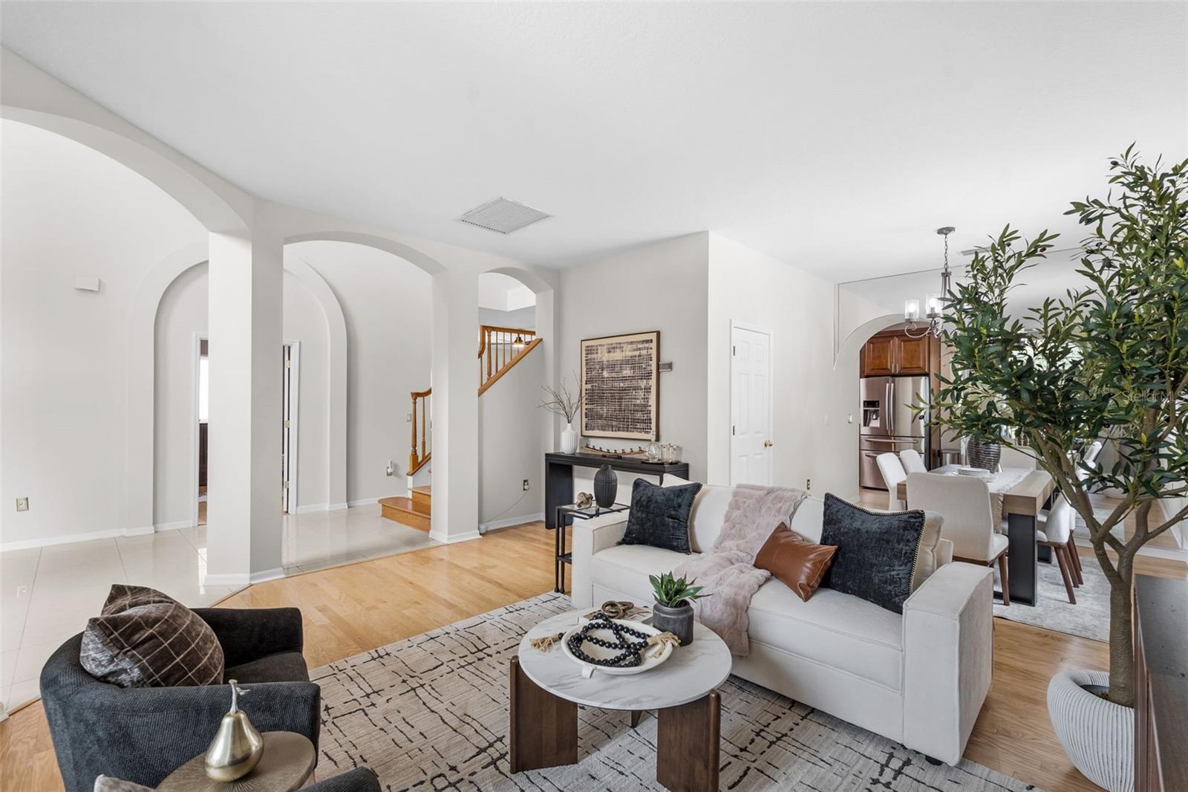
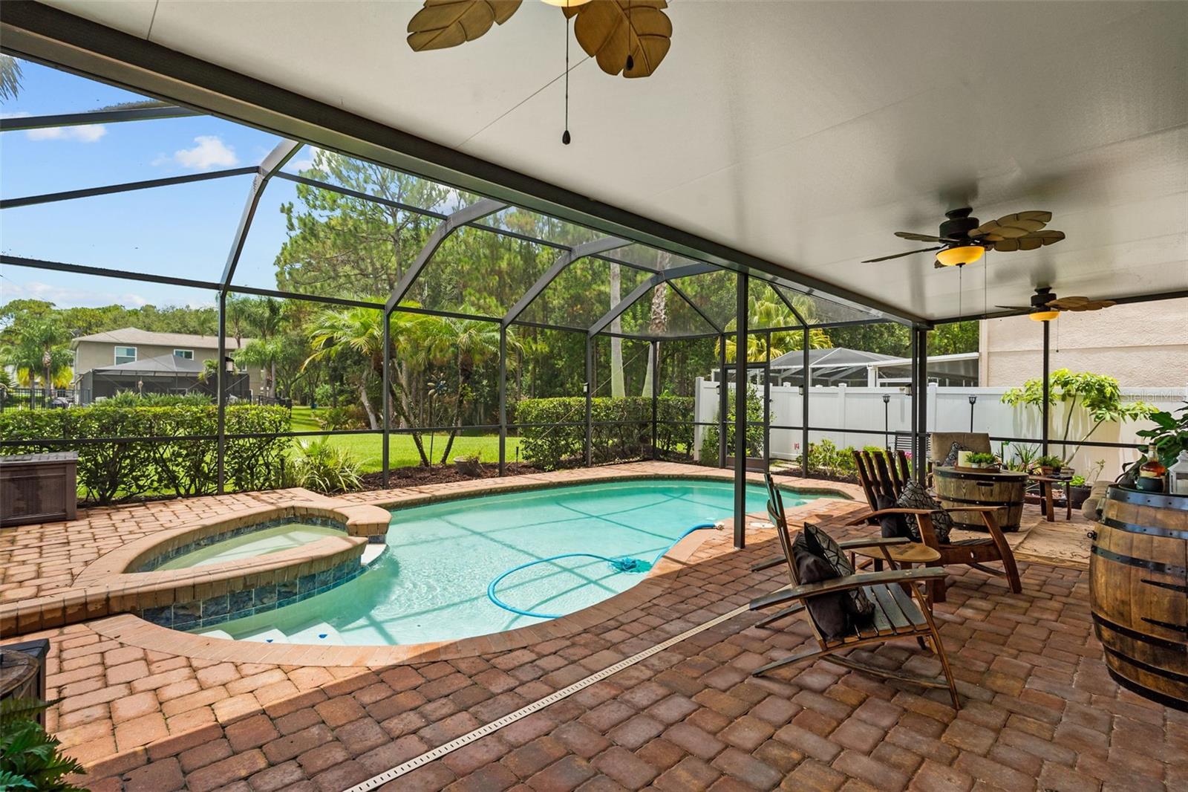
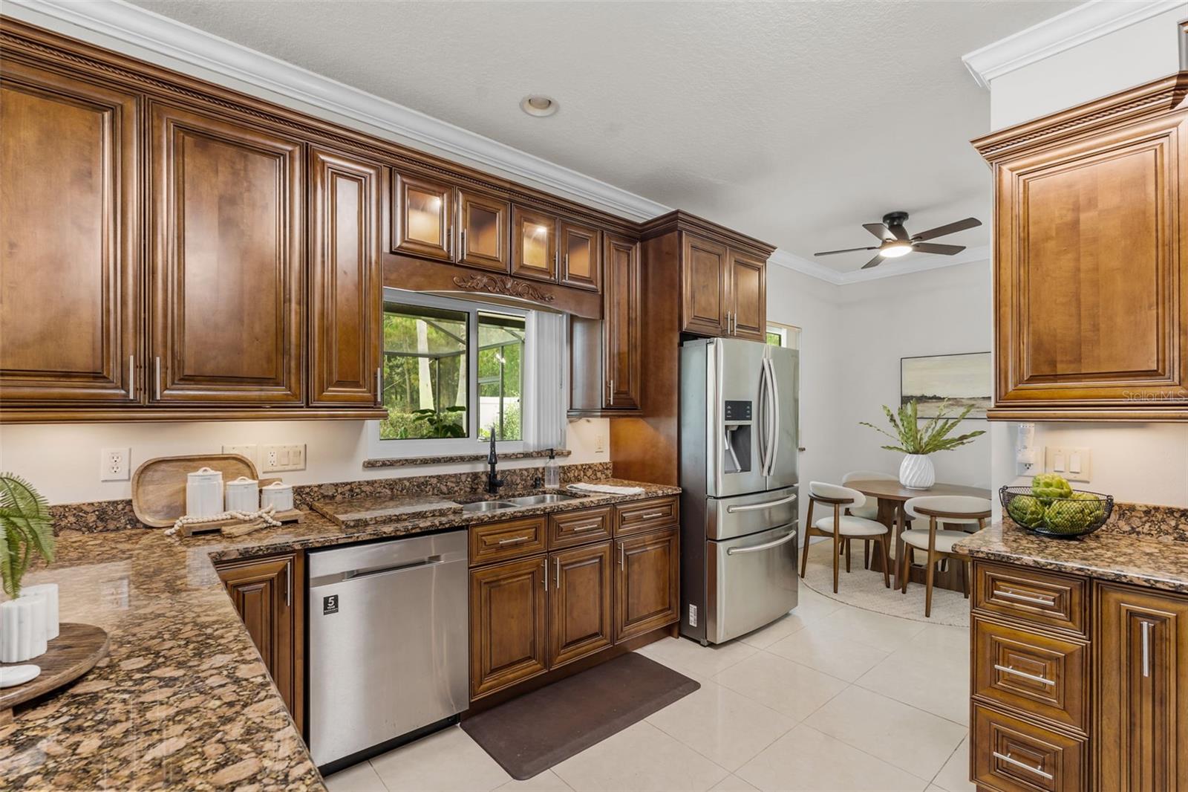
RARE OPPORTUNITY! Blink and you'll miss it—because homes like this don't come around often! With only two of this floor plan ever built in the entire community, this is your chance to own one of The Eagles' true hidden gems. Perfectly positioned on an oversized lot at on a quiet cul-de-sac, this impressive 5-bedroom, 3-bath home offers the space, style, and updates today's buyers are searching for. The beautifully renovated kitchen is the heart of the home, featuring newer appliances (2020), modern finishes, and plenty of room to gather with family and friends. Fresh interior paint and brand-new carpet in the upstairs bedrooms mean you can move right in and start enjoying your new home from day one. Step outside and discover your own private Florida retreat with a sparkling saltwater pool featuring a new salt cell (2022) and a heated spa with a new heater (2022)—perfect for cooling off on sunny afternoons or soaking under the stars after a round of golf. There are also 2 fenced dog runs on each side of the property for your furry friends! Major updates have already been completed, including a (2017) roof and tankless water heater (2020), the home is fully equipped with new hurricane-rated impact windows (2019), providing enhanced safety, energy efficiency, and peace of mind - giving you peace of mind for years to come. Life in The Eagles is about so much more than just a beautiful home—it's a lifestyle. Hop in your golf cart and enjoy a leisurely ride to the clubhouse for dinner with friends, meet neighbors at the restaurant for happy hour, or spend the afternoon perfecting your serve at the community tennis courts. Nestled on more than 1,000 acres of pristine conservation, this premier gated community also features two championship 18-hole golf courses, private roads, and an unmatched blend of luxury, recreation, and natural beauty. Homes this unique don't wait for buyers to "think about it." If you've been searching for a home that stands out from the crowd, this is your chance. Opportunities like this are few and far between—and once it's gone, it's gone!

Save
Ask
Tour
Hide
Share
Listing Snapshot
Price 
$775,000
Days On Site 
0 Days
Bedrooms 
5
Inside Area (SqFt) 
2,910 sqft
Total Baths 
3
Full Baths 
3
Partial Baths 
N/A
Lot Size 
0.22 Acres
Year Built 
2000
MLS® Number 
TB8524554
Status 
Active
Property Tax 
$4,979
HOA/Condo/Coop Fees 
$57.5 monthly
Sq Ft Source 
Appraiser
Friends & Family
Recent Activity
5 hours agoListing updated with changes from the MLS®
11 hours agoListing first seen on site
General Features
Acres 
0.22
Attached Garage 
Yes
Direction Faces 
West
Foundation 
Slab
Garage 
Yes
Garage Spaces 
3
Levels 
Two
Parking 
Attached
Pets 
Cats OKDogs OK
Property Sub Type 
Single Family Residence
Security 
Gated CommunitySecurity System OwnedSmoke Detector(s)
Sewer 
Public Sewer
SqFt Total 
2910
Style 
Contemporary
Utilities 
Cable AvailableCable ConnectedElectricity Connected
Water Source 
Public
Zoning 
RES
Interior Features
Appliances 
DishwasherDisposalDryerElectric Water HeaterMicrowaveRefrigeratorTankless Water HeaterWasher
Cooling 
Central AirZoned
Flooring 
CarpetCeramic TileLaminateWood
Furnished 
Unfurnished
Heating 
CentralElectric
Interior 
Crown MoldingEat-in KitchenHigh CeilingsOpen FloorplanStone CountersVaulted Ceiling(s)Walk-In Closet(s)
Laundry Features 
InsideLaundry Closet
Spa 
Yes
Window Features 
BlindsStorm Window(s)
Bedroom 2 
Dimensions - 11x11Level - Second
Bedroom 3 
Dimensions - 11x11Level - Second
Bedroom 4 
Dimensions - 12x11Level - Second
Bedroom 5 
Dimensions - 14x12Level - First
Dinette 
Dimensions - 12x8Level - First
Family Room 
Dimensions - 21x14Level - First
Kitchen 
Dimensions - 15x10Level - First
Living Room 
Dimensions - 16x14Level - First
Master Bedroom 
Dimensions - 14x17Level - Second
Save
Ask
Tour
Hide
Share
Exterior Features
Construction Details 
BlockStuccoFrame
Exterior 
Dog Run
Lot Features 
Cul-De-SacPaved
Other Structures 
Kennel/Dog Run
Patio And Porch 
Front PorchPatioScreened
Pool Features 
GuniteSalt WaterPrivate
Private Pool 
Yes
Roof 
Shingle
Spa 
Yes
Spa Features 
Heated
Windows/Doors 
BlindsStorm Window(s)
Community Features
Association Amenities 
ClubhouseGatedGolf CourseParkPlaygroundTennis Court(s)
Association Dues 
690
Community Features 
GatedClubhouseGolfParkPlaygroundRestaurantSidewalksTennis Court(s)
Financing Terms Available 
CashConventionalFHAVA Loan
HOA Fee Frequency 
Annually
MLS Area 
33556 - Odessa
Roads 
Paved
Township 
27
Schools
School District
Unknown
Elementary School
Bryant-HB
Middle School
Farnell-HB
High School
Sickles-HB
Listing courtesy of SMITH & ASSOCIATES REAL ESTATE (813) 368-7653


Listing information is provided by Participants of the Stellar MLS. IDX information is provided exclusively for personal, non-commercial use, and may not be used for any purpose other than to identify prospective properties consumers may be interested in purchasing. Information is deemed reliable but not guaranteed. Properties displayed may be listed or sold by various participants in the MLS Copyright 2026, Stellar MLS.
Last checked: 2026-07-11 06:21 PM EDT

Neighborhood & Commute
Source: Walkscore
Disclosure: Community information and market data powered by Constellation Data Labs. Information is deemed reliable but not guaranteed.
Save
Ask
Tour
Hide
Share