
2217 BREVARD ROAD NEST PETERSBURG, FL 33704
Due to the health concerns created by Coronavirus we are offering personal 1-1 online video walkthough tours where possible.
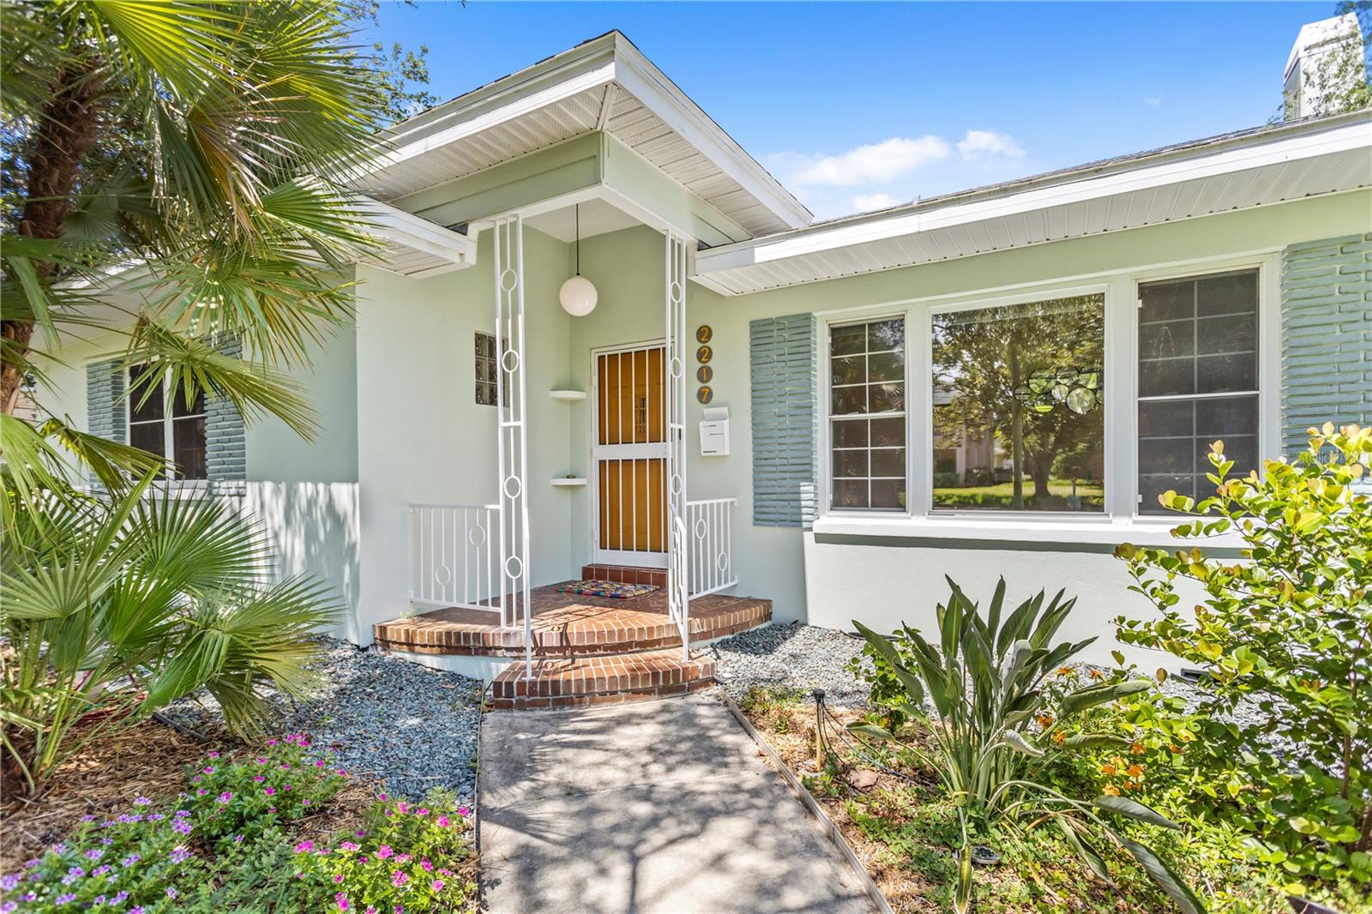
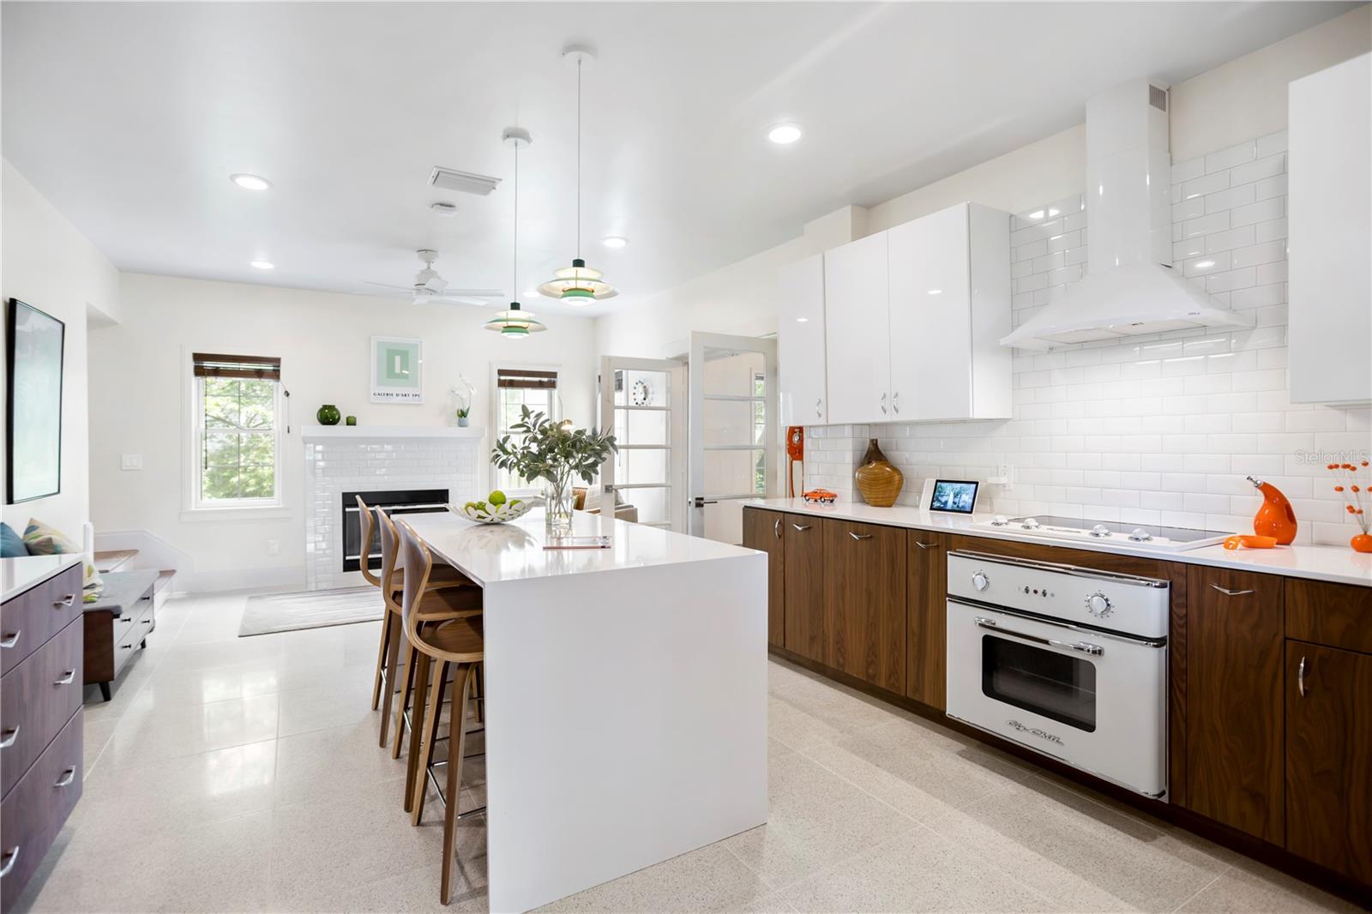
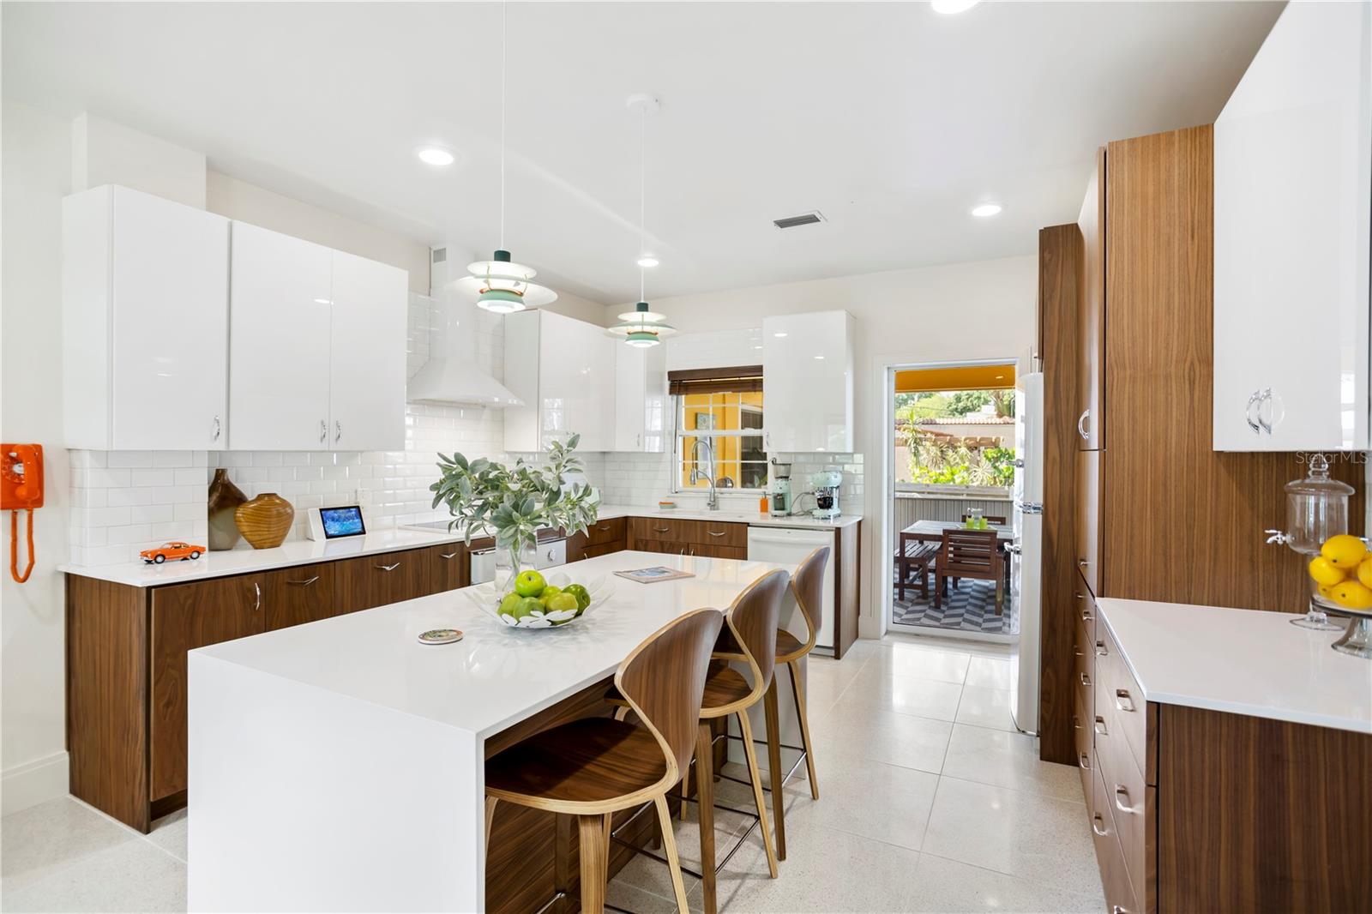
Feel the waterfront breezes one block from Coffee Pot Bayou in the coveted Granada Terrace section of the highly sought after Old Northeast neighborhood! This classic 1950s Mid-Century modern home has never flooded and sits on just over a quarter-acre, offering plenty of room to expand, a rarity in the neighborhood. Inside boasts a blend of vintage and retro period upscale finishes carefully selected by its current owner while blending the modern conveniences of today. The backyard is a gardener's dream with an expansive garden accented by lighted brick pathways and plenty of room for a pool addition. Greet your guests in the inviting living room with original cove ceilings, period archways and oak hardwood floors that have been restored with a matte grey finish for a modern touch. Entertain in the dedicated dining room or in the "retro" kitchen with seating for three at the island and two by the cozy fireplace. The kitchen highlights include European-style, modern solid-wood custom cabinets equipped with roll out, spice and utensil drawers, pantry storage, Big Chill vintage appliances, vintage hardware and lighting, subway tile, quartz countertops and large terrazzo tiles, so unique to mid-century Florida homes. Bringing in groceries is a breeze from the attached two car garage with great storage space. Downstairs are the original two bedrooms with cedar closets and charming period bathrooms. Upstairs, you will find a spacious primary suite with terrace views overlooking the backyard and a pocket view of Coffee Pot Bayou. In addition to the large bedroom, there are two walk-in closets/home office space and the bathroom features dual vanity sinks, a walk-in rain shower and a soaking tub. Experience indoor/outdoor living off the kitchen in the enclosed screened-in lanai with access to the backyard and hot tub/spa. Plenty of room for parking off the alley in the two car garage or on the drivespace for multiple cars. Schedule a private showing today to see a shining example of blending yesterday with today! Don't delay in living the "Florida Lifestyle" with an easy stroll to the waterfront for manatee and dolphin watching or hop on the sidewalk to bike downtown to take in vibrant St. Pete!
| 11 hours ago | Listing updated with changes from the MLS® | |
| yesterday | Listing first seen on site |

Listing information is provided by Participants of the Stellar MLS. IDX information is provided exclusively for personal, non-commercial use, and may not be used for any purpose other than to identify prospective properties consumers may be interested in purchasing. Information is deemed reliable but not guaranteed. Properties displayed may be listed or sold by various participants in the MLS Copyright 2026, Stellar MLS.
Last checked: 2026-07-15 02:14 AM EDT
