Save
Ask
Tour
Hide
Share
$164,900
New Listing

1701 PINEHURST ROAD 23G
DUNEDIN, FL 34698

For Sale|Townhouse|Active
2
Beds
1
Total Bath
1
Full Bath
875
SqFt
$188
/SqFt
1976
Built
Subdivision:
PINEHURST VILLAGE
County:
Pinellas

Due to the health concerns created by Coronavirus we are offering personal 1-1 online video walkthough tours where possible.
Call Now: (407) 803-4049
Is this the listing for you? We can help make it yours.
(407) 803-4049
Upcoming Open Houses
Due to COVID-19, we recommend you verify Open Houses before attending.
Sat, Jul 18, 12:00 PM - 2:00 PM
1701 PINEHURST ROAD 23G1701 PINEHURST ROAD 23G1701 PINEHURST ROAD 23G1701 PINEHURST ROAD 23G
Save
Ask
Tour
Hide
Share

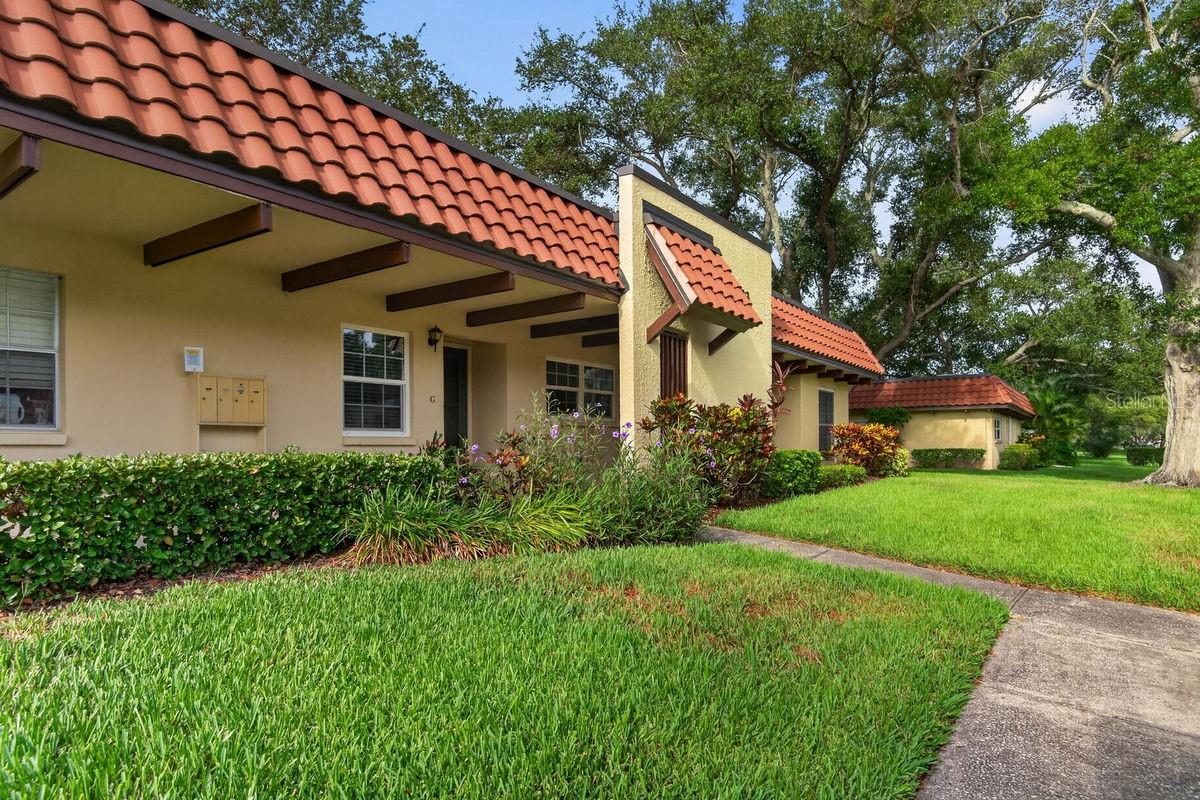
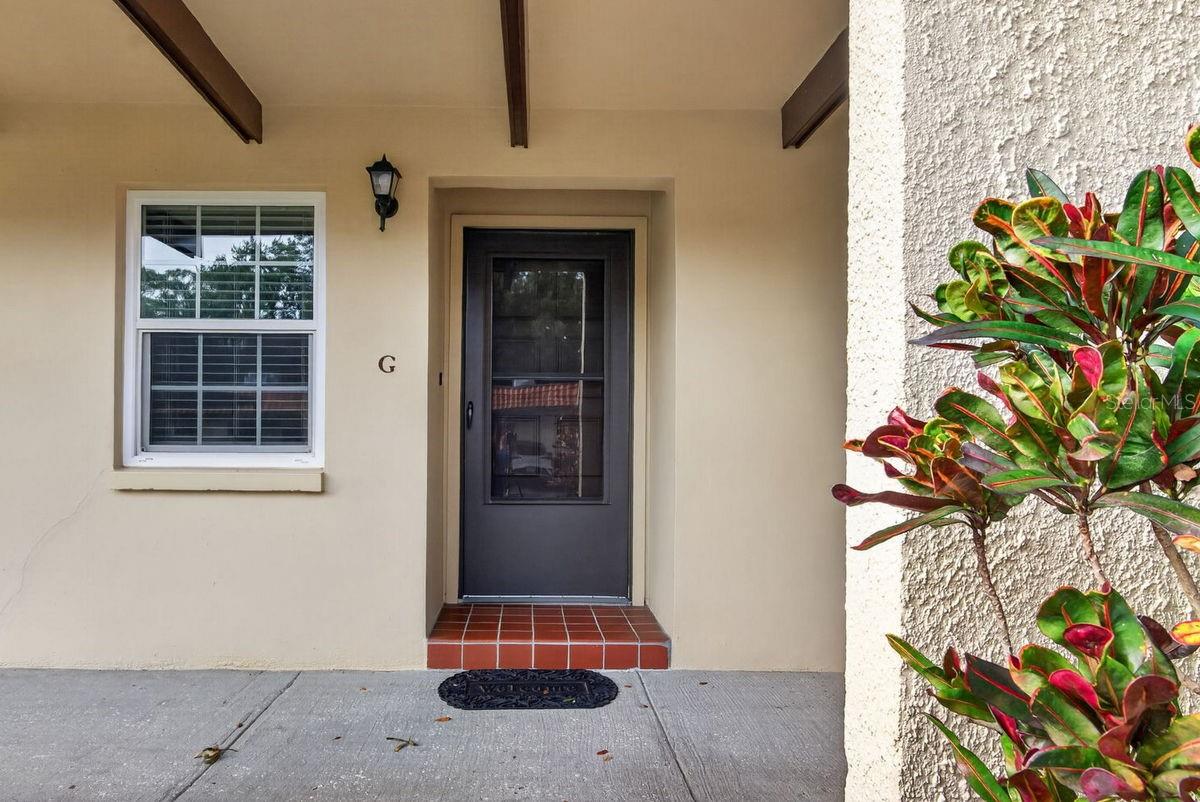
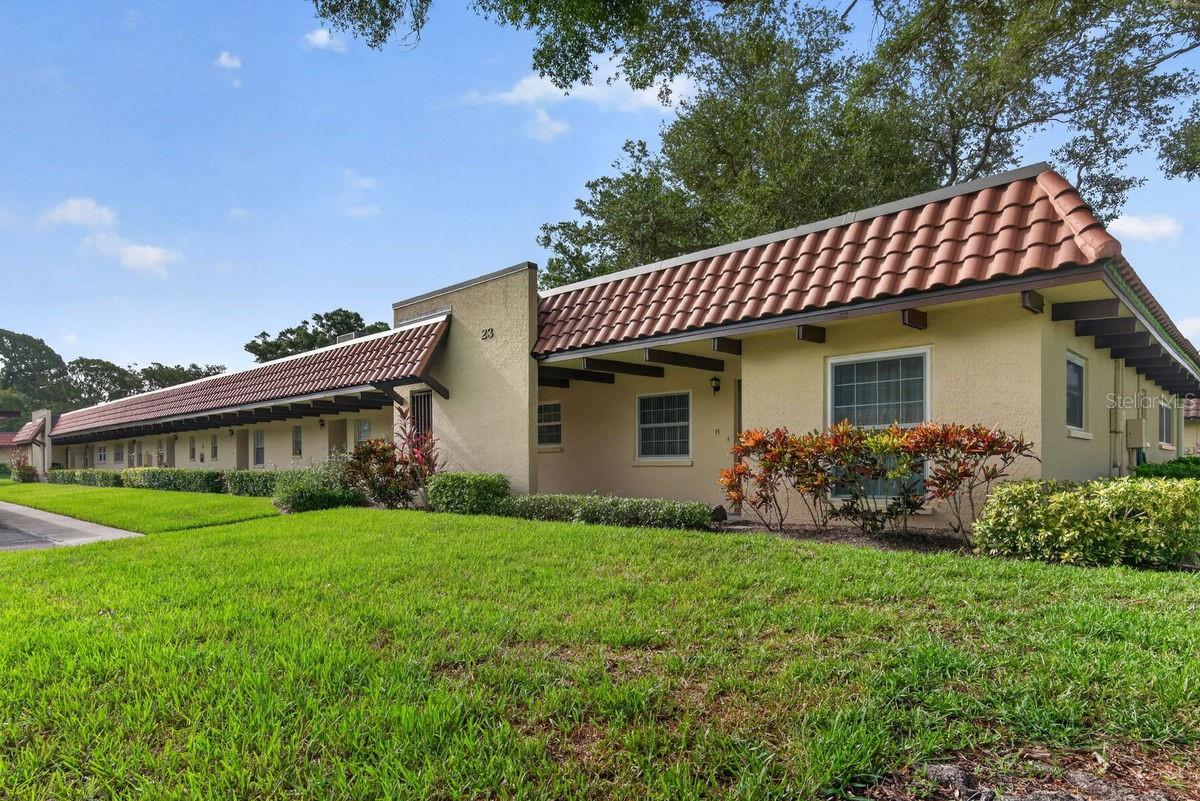
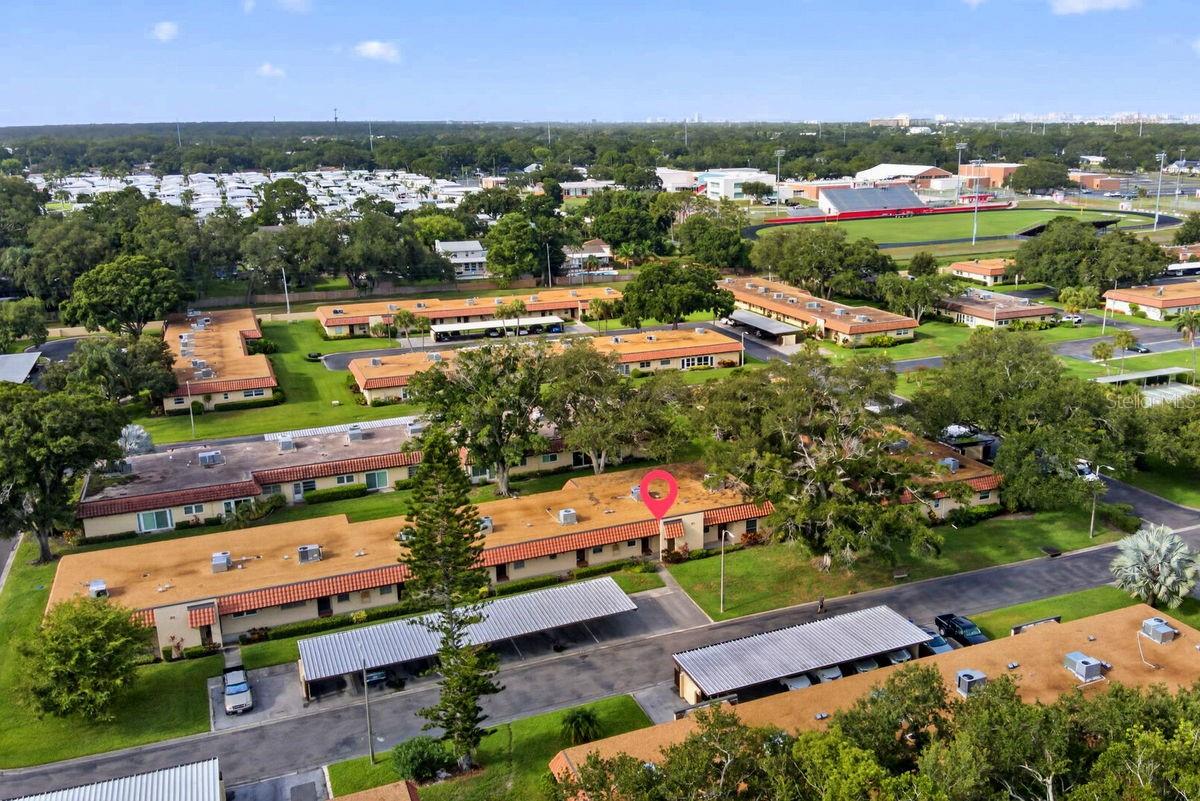
Looking for an affordable, move-in ready, 2BR villa in a sought-after 55+ community? Look no further! This villa is hidden away off the beaten path on a quiet street with sparse traffic, yet near everything. It sits on high ground in a NON-flood zone. It comes furnished and offers a bright, open, split bedroom plan that includes the following: covered entry, welcoming foyer, living/dining room combo, kitchen with pass thru, master bedroom with built-in & walk-in closets plus separate bathroom access, office or guest bedroom, hall bath, utility closet with washer & dryer, plus a sunroom PERFECT for your morning coffee and evening glass of wine. Updates include, KITCHEN: cabinets with hardware, counters with 4" backsplash, sink, faucet, and appliances, BATHROOM: vanity, faucet, mirrors, toilet, extra cabinet, showerhead, and built-in shower enclosure, INTERIOR: wood laminate and bamboo flooring, double-paned impact windows, sun and window shades, crown molding, water heater (2023), A/C system (2025), electrical box (2026), and fresh paint. Unit also comes with a carport footsteps from the front door. Pinehurst Village is a meticulously maintained community with mature trees, tropical plants, and lush green lawns. It features a community heated pool, shuffleboard, picnic area with grills, and clubhouse with active social calendar. It is ideally located a short drive from supermarkets, banks, major shopping hubs, Countryside Mall, Honeymoon Island, and Historic Downtown Dunedin, with its unique shops, top rated restaurants and endless activities. Enjoy countless amenities the area offers: beaches, parks, casual & fine dining, roof top bars, micro-breweries, cafes, bike riding, boating, fishing, downtown festivals, concerts, art shows, spring training baseball, championship golf, sunsets, and events at the Community & Fine Art Centers. This is a Must See for buyers seeking a move-in ready, maintenance free villa with an active & vibrant lifestyle.

Save
Ask
Tour
Hide
Share
Listing Snapshot
Price 
$164,900
Days On Site 
0 Days
Bedrooms 
2
Inside Area (SqFt) 
875 sqft
Total Baths 
1
Full Baths 
1
Partial Baths 
N/A
Lot Size 
N/A
Year Built 
1976
MLS® Number 
TB8525160
Status 
Active
Property Tax 
$2,289.59
HOA/Condo/Coop Fees 
$638
Sq Ft Source 
Public Records
Friends & Family
Recent Activity
2 hours agoListing updated with changes from the MLS®
9 hours agoListing first seen on site
General Features
Carport 
1
Direction Faces 
North
Foundation 
Slab
Levels 
One
Number Of Stories 
1
Parking 
AssignedCoveredGuest
Pets 
Cats OKYes
Property Sub Type 
Townhouse
Security 
Smoke Detector(s)
Sewer 
Public Sewer
SqFt Total 
983
Style 
Traditional
Utilities 
Cable AvailableCable ConnectedElectricity ConnectedSewer ConnectedWater Connected
Water Source 
Public
Interior Features
Appliances 
DishwasherDisposalDryerElectric Water HeaterMicrowaveRangeRefrigeratorWasher
Cooling 
Central Air
Fireplace 
Yes
Fireplace Features 
DecorativeLiving Room
Flooring 
WoodBambooCarpetCeramic TileLaminate
Furnished 
Furnished
Heating 
CentralElectric
Interior 
Crown MoldingWalk-In Closet(s)
Laundry Features 
Laundry Closet
Window Features 
Window CoveringsDouble Pane WindowsWindow Treatments
Balcony/Porch/Lanai 
Dimensions - 3x4Level - First
Bedroom 2 
Dimensions - 10x11Level - FirstFeatures - Ceiling Fan(s)
Dinette 
Dimensions - 12x9Level - First
Florida Room 
Dimensions - 8x10Level - First
Foyer 
Dimensions - 4x8Level - First
Kitchen 
Dimensions - 8x10Level - First
Living Room 
Dimensions - 12x13Level - FirstFeatures - Ceiling Fan(s)
Master Bathroom 
Dimensions - 5x11Level - First
Master Bedroom 
Dimensions - 11x14Level - FirstFeatures - Ceiling Fan(s)
Save
Ask
Tour
Hide
Share
Exterior Features
Construction Details 
BlockStuccoFrame
Exterior 
LightingRain Gutters
Lot Features 
LandscapedLevelNear Golf CoursePavedPrivate
Pool Features 
GuniteHeatedIn Ground
Roof 
Built-Up
View 
Garden
Waterview 
Garden
Windows/Doors 
Window CoveringsDouble Pane WindowsWindow Treatments
Community Features
Association Amenities 
Cable TVClubhouseLaundryMaintenancePoolRecreation FacilitiesShuffleboard Court
Community Features 
ClubhouseParkPoolSidewalksStreet Lights
Financing Terms Available 
CashConventional
MLS Area 
34698 - Dunedin
Roads 
Paved
Senior Community 
Yes
Township 
28
Schools
School District
Unknown
Elementary School
Garrison-Jones Elementary-PN
Middle School
Palm Harbor Middle-PN
High School
Dunedin High-PN
Listing courtesy of DUNEDIN REALTY LLC (727) 365-3425


Listing information is provided by Participants of the Stellar MLS. IDX information is provided exclusively for personal, non-commercial use, and may not be used for any purpose other than to identify prospective properties consumers may be interested in purchasing. Information is deemed reliable but not guaranteed. Properties displayed may be listed or sold by various participants in the MLS Copyright 2026, Stellar MLS.
Last checked: 2026-07-16 12:23 PM EDT

Neighborhood & Commute
Source: Walkscore
Disclosure: Community information and market data powered by Constellation Data Labs. Information is deemed reliable but not guaranteed.
Save
Ask
Tour
Hide
Share