
2190 SCOTLAND DRIVECLEARWATER, FL 33763
Due to the health concerns created by Coronavirus we are offering personal 1-1 online video walkthough tours where possible.
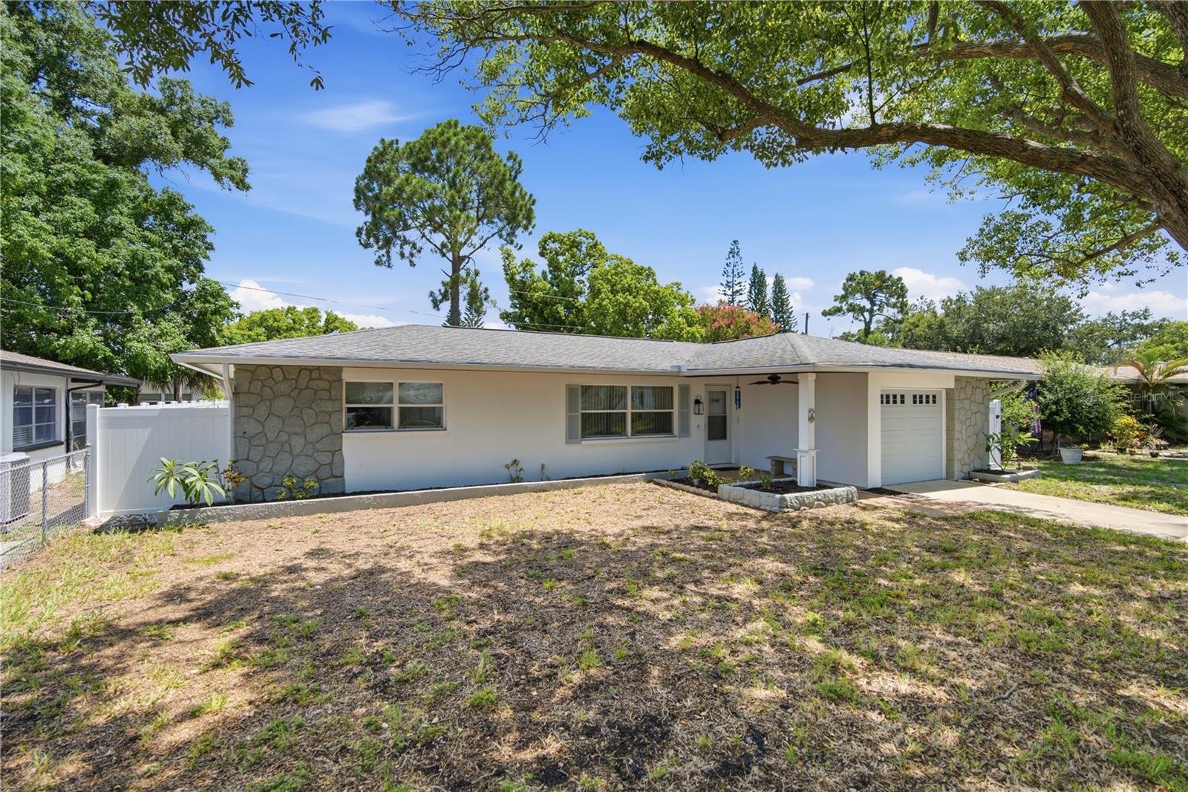
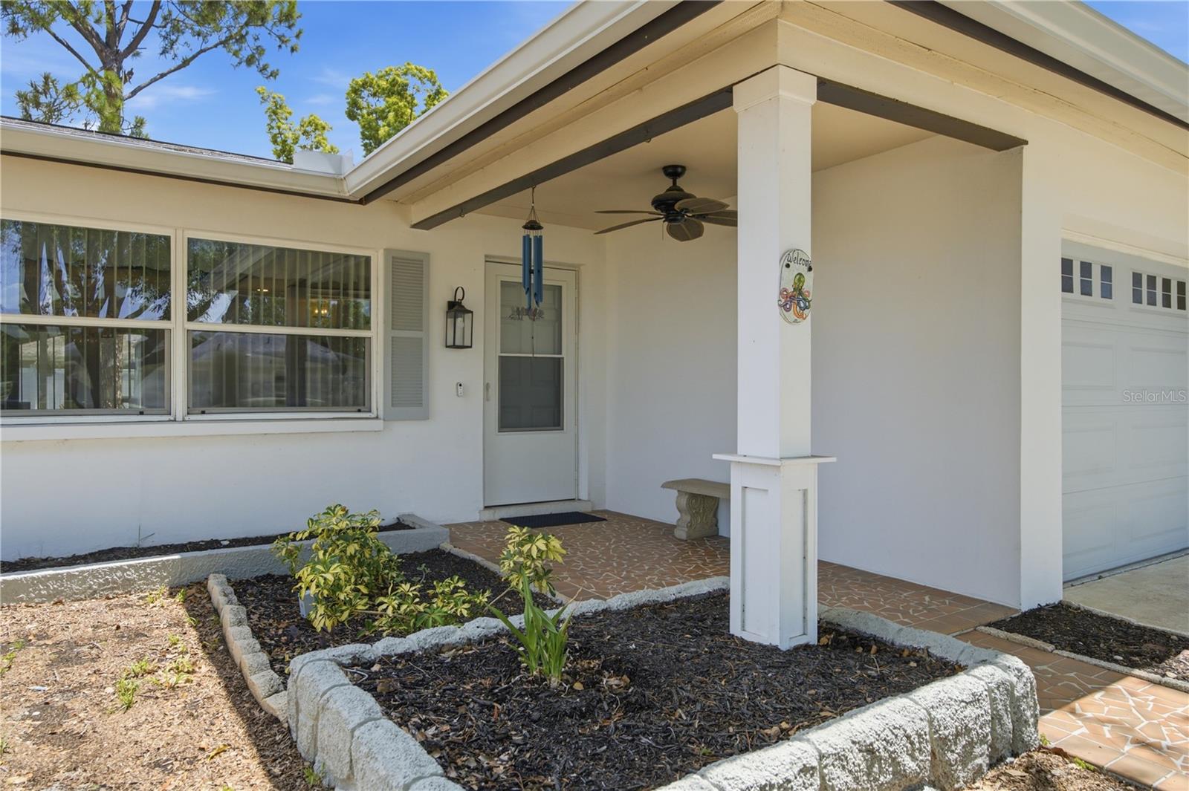
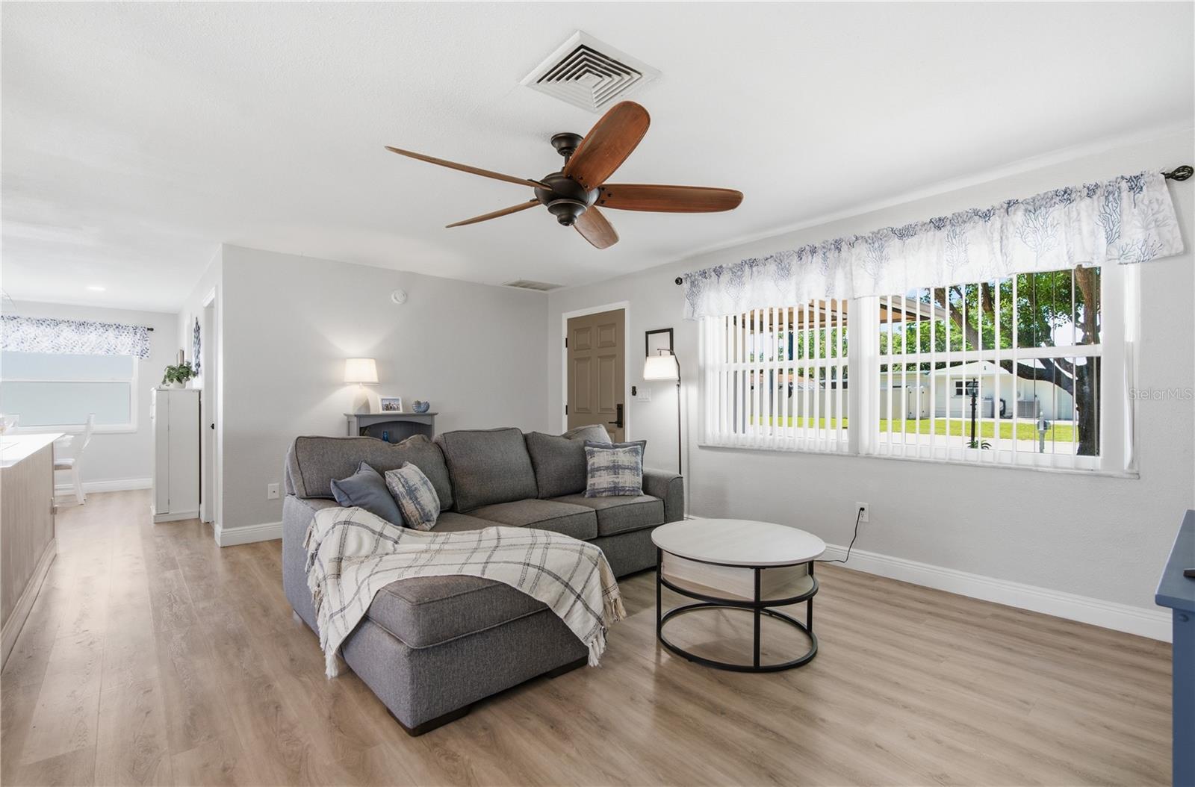
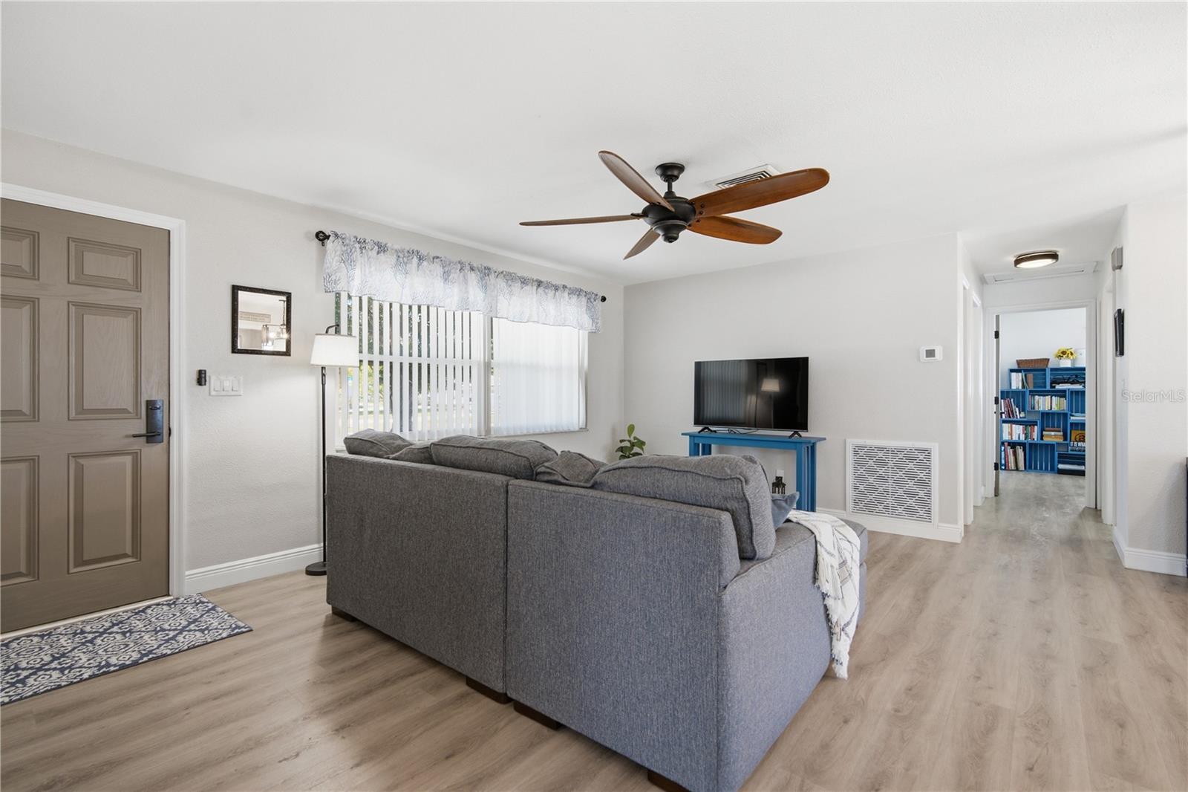
Welcome to this beautifully remodeled 3-bedroom, 2-bath home, renovated just two years ago and perfectly located between the world-famous beaches of Clearwater and the charming, walkable downtown Dunedin, known for its unique shops, local restaurants, and breweries. Step inside to an inviting open floor plan featuring beautiful luxury vinyl wood flooring throughout. The stunning updated kitchen is the heart of the home, showcasing gorgeous granite countertops, a large granite island, an integrated refrigerator, and modern finishes that are perfect for both everyday living and entertaining. The desirable split-bedroom floor plan offers added privacy, while the newly installed vinyl-fenced backyard provides the ideal space to relax, entertain, or let pets play. Start your mornings with a cup of coffee or unwind in the evenings on the covered back porch—a cozy retreat that extends your living space outdoors and makes enjoying Florida's beautiful weather effortless. Complete with a storage shed, access to a community pool, and stylish updates throughout, this move-in-ready home offers the perfect blend of comfort, convenience, and modern living in one of Pinellas County's most desirable locations, just minutes from Clearwater Beach and vibrant downtown Dunedin.
| 51 minutes ago | Listing updated with changes from the MLS® | |
| 57 minutes ago | Status changed to Active | |
| 19 hours ago | Listing first seen on site |

Listing information is provided by Participants of the Stellar MLS. IDX information is provided exclusively for personal, non-commercial use, and may not be used for any purpose other than to identify prospective properties consumers may be interested in purchasing. Information is deemed reliable but not guaranteed. Properties displayed may be listed or sold by various participants in the MLS Copyright 2026, Stellar MLS.
Last checked: 2026-07-08 12:05 PM EDT

Did you know? You can invite friends and family to your search. They can join your search, rate and discuss listings with you.