
9790 66TH STREET N 252PINELLAS PARK, FL 33782
Due to the health concerns created by Coronavirus we are offering personal 1-1 online video walkthough tours where possible.
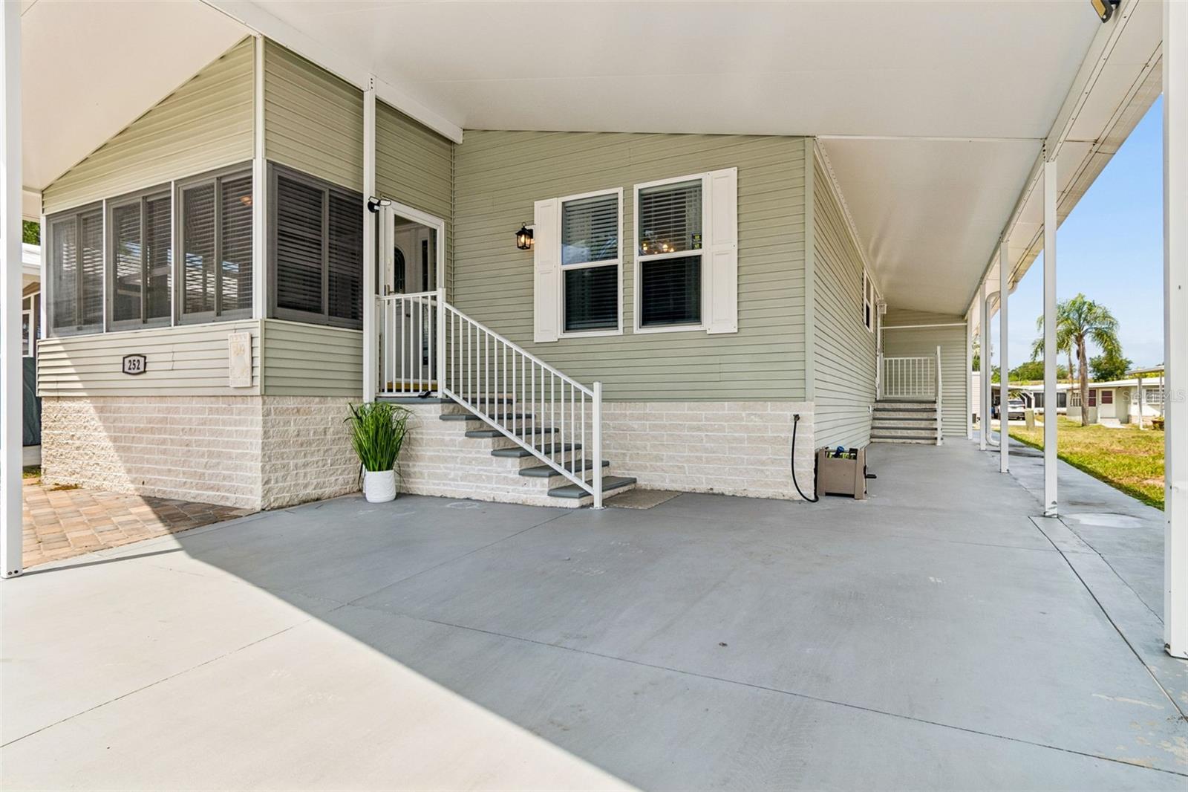
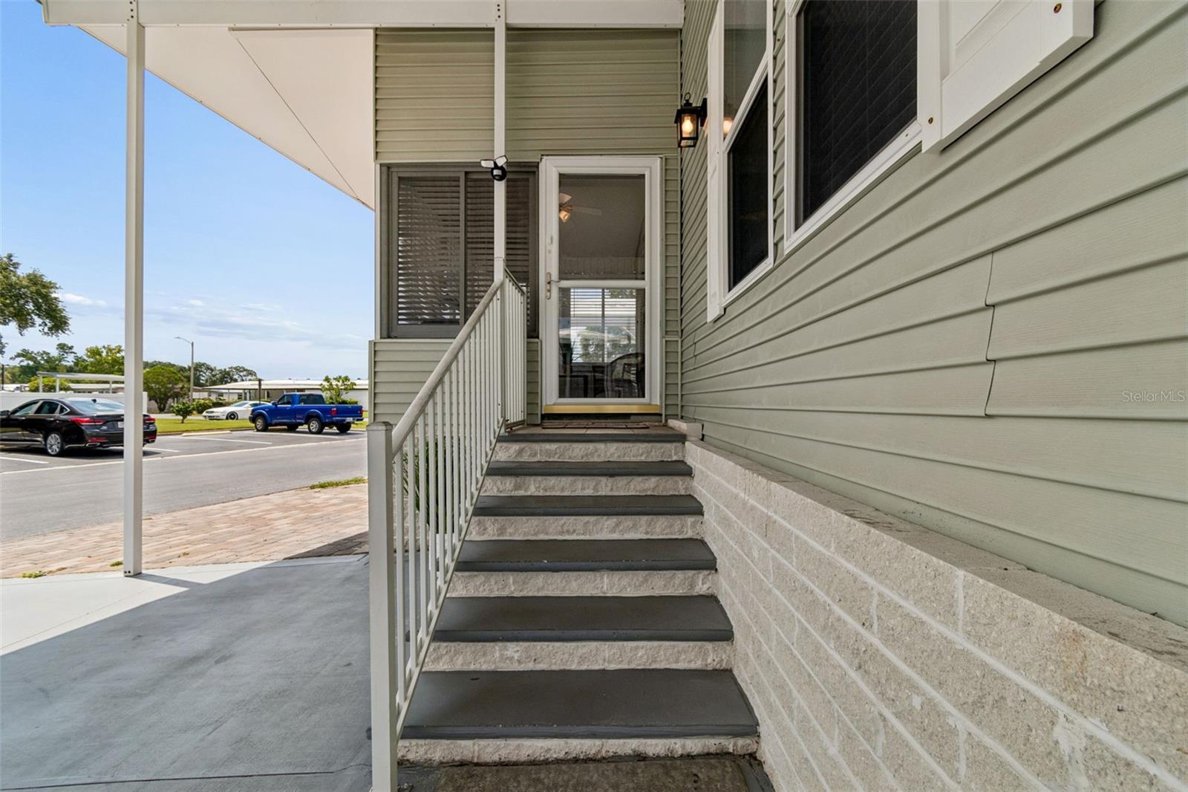
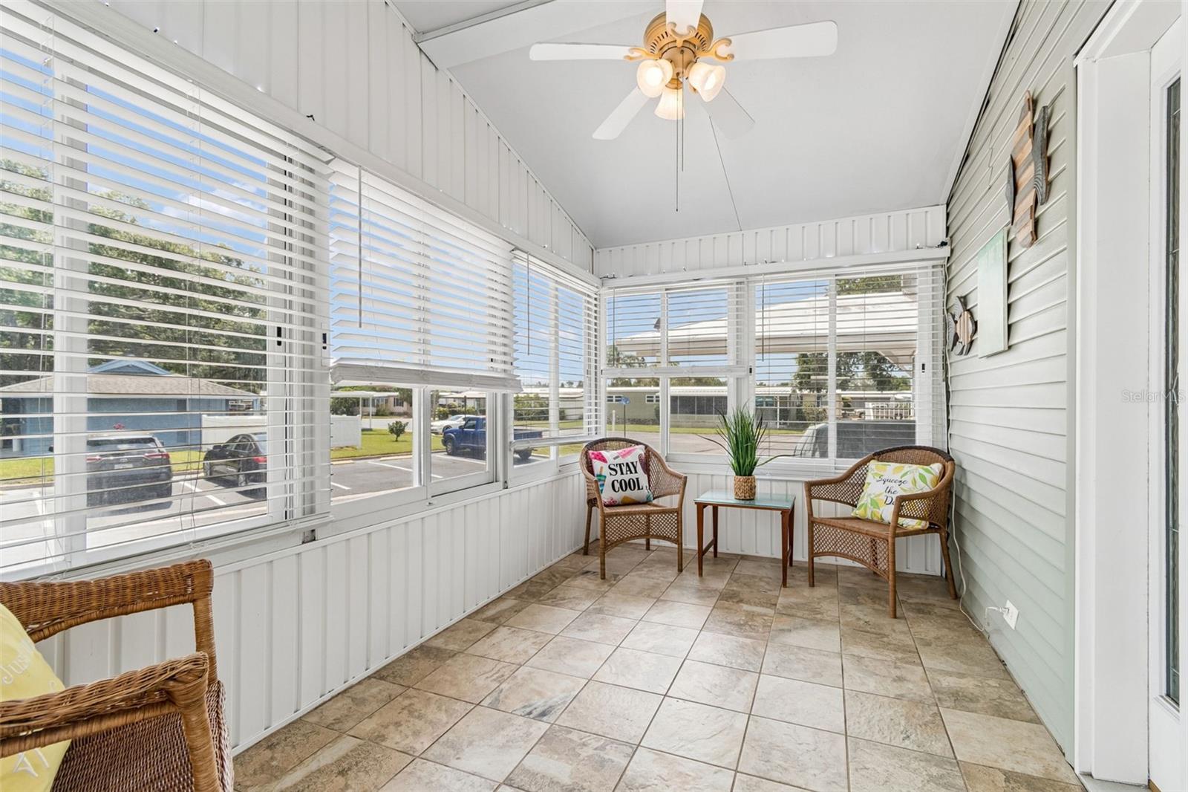
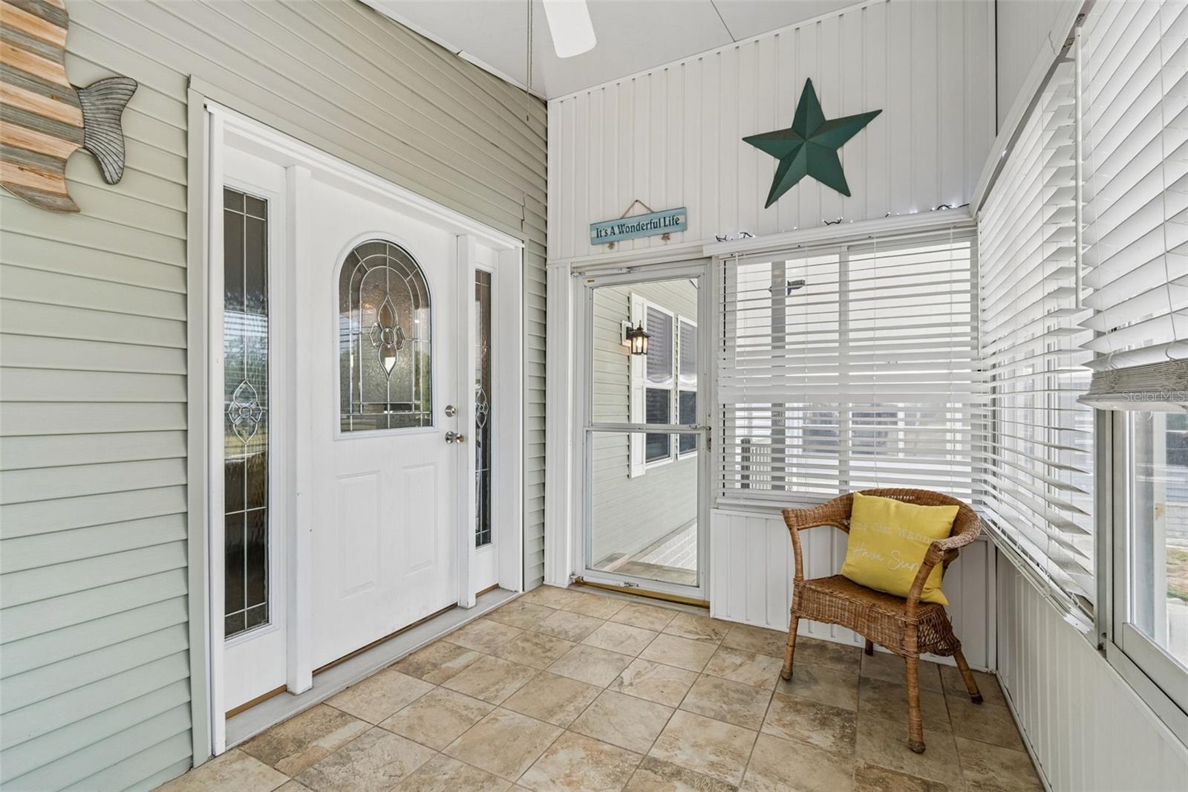
WELCOME TO YOU OWN SLICE OF FLORIDA PARADISE!! This beautifully maintained 2-bedroom, 2-bathroom manufactured double-wide, home with over 1500 sq ft. offers the perfect combination of comfort, style, and carefree living in a vibrant, age-qualified co-op community. Step inside to discover a bright, open-concept floor plan designed for both everyday living and entertaining. The updated kitchen is the heart of the home, featuring gorgeous granite countertops, stainless steel appliances, soft-close cabinetry, convenient pull-out drawers, and plenty of workspace for preparing your favorite meals. Luxury vinyl flooring flows throughout the main living areas, while durable tile flooring accents the kitchen and both bathrooms. The spacious primary suite provides a relaxing retreat with a large walk-in closet and a private en suite bathroom. An inside laundry room adds everyday convenience, while window treatments throughout the home create a warm and inviting atmosphere. One of the home's most enjoyable features is the sunny Florida Room—the perfect place to sip your morning coffee, curl up with a good book, or unwind while taking in Florida's beautiful sunsets. Outside, you'll appreciate the large storage shed, providing plenty of room for bicycles, beach gear, golf clubs, tools, and all of your Florida toys. Located just steps from the community clubhouse, you'll enjoy an incredible selection of resort-style amenities including a heated pool, spa, shuffleboard courts, horseshoe pits, billiards room, sauna, fitness center, and a full calendar of social activities and events. This active, pet-friendly and golf cart-friendly community makes it easy to meet neighbors and embrace the Florida lifestyle. The co-op share value of $55,000 is included in the purchase, giving you the benefit of a low monthly maintenance fee of just $374, which includes water, trash removal, lawn maintenance, cable television, and high-speed internet. Conveniently located near shopping, restaurants, medical facilities, and entertainment, you'll also enjoy a quick commute to Florida's award-winning Gulf beaches and nearby airports. Whether you're looking for a year-round residence or a seasonal retreat, this home offers the perfect opportunity to enjoy the relaxed, maintenance-free Florida lifestyle you've been dreaming of.
| 11 hours ago | Listing updated with changes from the MLS® | |
| 2 days ago | Listing first seen on site |

Listing information is provided by Participants of the Stellar MLS. IDX information is provided exclusively for personal, non-commercial use, and may not be used for any purpose other than to identify prospective properties consumers may be interested in purchasing. Information is deemed reliable but not guaranteed. Properties displayed may be listed or sold by various participants in the MLS Copyright 2026, Stellar MLS.
Last checked: 2026-07-05 08:19 PM EDT

Did you know? You can invite friends and family to your search. They can join your search, rate and discuss listings with you.