
11034 N ACADEMY DRIVECITRUS SPRINGS, FL 34434
Due to the health concerns created by Coronavirus we are offering personal 1-1 online video walkthough tours where possible.
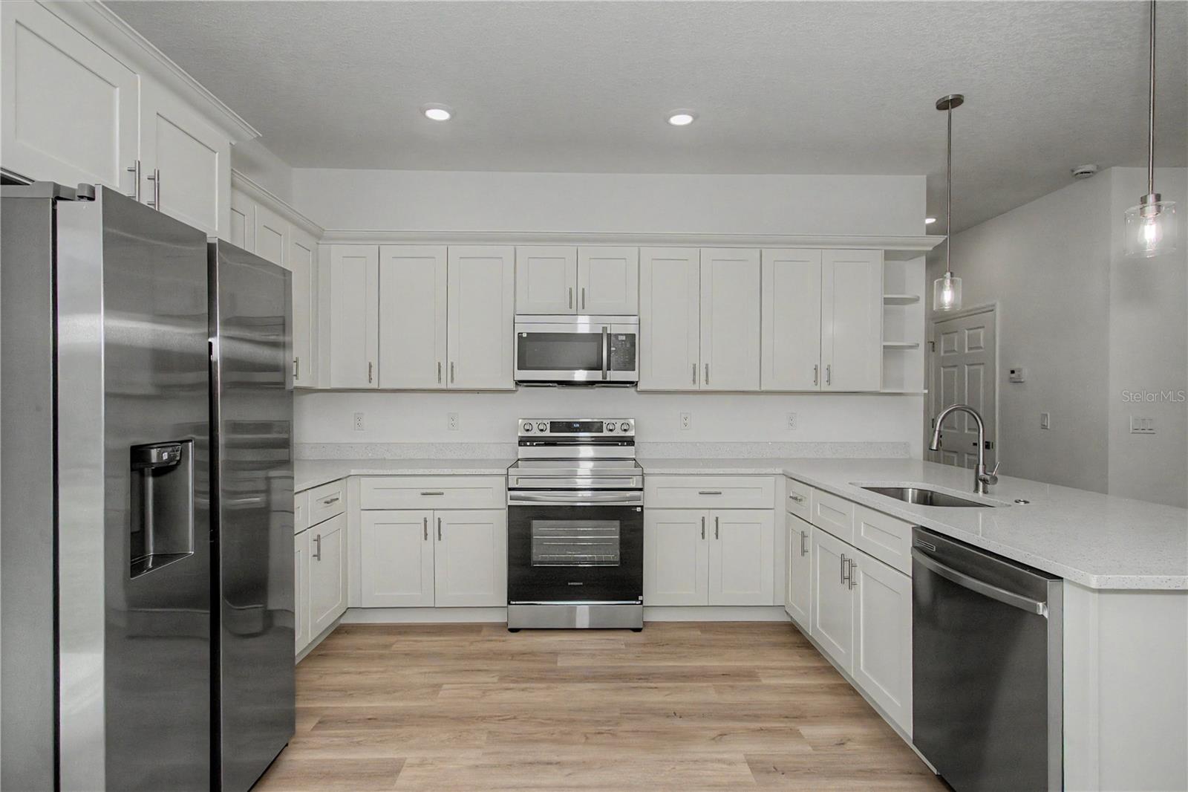
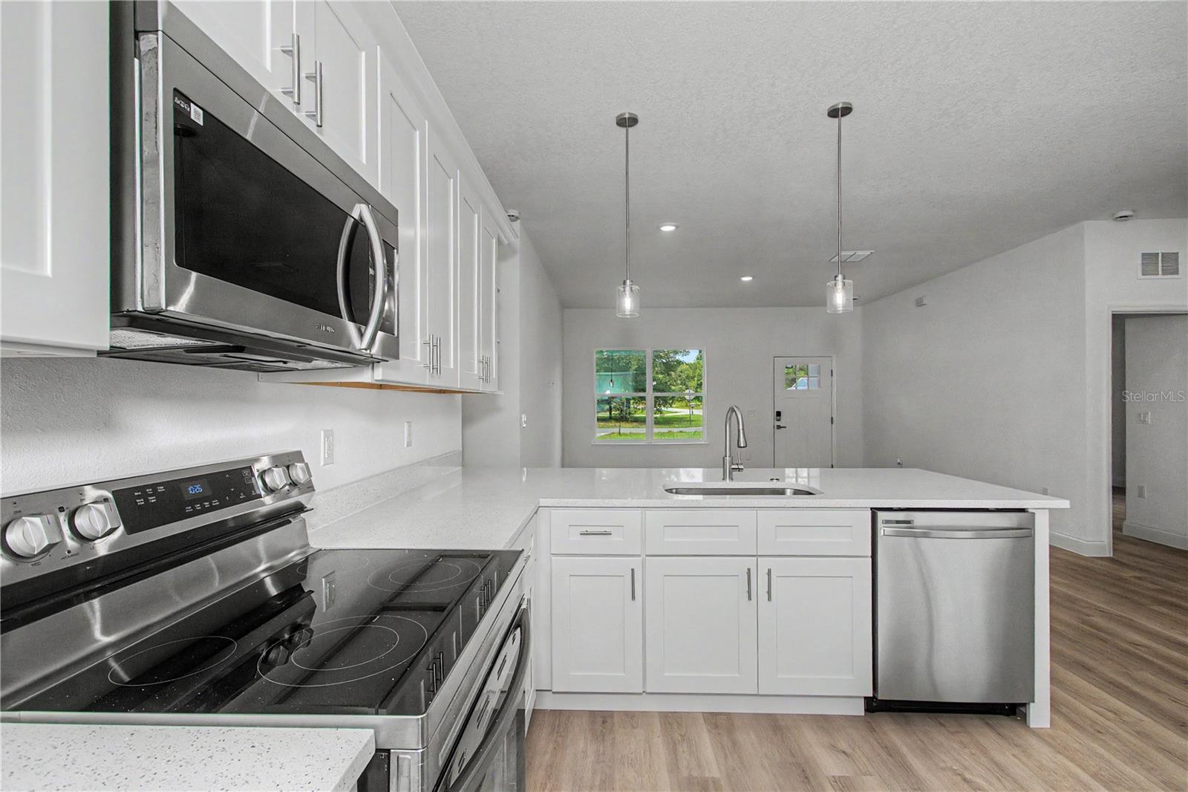
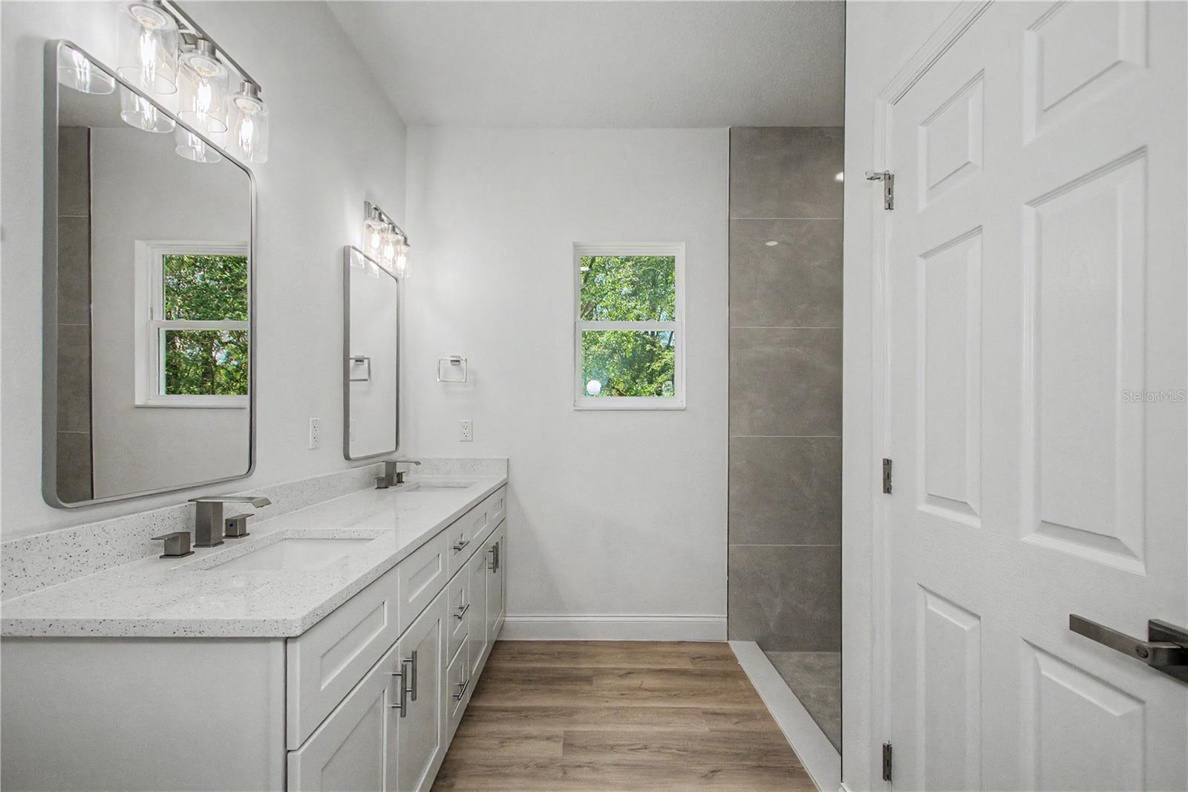
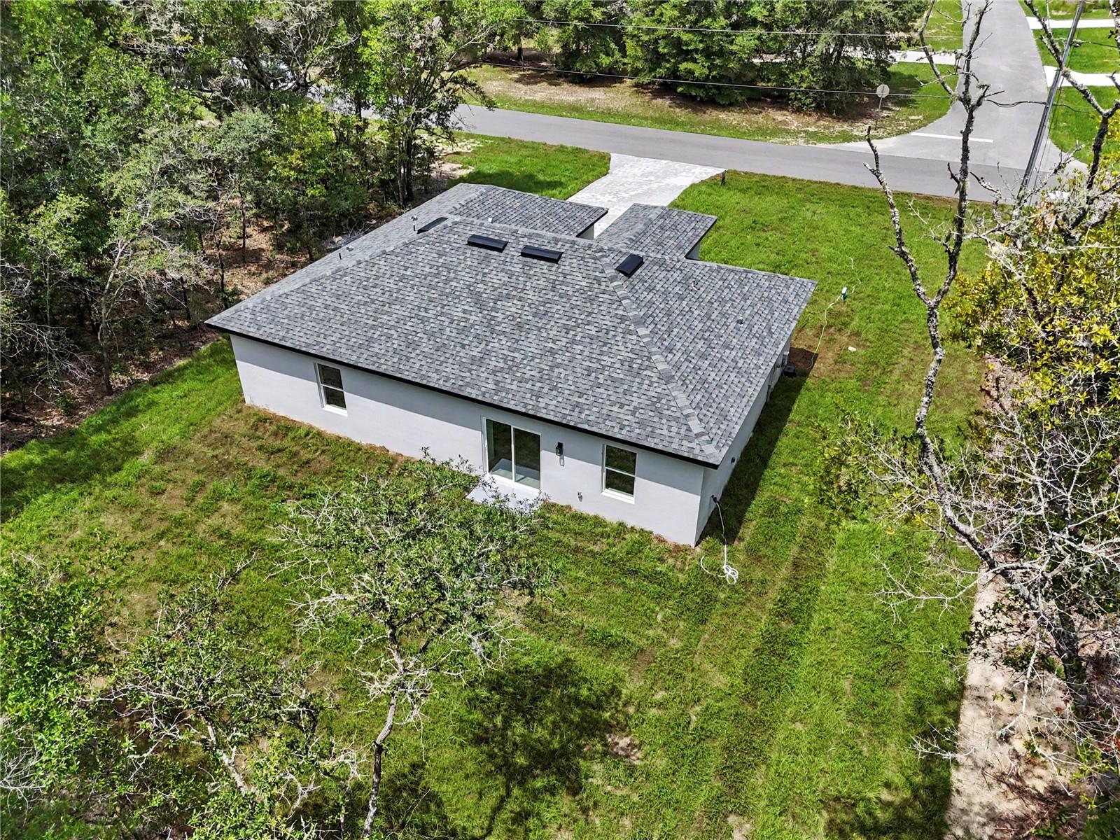
BRAND NEW CONSTRUCTION with easy access to US Highway 41! Skip the wait to build and move right into this beautifully designed 3-bedroom, 2-bathroom home featuring 1,427 square feet of living space and 1,860 total square feet. Located in one of Citrus Springs' rapidly growing and highly desirable neighborhoods, this home offers the perfect blend of modern style, quality construction, and everyday comfort. Designed with exceptional curb appeal, the home features an elegant paver driveway, a bright open-concept floor plan, and stylish finishes throughout. The contemporary kitchen comes fully equipped with brand-new stainless steel appliances, ample cabinetry, and generous counter space, making it ideal for both daily living and entertaining. For added confidence, the builder includes a 7-Year Customized State Warranty for Florida, providing 1-year coverage for workmanship and materials plus 7-year designated structural protection. Conveniently located just minutes from US Highway 41, you'll enjoy easy access to shopping, restaurants, medical facilities, parks, and Florida's beautiful natural springs while maintaining the tranquility of a peaceful residential neighborhood. The continued growth of new construction throughout the area adds to the long-term value and appeal of this exceptional property. As an added convenience, the listing agent is local, allowing for flexible scheduling and showings on short notice whenever possible, making it easy for buyers and agents to tour the home. Whether you're searching for a primary residence, seasonal retreat, or turnkey investment opportunity, this move-in-ready home is an outstanding choice. Easy to show—schedule your private tour today through ShowingTime!
| 14 hours ago | Listing updated with changes from the MLS® | |
| yesterday | Listing first seen on site |

Listing information is provided by Participants of the Stellar MLS. IDX information is provided exclusively for personal, non-commercial use, and may not be used for any purpose other than to identify prospective properties consumers may be interested in purchasing. Information is deemed reliable but not guaranteed. Properties displayed may be listed or sold by various participants in the MLS Copyright 2026, Stellar MLS.
Last checked: 2026-07-19 08:35 PM EDT

Did you know? You can invite friends and family to your search. They can join your search, rate and discuss listings with you.