Save
Ask
Tour
Hide
Share
$480,000
New Listing

6846 PINE SPRINGS
WESLEY CHAPEL, FL 33545

For Sale|Single Family Residence|Active
4
Beds
3
Total Baths
3
Full Baths
2,997
SqFt
$160
/SqFt
2006
Built
Subdivision:
OAK CREEK PHASE ONE
County:
Pasco

Due to the health concerns created by Coronavirus we are offering personal 1-1 online video walkthough tours where possible.
Call Now: (407) 803-4049
Is this the listing for you? We can help make it yours.
(407) 803-4049
6846 PINE SPRINGS6846 PINE SPRINGS6846 PINE SPRINGS6846 PINE SPRINGS
Save
Ask
Tour
Hide
Share

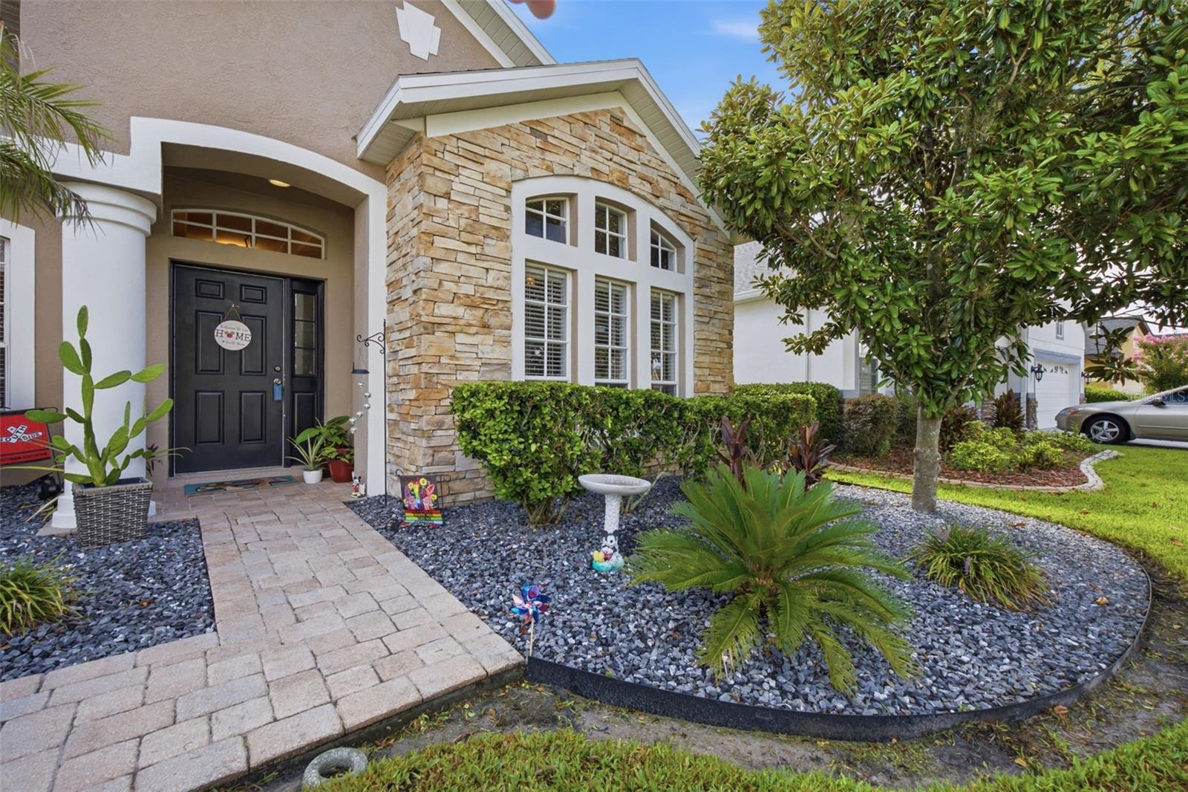
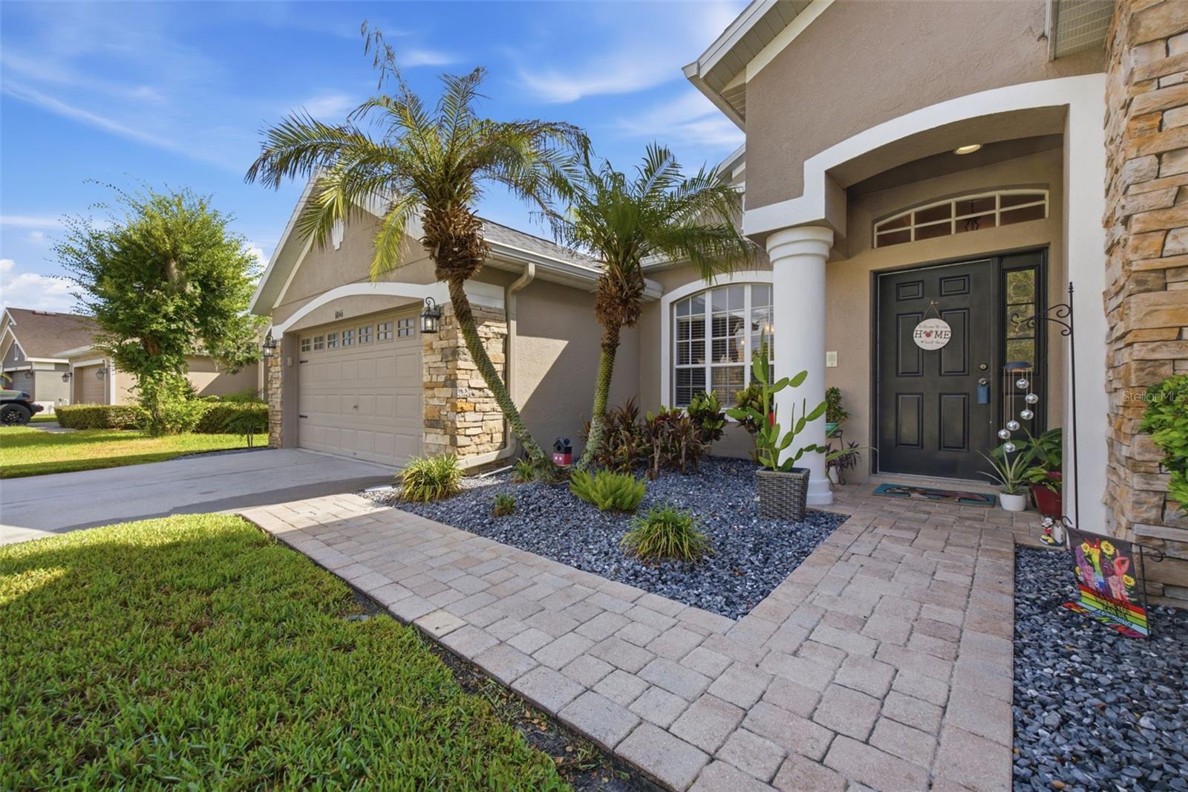
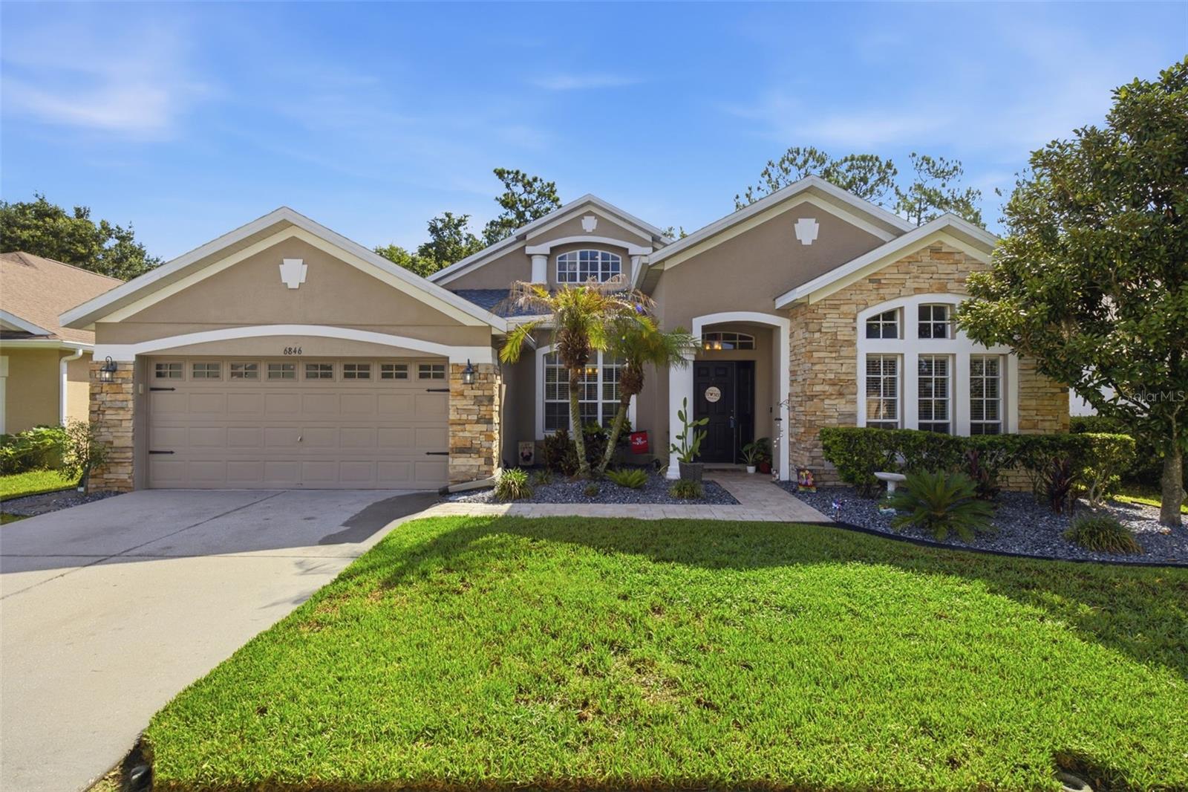
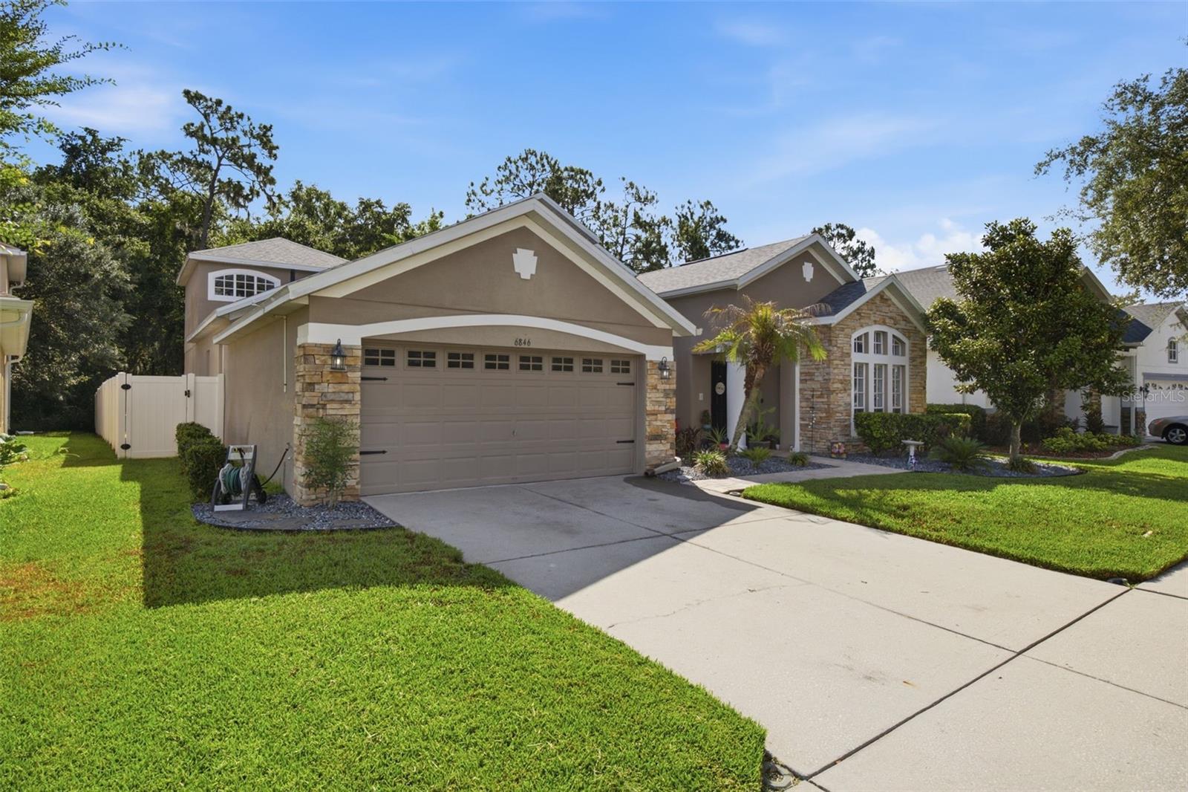
**Welcome home to 6846 Pine Springs Dr! ** This stunning residence in Wesley Chapel offers exceptional curb appeal and a thoughtful floor plan designed for both everyday living and entertaining. With 4 bedrooms—including a spacious primary suite conveniently located on the main floor—plus a versatile loft upstairs, this home offers room for everyone. Roof installed 2025. The main level also features a private office, a flexible bonus room, and a formal dining room, perfect for work-from-home needs, hobbies, or hosting. The great room flows seamlessly into a spacious kitchen, creating an ideal space for gathering and entertaining. High ceilings throughout enhance the open, airy feel, while durable, easy-care flooring installed in main living areas in 2024. The primary suite is a true retreat, complete with a spa-like bath featuring a walk-in shower, garden tub, private water closet, and double vanities, plus generous walk-in closets for ample storage. Step outside to the screened lanai, where you can relax and unwind while overlooking the backyard and peaceful conservation views—a perfect spot for morning coffee or evening relaxation. Don't miss this move-in ready home that combines style, function, and location. Schedule your private showing today!

Save
Ask
Tour
Hide
Share
Listing Snapshot
Price 
$480,000
Days On Site 
0 Days
Bedrooms 
4
Inside Area (SqFt) 
2,997 sqft
Total Baths 
3
Full Baths 
3
Partial Baths 
N/A
Lot Size 
0.18 Acres
Year Built 
2006
MLS® Number 
TB8525626
Status 
Active
Property Tax 
$8,990.58
HOA/Condo/Coop Fees 
$9.17 monthly
Sq Ft Source 
Public Records
Friends & Family
Recent Activity
6 hours agoListing updated with changes from the MLS®
7 hours agoListing first seen on site
General Features
Acres 
0.18
Attached Garage 
Yes
Direction Faces 
West
Foundation 
Slab
Garage 
Yes
Garage Spaces 
2
Levels 
Two
Parking 
Garage Door OpenerAttached
Pets 
Yes
Property Sub Type 
Single Family Residence
Sewer 
Private Sewer
SqFt Total 
3662
Water Source 
Public
Zoning 
MPUD
Interior Features
Appliances 
DishwasherDisposalElectric Water HeaterMicrowaveRangeRefrigerator
Cooling 
Central Air
Flooring 
TileVinyl
Furnished 
Unfurnished
Heating 
Central
Interior 
Eat-in KitchenOpen FloorplanStone CountersVaulted Ceiling(s)Walk-In Closet(s)
Laundry Features 
InsideLaundry Room
Window Features 
Blinds
Bedroom 2 
Dimensions - 11.8x11.7Level - First
Bedroom 3 
Dimensions - 10.1x13.8Level - First
Bedroom 4 
Dimensions - 13.6x10.11Level - First
Dining Room 
Dimensions - 10x14.7Level - First
Kitchen 
Dimensions - 11.4x15Level - First
Living Room 
Dimensions - 24x29Level - First
Loft 
Level - Second
Master Bedroom 
Dimensions - 14.3x17.9Level - First
Office 
Dimensions - 11.1x12.6Level - First
Save
Ask
Tour
Hide
Share
Exterior Features
Construction Details 
Block
Patio And Porch 
CoveredRear PorchScreened
Roof 
Shingle
View 
Trees/Woods
Waterview 
Trees/Woods
Windows/Doors 
Blinds
Community Features
Association Dues 
110
Financing Terms Available 
CashFHAUSDA LoanVA Loan
HOA Fee Frequency 
Annually
MLS Area 
33545 - Wesley Chapel
Roads 
Other
Township 
26
Listing courtesy of KELLER WILLIAMS TAMPA PROPERTIES (813) 390-8675


Listing information is provided by Participants of the Stellar MLS. IDX information is provided exclusively for personal, non-commercial use, and may not be used for any purpose other than to identify prospective properties consumers may be interested in purchasing. Information is deemed reliable but not guaranteed. Properties displayed may be listed or sold by various participants in the MLS Copyright 2026, Stellar MLS.
Last checked: 2026-07-06 09:49 PM EDT

Neighborhood & Commute
Source: Walkscore
Disclosure: Community information and market data powered by Constellation Data Labs. Information is deemed reliable but not guaranteed.
Save
Ask
Tour
Hide
Share