
2618 COVE CAY DRIVE 109CLEARWATER, FL 33760
Due to the health concerns created by Coronavirus we are offering personal 1-1 online video walkthough tours where possible.
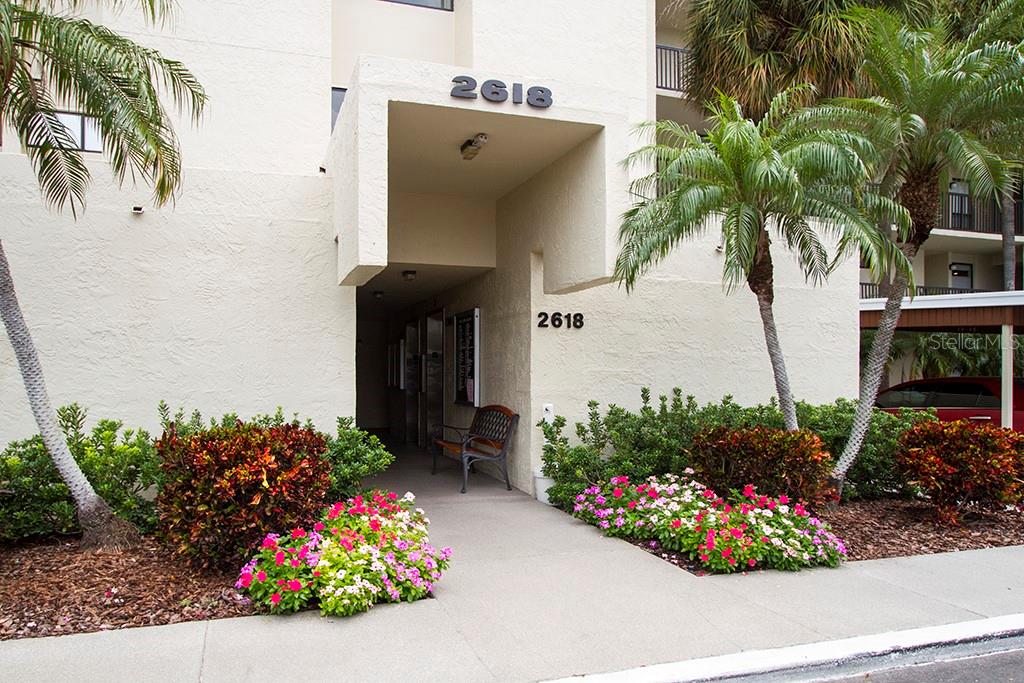
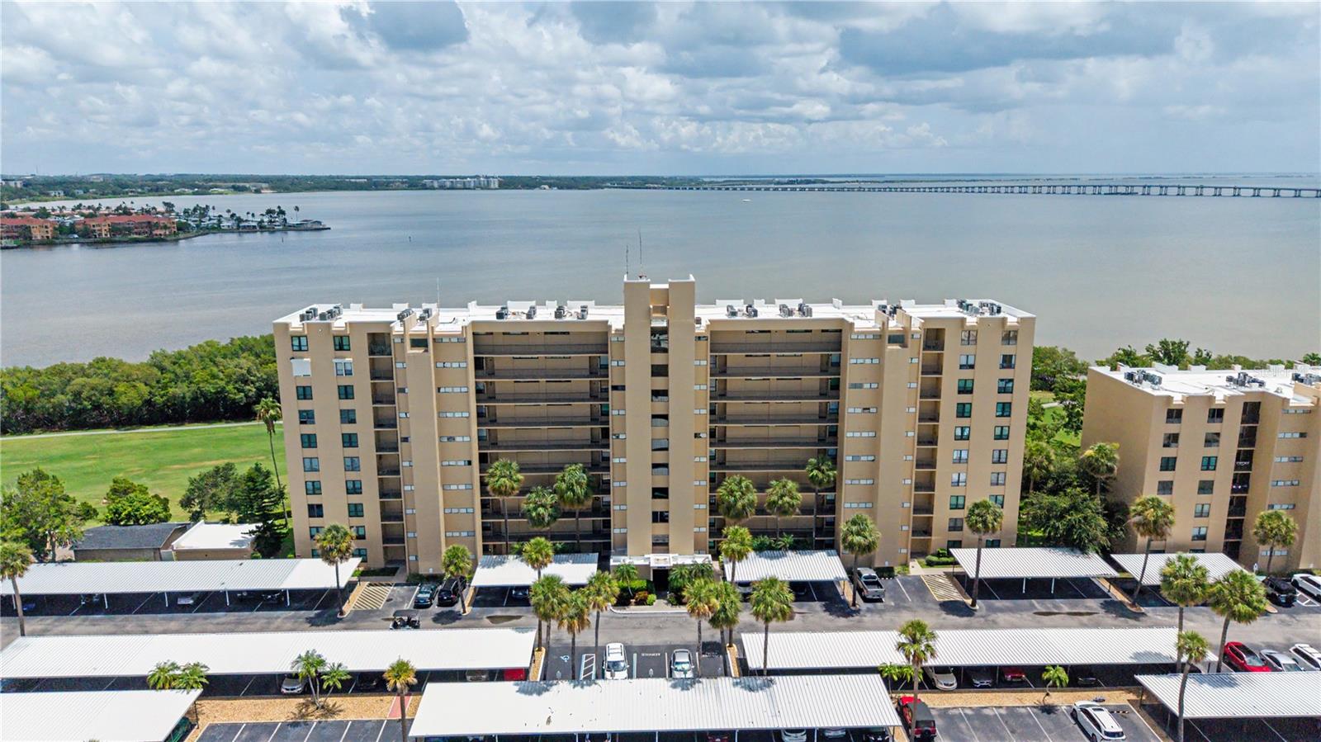
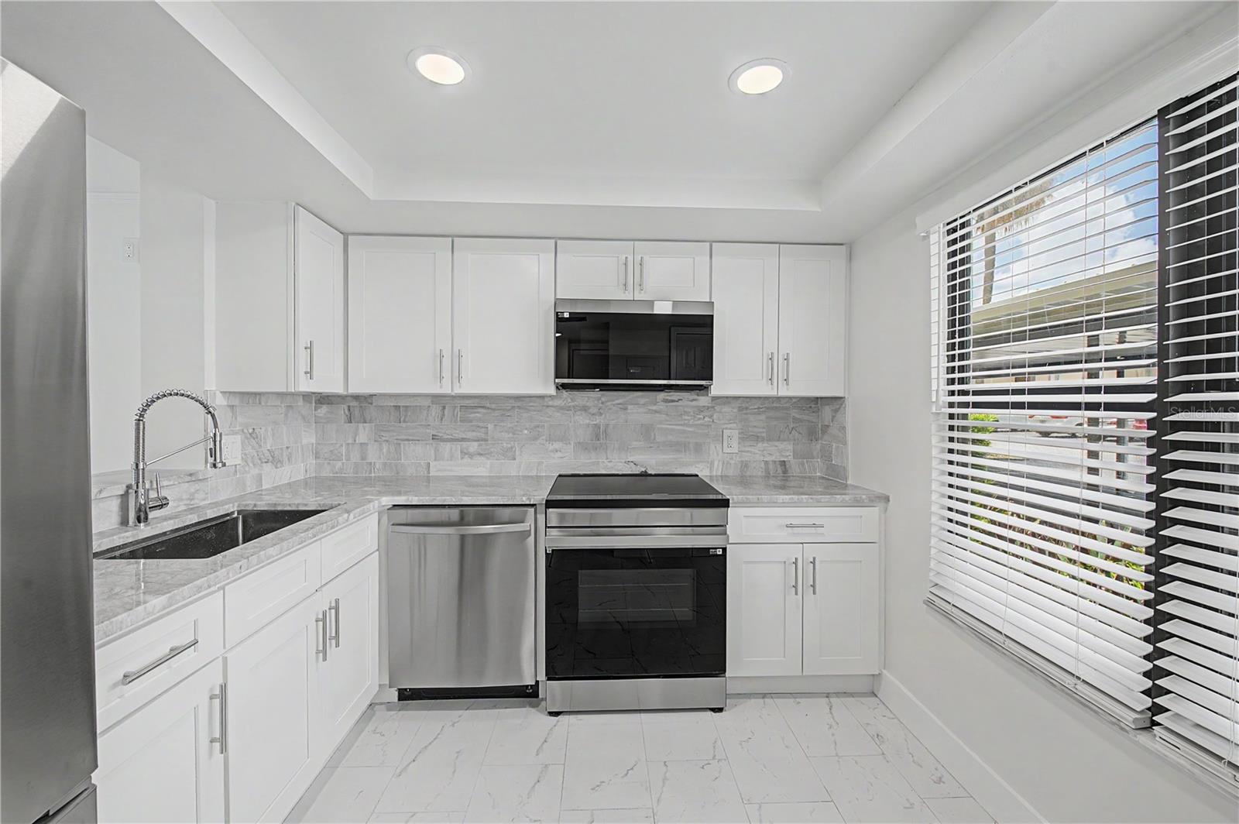
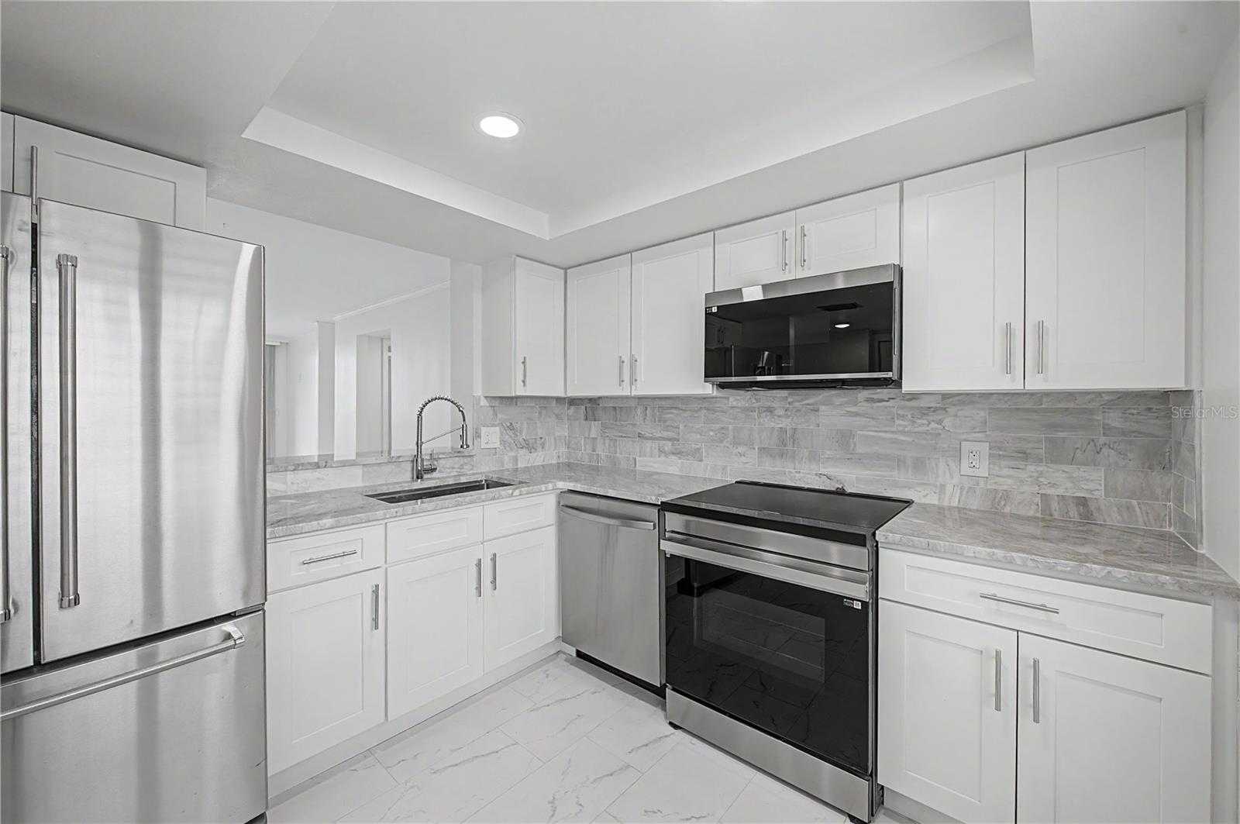
Virtually Staged. Enjoy breathtaking views of the Cove Cay Golf Course and sparkling Tampa Bay from this beautifully renovated two-bedroom, two-bath corner condominium. Perfectly positioned on the ground floor for effortless access, this exceptional residence offers the ideal combination of luxury, convenience, and spectacular scenery. Completely renovated from top to bottom, virtually every feature has been updated for today's lifestyle. Major improvements include a 2026 air conditioning system, 2026 impact-resistant windows and the completely new interior space. Throughout the home you'll find new interior doors, elegant 6-inch baseboards, crown moulding in most rooms, updated light switches, modern fixtures, and smooth ceilings with no popcorn. The stunning kitchen is designed to impress with custom cabinetry, beautiful granite countertops, a classic subway tile backsplash, an undermount stainless steel sink with a high-arc faucet, a raised ceiling with recessed lighting, a spacious pantry, and a full suite of new stainless appliances including a French-door refrigerator and drop-in convection range. The luxurious primary suite features a completely redesigned bath showcasing dramatic granite countertops, double undermount sinks, a custom vanity, lighted mirror, beautifully tiled shower, new toilet, updated lighting, and quality finishes throughout. The guest bath has been equally transformed with striking granite, a beautifully tiled tub surround, new vanity, lighted mirror, toilet, and contemporary fixtures. The enclosed and screened porch is accessed via Pella sliding doors and features attractive black slate flooring, creating a comfortable year-round living space where you can relax while enjoying panoramic golf course and Tampa Bay views. A private utility room located just steps from the front door belongs exclusively to this unit and provides approximately 5' x 8' of valuable laundry and storage space, complete with a new entry door. Adding to the appeal, this desirable location is just a short stroll to the Village recreation center, your assigned covered carport, and the Cove Cay Golf Club and Pro Shop. The community is incredibly unique in offering the availability, for separate fees, of a championship 18 hole course, restaurant and full bar open 7 days a week, and a marina within the confines of the community with all things boating and water. Lush landscaping throughout the drive through the community, 24 hour guards and a convenient central location add to the Paradise known as Cove Cay.
| 17 hours ago | Listing updated with changes from the MLS® | |
| yesterday | Listing first seen on site |

Listing information is provided by Participants of the Stellar MLS. IDX information is provided exclusively for personal, non-commercial use, and may not be used for any purpose other than to identify prospective properties consumers may be interested in purchasing. Information is deemed reliable but not guaranteed. Properties displayed may be listed or sold by various participants in the MLS Copyright 2026, Stellar MLS.
Last checked: 2026-07-20 11:50 PM EDT
