Save
Ask
Tour
Hide
Share
$1,499,000
1 Day On Site

2101 W BEARSS AVENUE
TAMPA, FL 33618

For Sale|Single Family Residence|Active
4
Beds
4
Total Baths
3
Full Baths
1
Partial Bath
4,314
SqFt
$347
/SqFt
2016
Built
Subdivision:
UNPLATTED
County:
Hillsborough

Due to the health concerns created by Coronavirus we are offering personal 1-1 online video walkthough tours where possible.
Call Now: (407) 803-4049
Is this the listing for you? We can help make it yours.
(407) 803-4049
2101 W BEARSS AVENUE2101 W BEARSS AVENUE2101 W BEARSS AVENUE2101 W BEARSS AVENUE
Save
Ask
Tour
Hide
Share

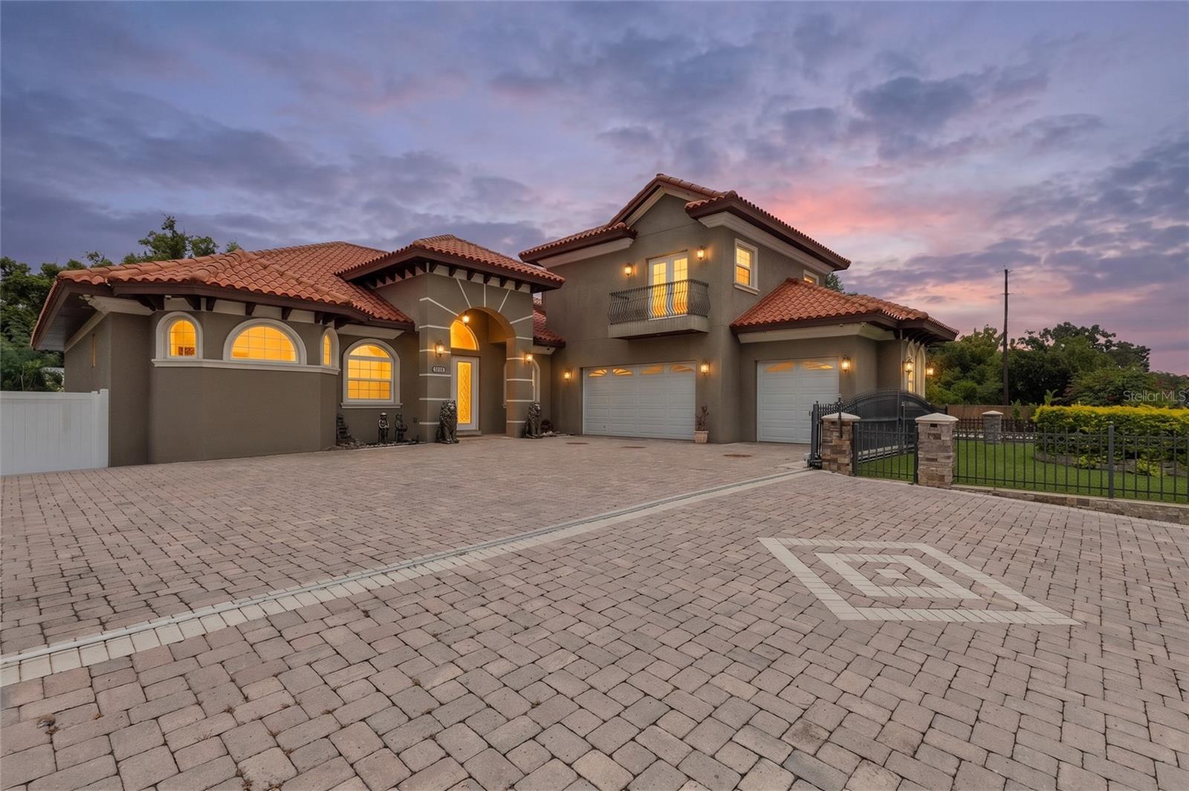
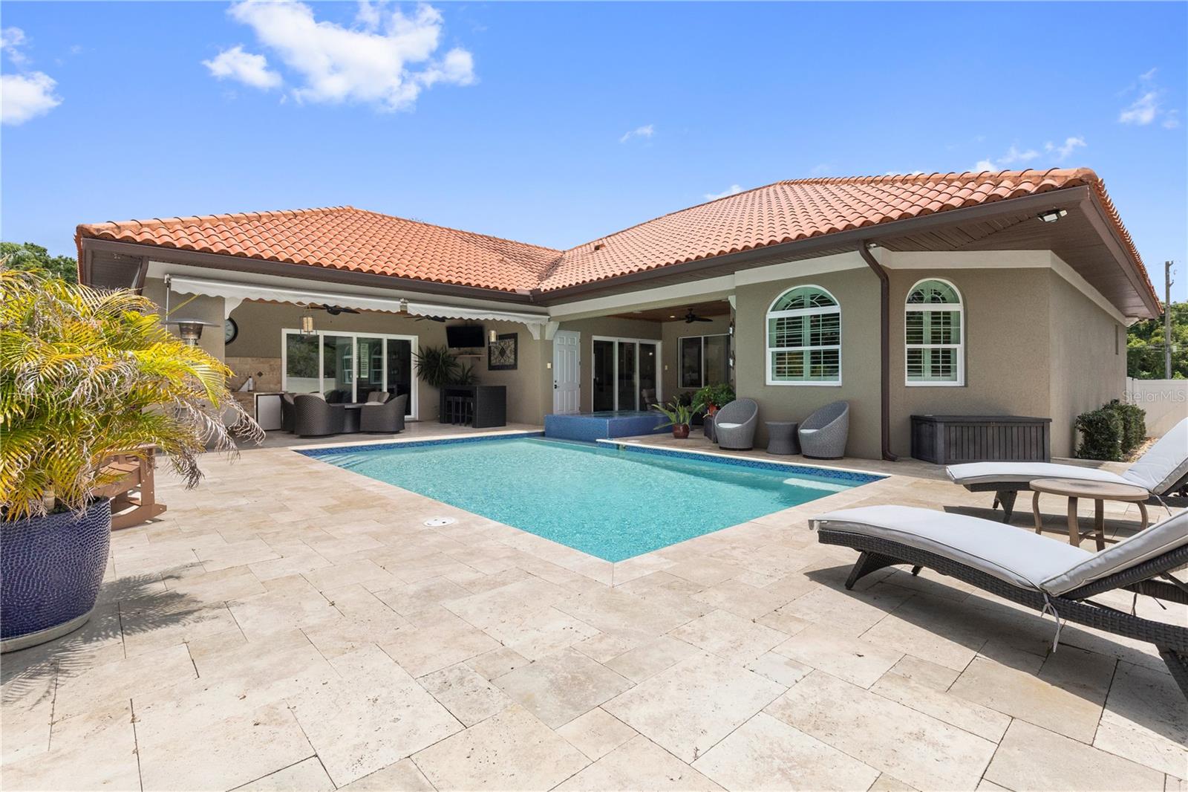
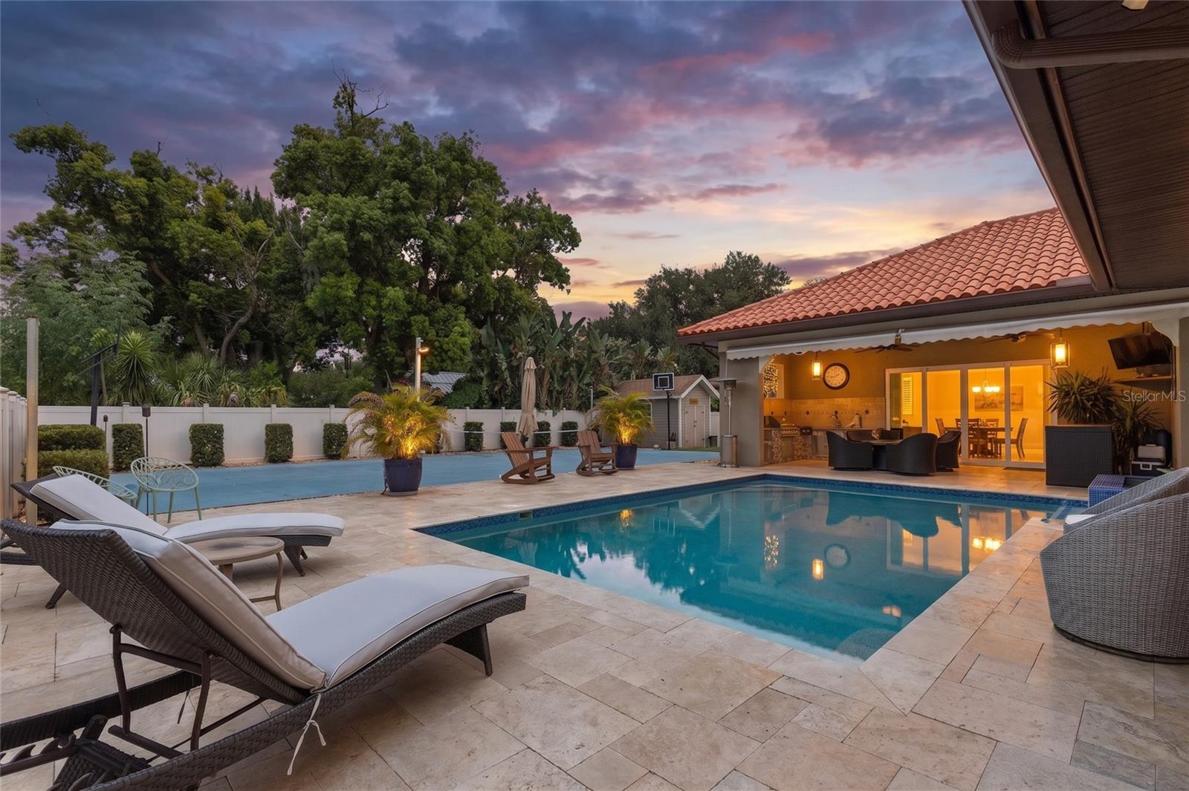
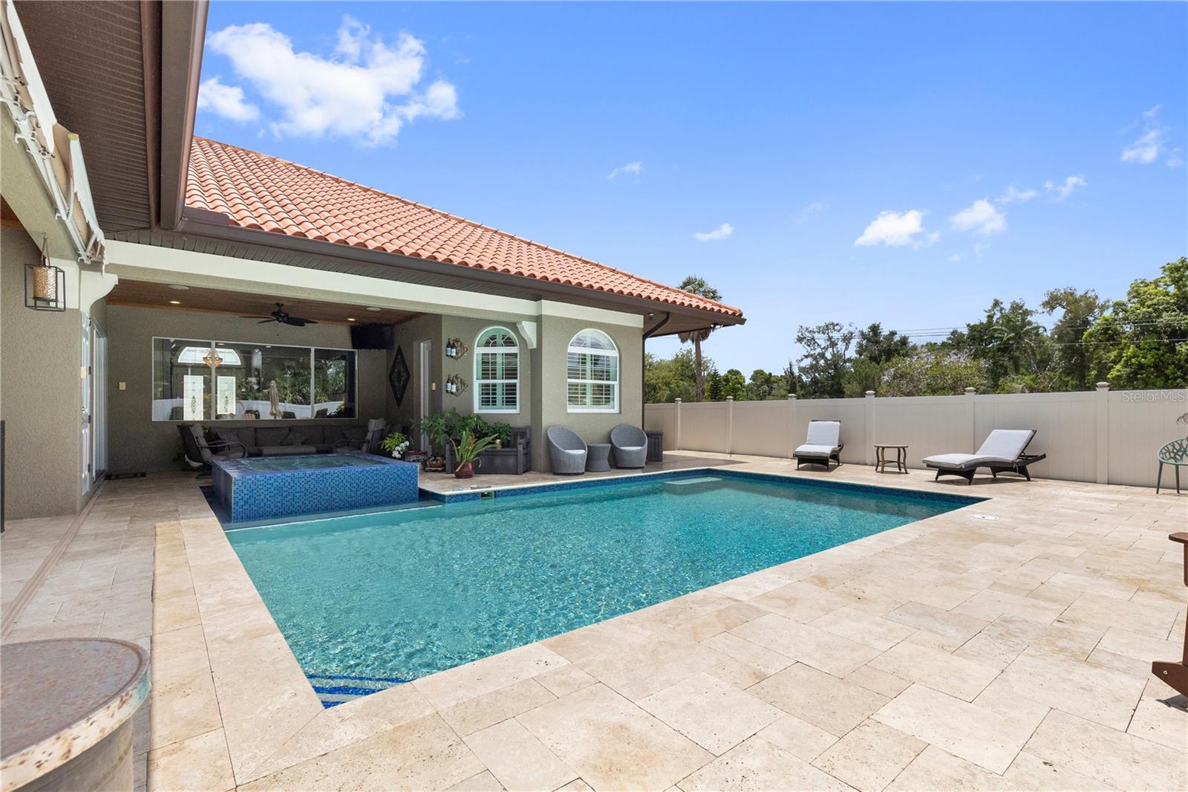
Stunning Custom Lakeview Home Built in 2016! Enjoy spectacular views of Lake Magdalene from this exceptional custom residence offering luxury, comfort, and resort-style amenities. Featuring 2 spacious primary suites, each with a spa-inspired bath and Jacuzzi tub, this home is perfect for multi-generational living or hosting guests. Designed for entertaining, the expansive game room with pool table opens to a large covered terrace overlooking the backyard oasis. Relax in the sparkling swimming pool and spa or enjoy your own private basketball/pickleball court. The home is equipped with natural gas for the water heater, clothes dryer, outdoor BBQ grill, and a gas connection is available for the kitchen range. Additional highlights include an oversized driveway with easy and safe access to the main road, generous indoor and outdoor living spaces, and beautiful lake views. Ideally located just minutes from shopping, restaurants, grocery stores, medical facilities, Tampa International Airport, and downtown Tampa. Enjoy easy access to some of Florida’s most beautiful Gulf Coast beaches, with Clearwater Beach and St. Petersburg Beach only 30–45 minutes away. This property offers the perfect combination of luxury, recreation, and convenience. Schedule your private showing today!

Save
Ask
Tour
Hide
Share
Listing Snapshot
Price 
$1,499,000
Days On Site 
1 Day
Bedrooms 
4
Inside Area (SqFt) 
4,314 sqft
Total Baths 
4
Full Baths 
3
Partial Baths 
1
Lot Size 
0.35 Acres
Year Built 
2016
MLS® Number 
TB8525938
Status 
Active
Property Tax 
$9,579.72
HOA/Condo/Coop Fees 
N/A
Sq Ft Source 
Public Records
Friends & Family
Recent Activity
18 hours agoListing updated with changes from the MLS®
yesterdayListing first seen on site
General Features
Acres 
0.35
Attached Garage 
Yes
Direction Faces 
West
Foundation 
Slab
Garage 
Yes
Garage Spaces 
3
Levels 
Two
Number Of Stories 
2
Parking 
DrivewayAttached
Property Sub Type 
Single Family Residence
Security 
Security SystemSmoke Detector(s)
Sewer 
Septic Tank
SqFt Total 
5863
Style 
Contemporary
Utilities 
Natural Gas AvailableElectricity AvailableElectricity ConnectedNatural Gas ConnectedOtherWater AvailableWater Connected
Water Source 
Public
Zoning 
RSC-4
Interior Features
Appliances 
CooktopDishwasherDryerElectric Water HeaterMicrowaveOtherRefrigeratorWasher
Cooling 
Central Air
Flooring 
Tile
Furnished 
Unfurnished
Heating 
CentralElectricNatural Gas
Interior 
Crown MoldingHigh CeilingsStone CountersWalk-In Closet(s)
Laundry Features 
Gas Dryer HookupInsideLaundry ClosetLaundry RoomOther
Spa 
Yes
Window Features 
ENERGY STAR Qualified Windows
Bathroom 1 
Dimensions - 10x12Level - First
Bathroom 2 
Dimensions - 14x14Level - Second
Bathroom 3 
Dimensions - 12x12Level - First
Bedroom 1 
Dimensions - 14x14Level - First
Bedroom 2 
Dimensions - 14x14Level - First
Dining Room 
Dimensions - 12x14Level - First
Family Room 
Dimensions - 14x18Level - First
Game Room 
Dimensions - 18x22Level - First
Kitchen 
Dimensions - 16x18Level - First
Living Room 
Dimensions - 16x18Level - First
Master Bathroom 
Dimensions - 12x14Level - First
Master Bedroom 
Dimensions - 18x16Level - Second
Office 
Dimensions - 12x14Level - Second
Save
Ask
Tour
Hide
Share
Exterior Features
Construction Details 
BlockConcreteStucco
Exterior 
BalconyLightingOutdoor GrillOutdoor KitchenPermeable PavingPrivate Entrance
Fencing 
Fenced
Lot Features 
Private
Other Structures 
Outdoor Kitchen
Patio And Porch 
CoveredOtherPatio
Pool Features 
HeatedIn GroundSalt WaterTilePrivate
Private Pool 
Yes
Roof 
Tile
Spa 
Yes
Spa Features 
HeatedIn Ground
View 
LakeWaterCityGarden
Waterview 
LakeWaterCityGarden
Windows/Doors 
ENERGY STAR Qualified Windows
Community Features
Accessibility Features 
Accessible EntranceAccessible BedroomAccessible ClosetsAccessible Common AreaAccessible DoorsAccessible Full BathVisitor BathroomAccessible Hallway(s)Accessible KitchenAccessible Kitchen AppliancesAccessible Central Living AreaAccessible StairwayAccessible Washer/DryerCentral Living Area
Community Features 
Street Lights
Financing Terms Available 
Conventional
MLS Area 
33618 - Tampa / Carrollwood / Lake Carroll
Roads 
Asphalt
Township 
27
Listing courtesy of FRIENDS REALTY LLC (813) 598-1065


Listing information is provided by Participants of the Stellar MLS. IDX information is provided exclusively for personal, non-commercial use, and may not be used for any purpose other than to identify prospective properties consumers may be interested in purchasing. Information is deemed reliable but not guaranteed. Properties displayed may be listed or sold by various participants in the MLS Copyright 2026, Stellar MLS.
Last checked: 2026-07-06 07:41 AM EDT

Neighborhood & Commute
Source: Walkscore
Disclosure: Community information and market data powered by Constellation Data Labs. Information is deemed reliable but not guaranteed.
Save
Ask
Tour
Hide
Share