
4820 VENETIAN BOULEVARD NEST PETERSBURG, FL 33702
Due to the health concerns created by Coronavirus we are offering personal 1-1 online video walkthough tours where possible.

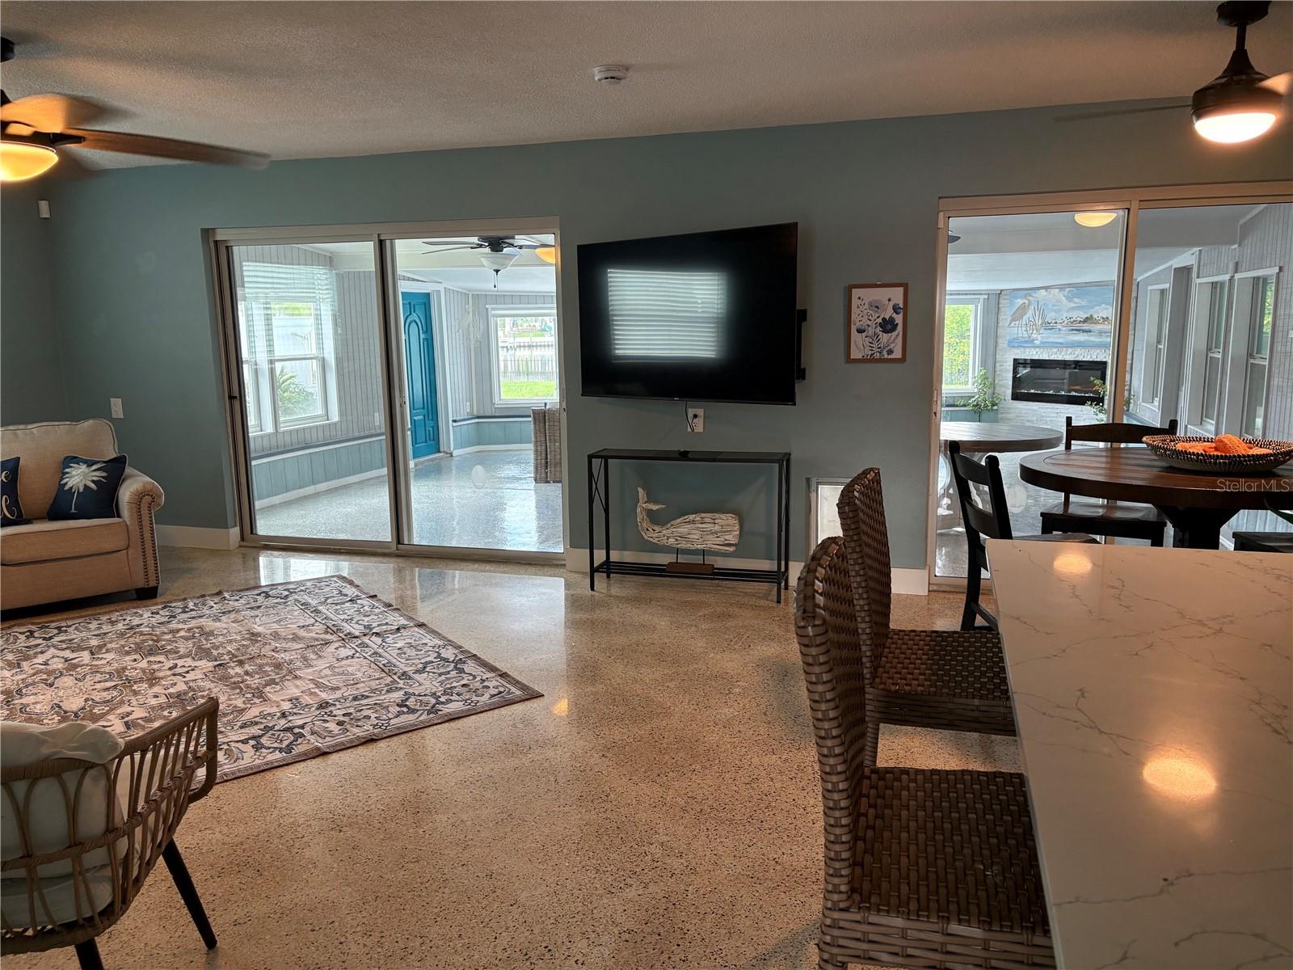
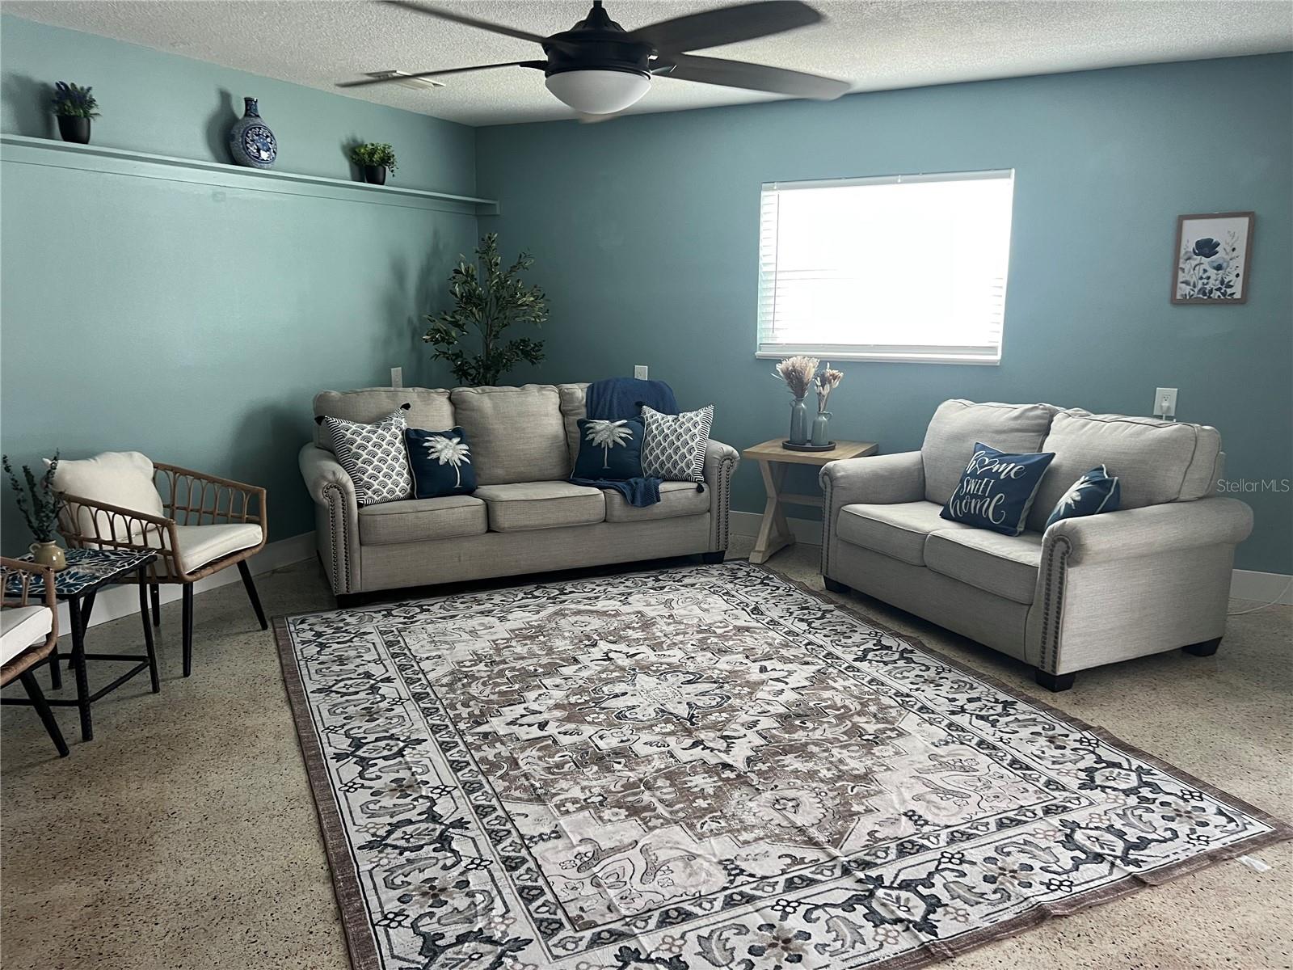
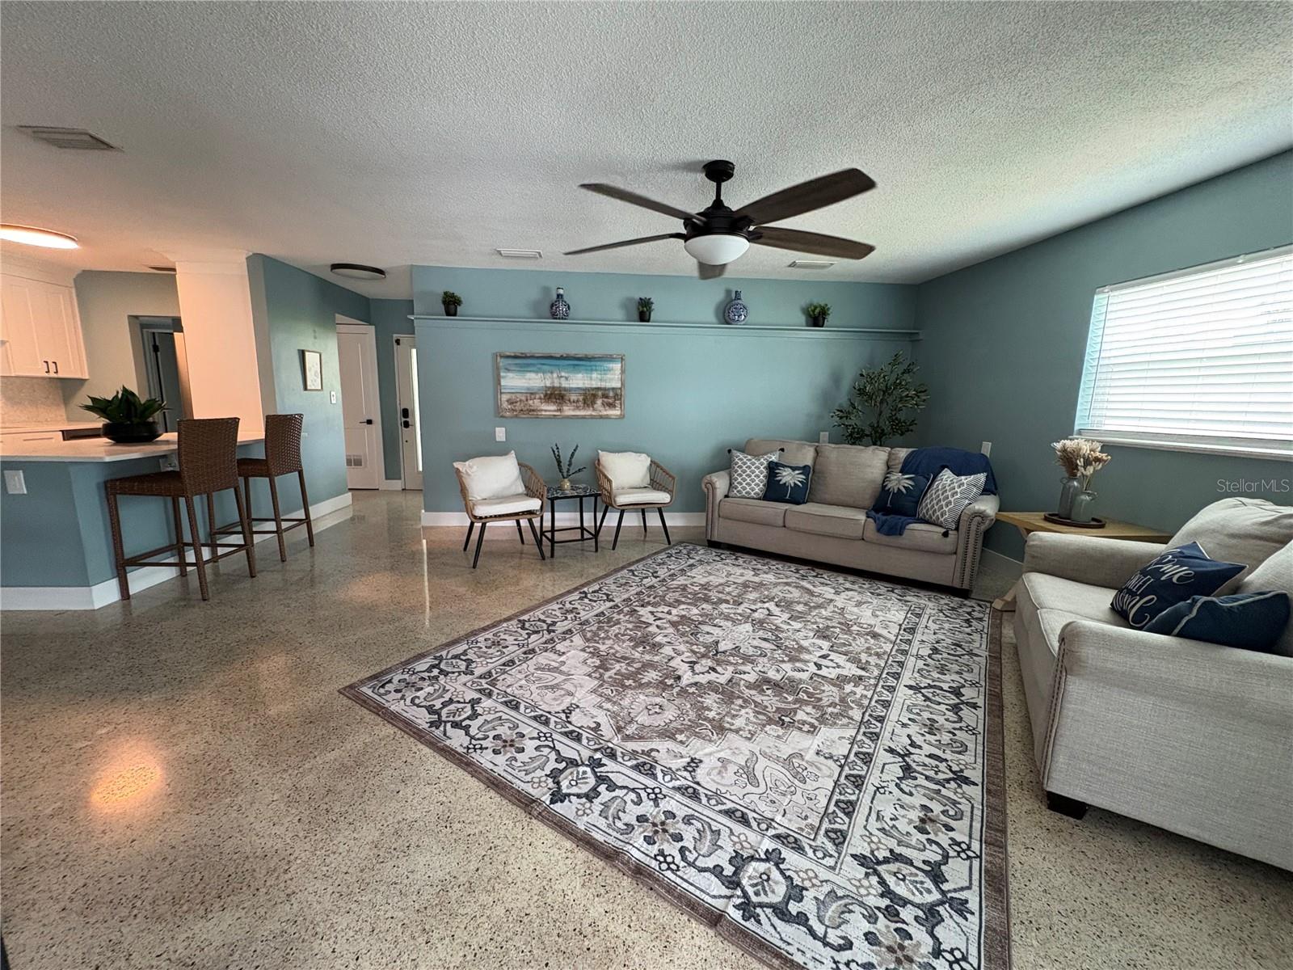
WOW… Check out this slice of Paradise located in the sought after city of St. Petersburg. Waterfront leading out to beautiful Tampa Bay, sparkling pool, totally renovated, and true open concept living. As soon as you enter you will feel the openness of the extra-large living room and kitchen, plus the bonus room looking out over the pool and water. The kitchen was renovated in 2025 with all new appliances including a wine fridge. New HAVC in 2025. New mini split, heating and cooling and a beautiful modern electric fireplace in the bonus room including two stained glass windows! The bonus room is open to your imagination. A nice family gathering room, pool table, ping pong, work out room? It is very large. 3 bedrooms and 2 full baths. Spacious primary suite with room for a king size bed and full bedroom furnishings. Sliding glass door provides abundant natural light and private access to the screened in patio, creating an ideal indoor-outdoor retreat. The en-suite bathroom offers convenience and privacy, while the modern finishes and clean lines make this move in ready. The 2nd and 3rd bedrooms easily accommodate a queen size bed with additional furniture while maintaining an open, airy feel. Neutral finishes and coastal-inspired design make these rooms ideal for family, guests or as a home office. The polished terrazzo floors, oversized base boards, and coastal paint colors give the home a clean updated look. New roof in 2026, New seawall and dock in 2025, All new electrical in 2025, New variable speed energy efficient pool pump and filter in 2026. Automatic sprinklers, hurricane impact windows. Home is also equipped with Dam-it Flood protection barriers. Dam-it will come and put barriers in place if ever needed. The back yard is completely fenced with a nice green and grill area with ample storage areas. This home also includes the paddle board and two kayaks thus you can be out enjoying the water the day of closing! This amazing home will not last long at this price. Buyer to confirm measurements.
| 18 minutes ago | Listing updated with changes from the MLS® | |
| 6 hours ago | Listing first seen on site |

Listing information is provided by Participants of the Stellar MLS. IDX information is provided exclusively for personal, non-commercial use, and may not be used for any purpose other than to identify prospective properties consumers may be interested in purchasing. Information is deemed reliable but not guaranteed. Properties displayed may be listed or sold by various participants in the MLS Copyright 2026, Stellar MLS.
Last checked: 2026-07-06 09:49 PM EDT

Did you know? You can invite friends and family to your search. They can join your search, rate and discuss listings with you.