Save
Ask
Tour
Hide
Share
$465,000
New Listing

2154 GROUND SQUIRREL DRIVE
NEW PORT RICHEY, FL 34655

For Sale|Single Family Residence|Active
3
Beds
2
Total Baths
2
Full Baths
2,088
SqFt
$223
/SqFt
1999
Built
Subdivision:
NATURES HIDEAWAY PH 04
County:
Pasco

Due to the health concerns created by Coronavirus we are offering personal 1-1 online video walkthough tours where possible.
Call Now: (407) 803-4049
Is this the listing for you? We can help make it yours.
(407) 803-4049
2154 GROUND SQUIRREL DRIVE2154 GROUND SQUIRREL DRIVE2154 GROUND SQUIRREL DRIVE2154 GROUND SQUIRREL DRIVE
Save
Ask
Tour
Hide
Share

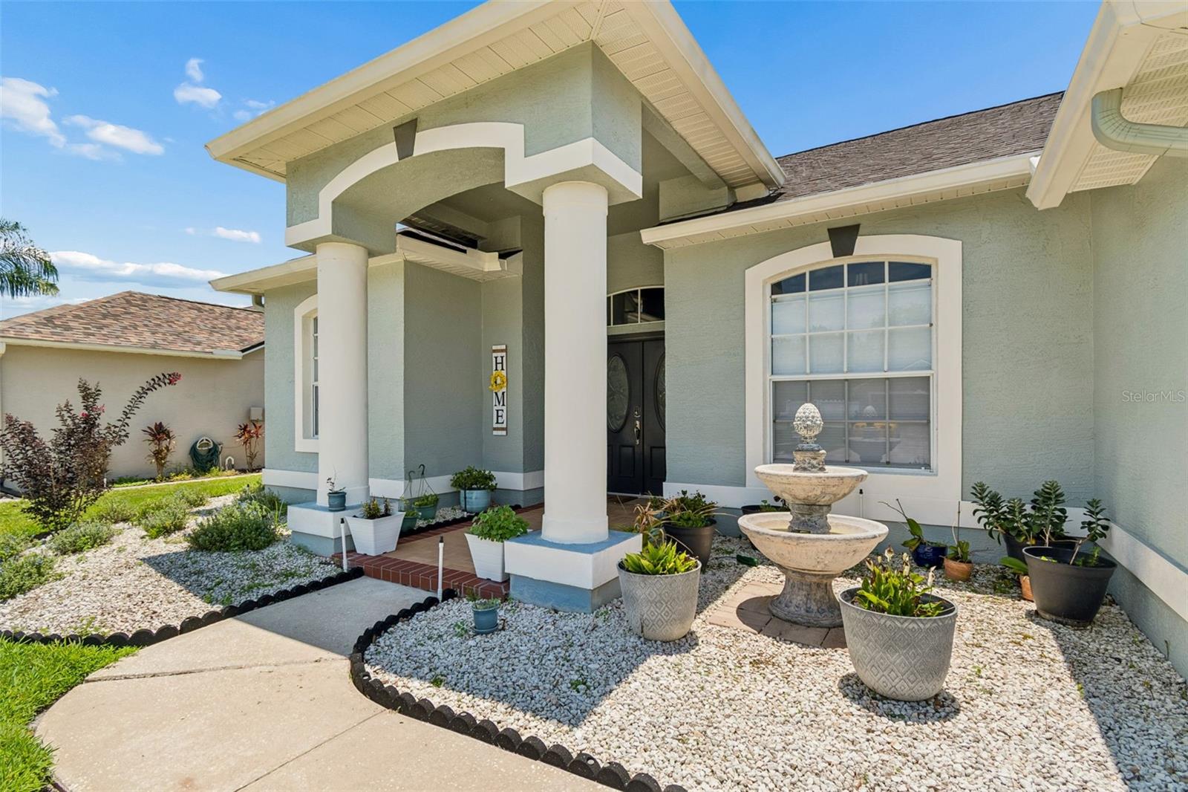
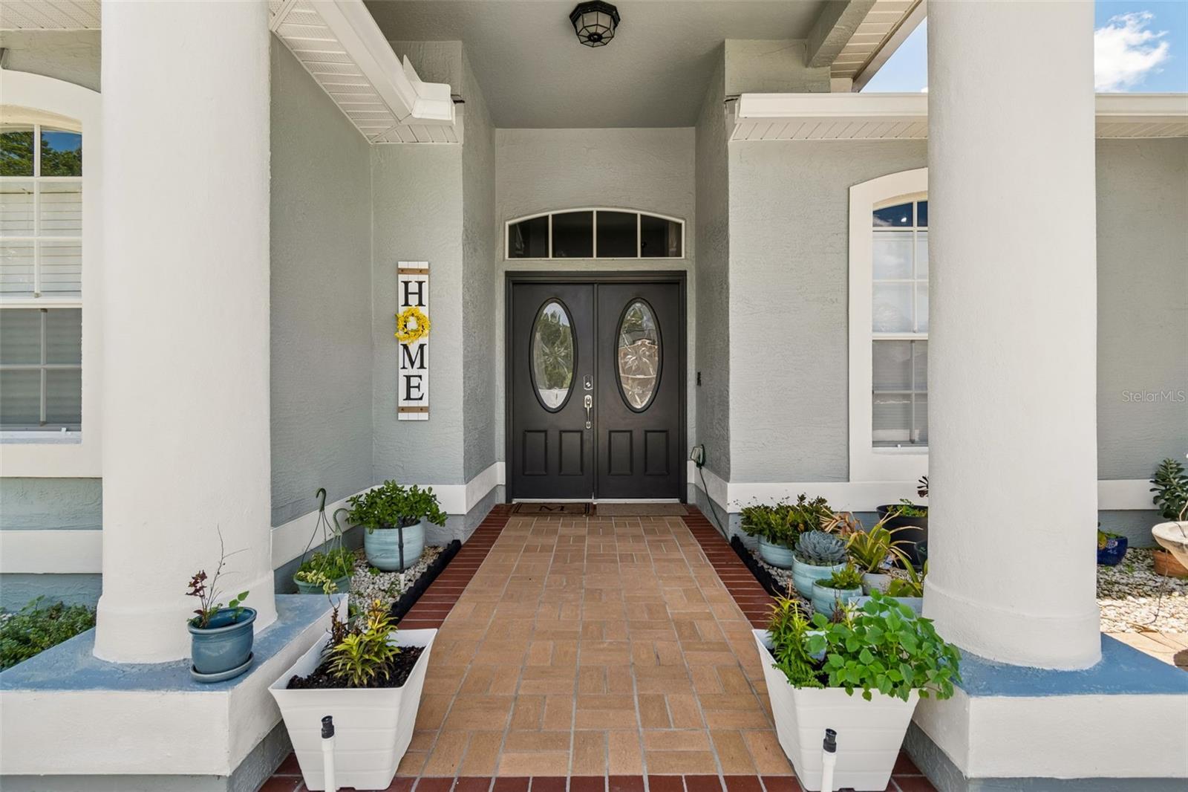
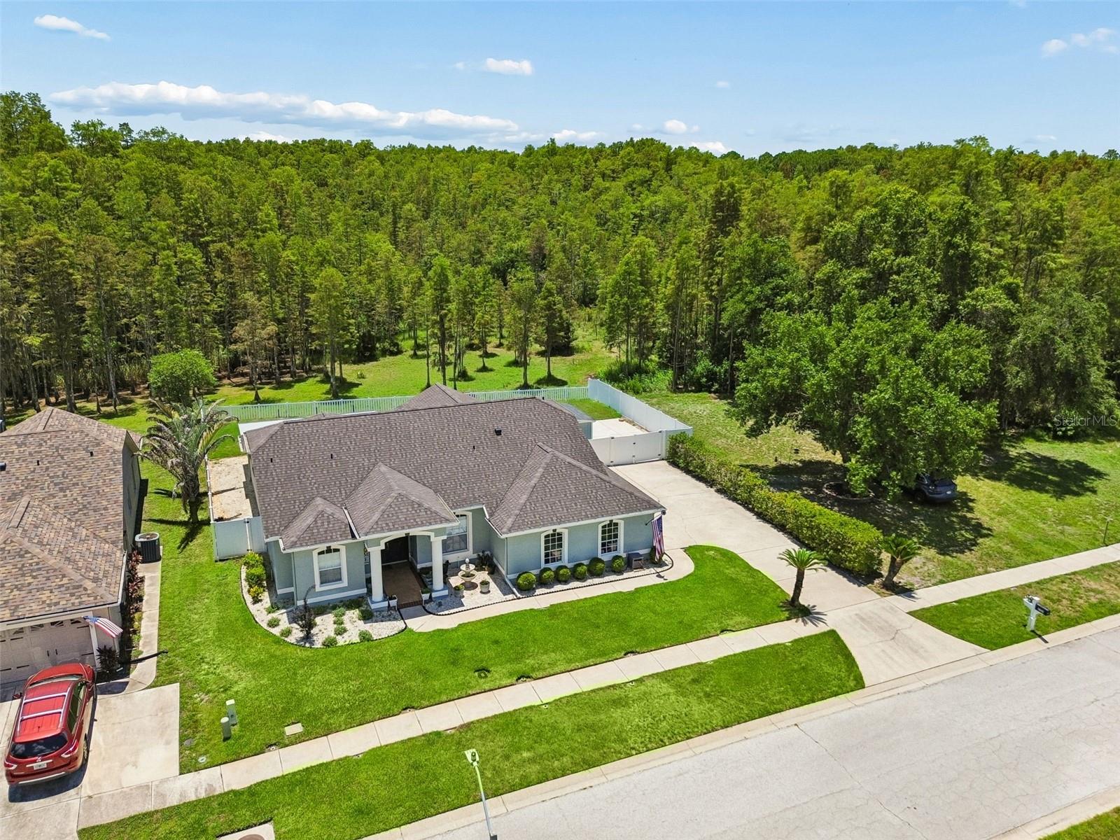
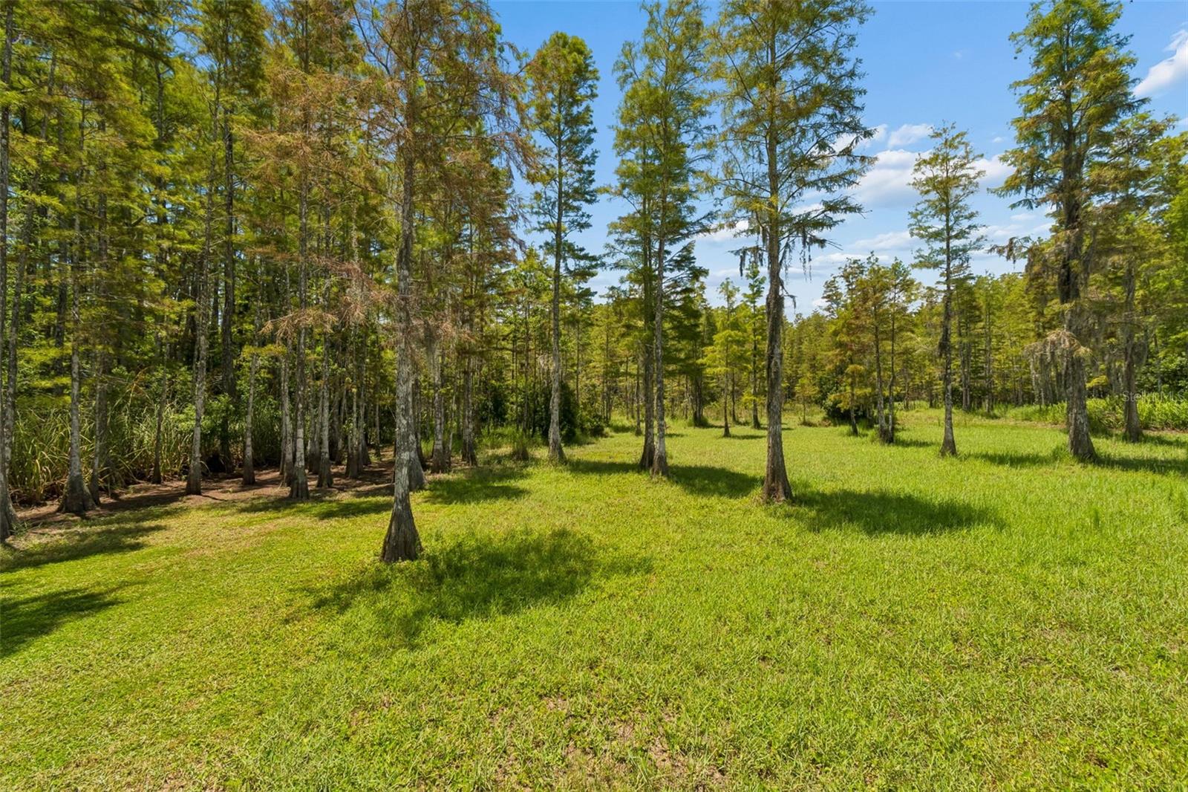
This beautifully maintained home in Nature's Hideaway offers maximum privacy with picturesque conservation views on the rear and side yard!  An extra large fenced backyard with a spacious 10 X 23 screened back porch allows for all sorts of backyard activities!  The oversized swing driveway can accommodate many cars and includes a concrete boat slab.  Outdoor gutters were added in 2016.  A new AC, landscaping and a French drain system was added in 2017.  The front doors were replaced with high impact doors in 2018.  The exterior was painted in 2019.  A new roof was added in 2020 along with a new Tuff 10 X 12 shed with power in the backyard.  The interior was painted in 2021.  There were numerous renovations done to the primary and guest bathrooms in 2022.  There was new flooring added throughout the home in 2023 (except for the primary bedroom, primary bathroom and guest bath in 2022).  Ceramic tile in all wet areas. A new water heater was added in 2024.  The sliding glass door was replaced in 2026.  This bright and airy open floor plan is perfect for entertaining!  The galley style kitchen boasts beautiful granite countertops and upgraded stainless steel appliances.  There is a bonus set of cabinets for added storage space and countertop between the laundry room and the kitchen!  The washer and dryer are included. Please note that this entire home was constructed with concrete block, as many homes in Nature's Hideaway were built with frame construction. Low HOA fee of $320 a year and NO CDD fees. This exquisite home offers year-round recreation with a setting designed for relaxation and entertainment. Schedule your appointment today!

Save
Ask
Tour
Hide
Share
Listing Snapshot
Price 
$465,000
Days On Site 
0 Days
Bedrooms 
3
Inside Area (SqFt) 
2,088 sqft
Total Baths 
2
Full Baths 
2
Partial Baths 
N/A
Lot Size 
0.25 Acres
Year Built 
1999
MLS® Number 
TB8525971
Status 
Active
Property Tax 
$3,822.86
HOA/Condo/Coop Fees 
$26.67 monthly
Sq Ft Source 
Public Records
Friends & Family
Recent Activity
6 hours agoListing updated with changes from the MLS®
7 hours agoListing first seen on site
General Features
Acres 
0.25
Attached Garage 
Yes
Direction Faces 
West
Foundation 
Slab
Garage 
Yes
Garage Spaces 
2
Levels 
One
Number Of Stories 
1
Parking 
BoatGarage Door OpenerGarage Faces SideAttached
Pets 
Yes
Property Sub Type 
Single Family Residence
Sewer 
Public Sewer
SqFt Total 
2860
Utilities 
Cable Available
Water Source 
Public
Zoning 
R4
Interior Features
Appliances 
DishwasherDryerElectric Water HeaterMicrowaveRangeRefrigeratorWasher
Cooling 
Central Air
Flooring 
Ceramic TileLaminate
Furnished 
Unfurnished
Heating 
Central
Interior 
Cathedral Ceiling(s)Eat-in KitchenHigh CeilingsOpen FloorplanStone CountersVaulted Ceiling(s)Walk-In Closet(s)
Laundry Features 
Electric Dryer HookupInsideLaundry RoomWasher Hookup
Window Features 
Blinds
Balcony/Porch/Lanai 
Dimensions - 10x23Level - FirstFeatures - Ceiling Fan(s)
Bedroom 2 
Dimensions - 10x13Level - FirstFeatures - Ceiling Fan(s)
Bedroom 3 
Dimensions - 9x11Level - FirstFeatures - Ceiling Fan(s)
Dinette 
Dimensions - 8x10Level - First
Dining Room 
Dimensions - 9x10Level - First
Family Room 
Dimensions - 16x23Level - FirstFeatures - Ceiling Fan(s)
Kitchen 
Dimensions - 11x14Level - FirstFeatures - Breakfast Bar, Granite Counters, Pantry
Living Room 
Dimensions - 14x21Level - FirstFeatures - Ceiling Fan(s)
Master Bedroom 
Dimensions - 12x16Level - FirstFeatures - Ceiling Fan(s), Double Vanity
Save
Ask
Tour
Hide
Share
Exterior Features
Construction Details 
BlockStucco
Exterior 
Rain Gutters
Fencing 
FencedVinyl
Lot Features 
WoodedLandscaped
Other Structures 
Shed(s)
Patio And Porch 
Rear PorchScreened
Roof 
Shingle
View 
Trees/Woods
Waterview 
Trees/Woods
Windows/Doors 
Blinds
Community Features
Association Dues 
320
Community Features 
Sidewalks
Financing Terms Available 
CashConventional
HOA Fee Frequency 
Annually
MLS Area 
34655 - New Port Richey/Seven Springs/Trinity
Roads 
Asphalt
Township 
26S
Schools
School District
Unknown
Elementary School
Trinity Elementary-PO
Middle School
Seven Springs Middle-PO
High School
J.W. Mitchell High-PO
Listing courtesy of SUNSET LAKES REALTY GROUP (813) 789-6326


Listing information is provided by Participants of the Stellar MLS. IDX information is provided exclusively for personal, non-commercial use, and may not be used for any purpose other than to identify prospective properties consumers may be interested in purchasing. Information is deemed reliable but not guaranteed. Properties displayed may be listed or sold by various participants in the MLS Copyright 2026, Stellar MLS.
Last checked: 2026-07-06 09:49 PM EDT

Neighborhood & Commute
Source: Walkscore
Disclosure: Community information and market data powered by Constellation Data Labs. Information is deemed reliable but not guaranteed.
Save
Ask
Tour
Hide
Share