Save
Ask
Tour
Hide
Share
$499,000
New Listing

2011 OUTER DRIVE
SARASOTA, FL 34231

For Sale|Single Family Residence|Active
3
Beds
3
Total Baths
3
Full Baths
1,490
SqFt
$335
/SqFt
2017
Built
Subdivision:
LAS LOMAS DE SARASOTA
County:
Sarasota

Due to the health concerns created by Coronavirus we are offering personal 1-1 online video walkthough tours where possible.
Call Now: (407) 803-4049
Is this the listing for you? We can help make it yours.
(407) 803-4049
2011 OUTER DRIVE2011 OUTER DRIVE2011 OUTER DRIVE2011 OUTER DRIVE
Save
Ask
Tour
Hide
Share

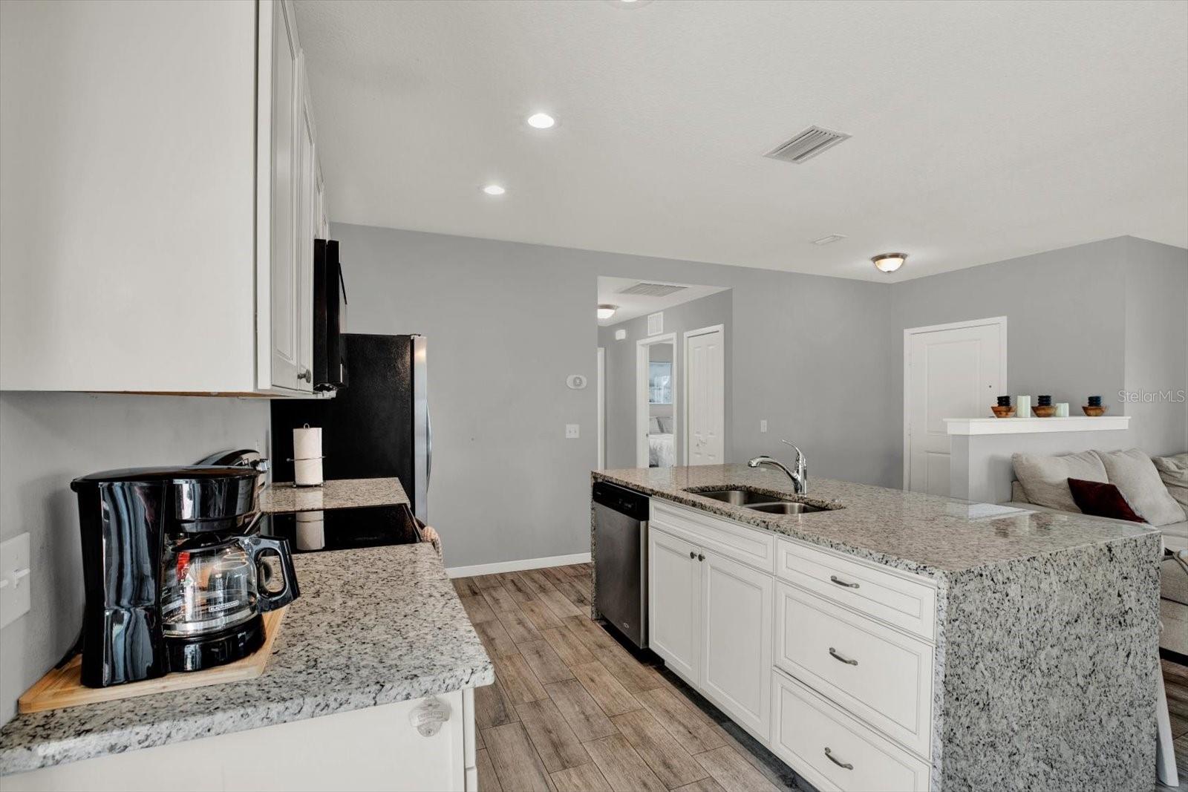
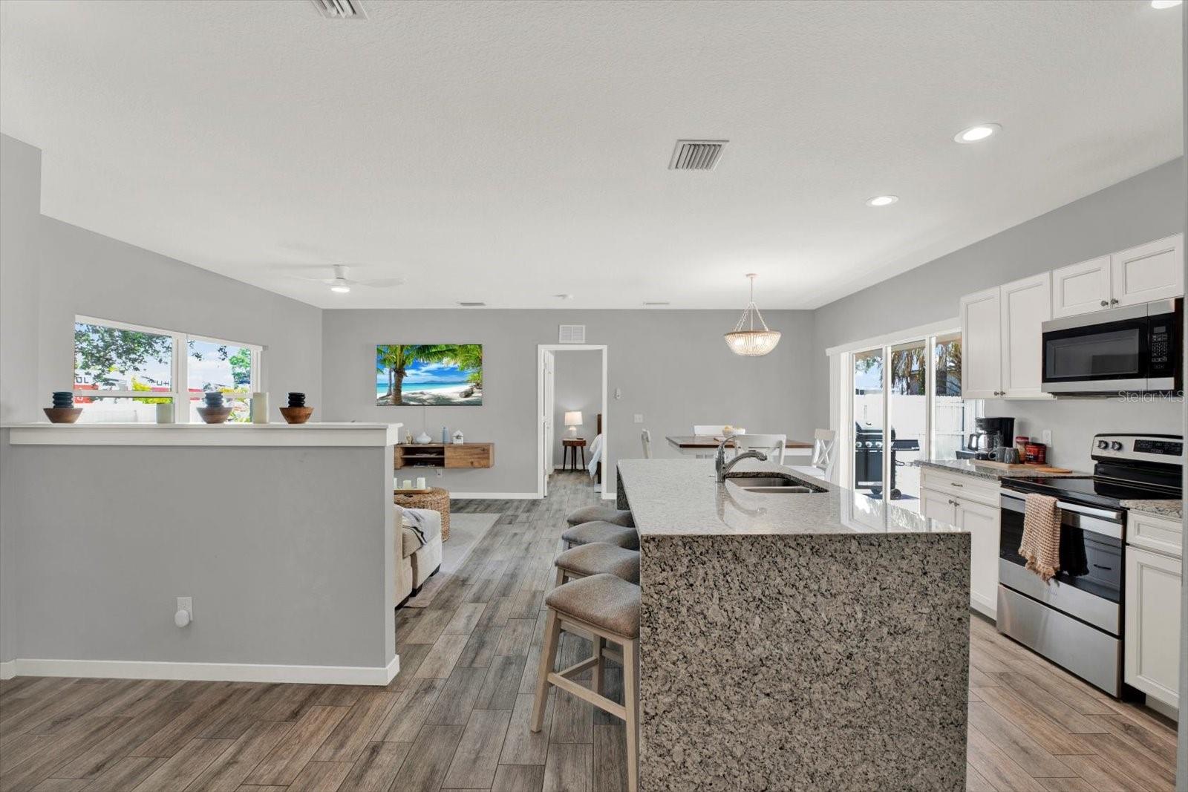
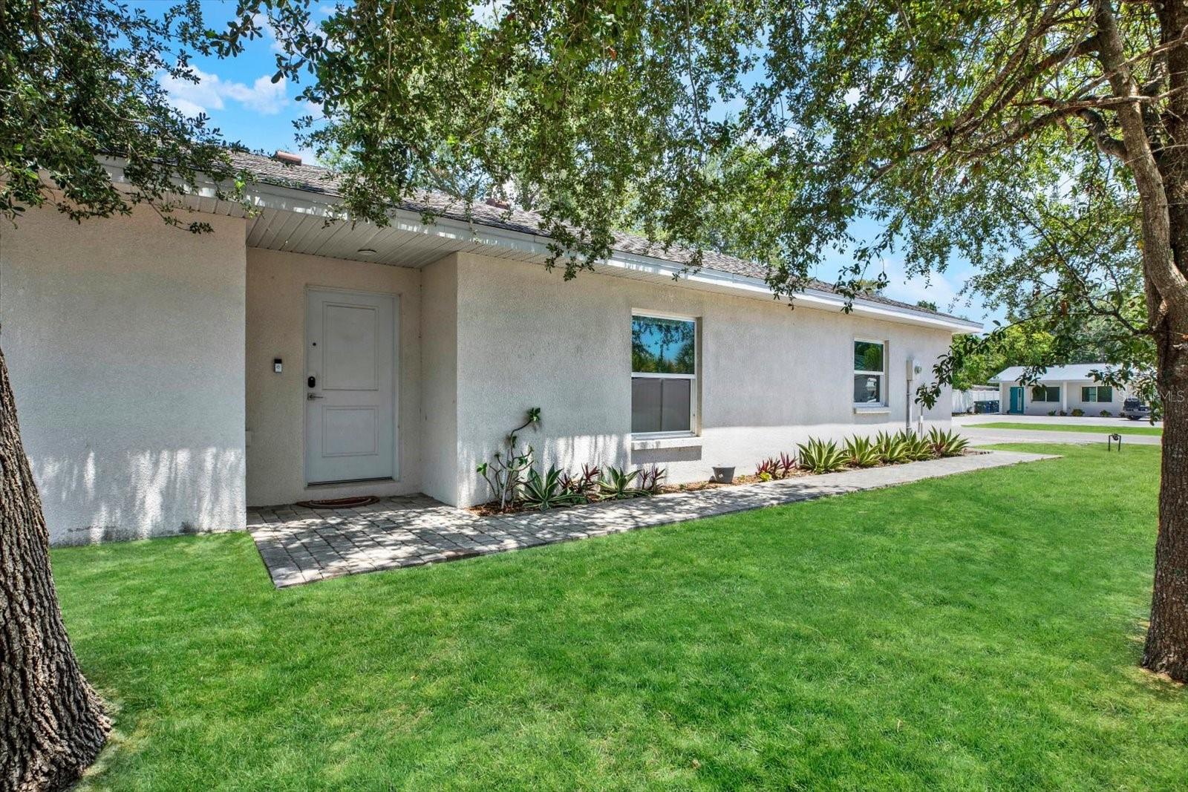
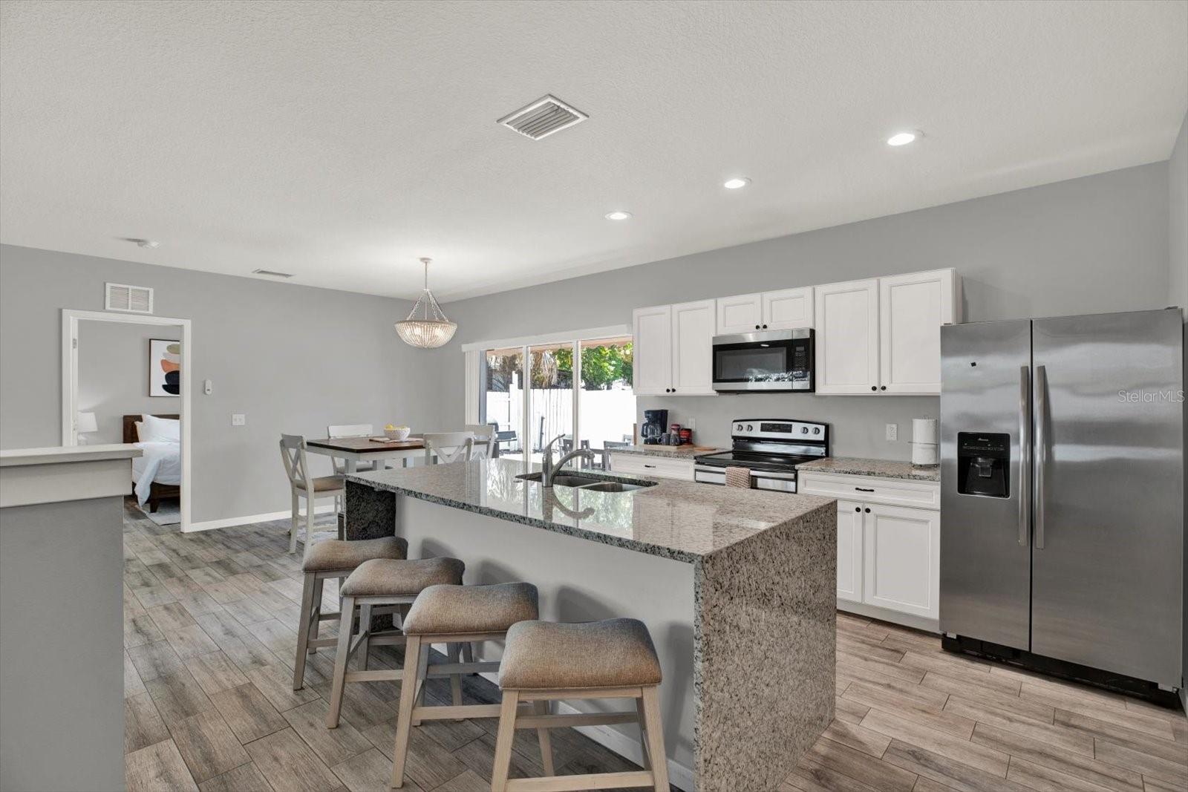
Live in One, rent the Other. A rare opportunity to own a primary residence with the ability to generate supplemental rental income. *Sold fully furnished and turnkey* This newer construction corner lot residence provides reliability as well as a smart income play: a 2-bedroom, 2-bath main residence paired with a fully separate 1-bed, 1-bath studio with its own private entrance, kitchenette, and bathroom enabling the tenant to be completely independent. With recorded revenue of over $12,000 annually for the studio, you will experience real cash flow to help offset your mortgage from day one where affordable living is at high demand. The open-concept, split floor plan in the main house features in-house laundry, a primary suite with walk-in closet and ensuite, plus a 2-car garage for storage. This home is situated in a prime location just 10 minutes to downtown Sarasota and Siesta Key. It is also located within Sarasota County's top school district and local hospitals. Built to modern code with impact-rated windows, updated plumbing, and updated electrical systems, this home offers the peace of mind of newer construction with no aging infrastructure, no surprise repairs, just reliable, low-maintenance living from day one. Here you can live comfortably and rent confidently — this is smart living at its finest.

Save
Ask
Tour
Hide
Share
Listing Snapshot
Price 
$499,000
Days On Site 
0 Days
Bedrooms 
3
Inside Area (SqFt) 
1,490 sqft
Total Baths 
3
Full Baths 
3
Partial Baths 
N/A
Lot Size 
0.15 Acres
Year Built 
2017
MLS® Number 
TB8525989
Status 
Active
Property Tax 
$5,358.5
HOA/Condo/Coop Fees 
N/A
Sq Ft Source 
Public Records
Friends & Family
Recent Activity
6 hours agoListing updated with changes from the MLS®
11 hours agoListing first seen on site
General Features
Acres 
0.15
Attached Garage 
Yes
Direction Faces 
West
Foundation 
Slab
Garage 
Yes
Garage Spaces 
2
Levels 
One
Number Of Stories 
1
Parking 
CoveredDrivewayGarage Door OpenerAttached
Property Sub Type 
Single Family Residence
Security 
Secured Garage/ParkingSecurity System
Sewer 
Public Sewer
SqFt Total 
1948
Style 
OtherRanch
Utilities 
Cable AvailableCable ConnectedElectricity ConnectedSewer ConnectedWater Connected
Water Source 
Public
Zoning 
RSF3
Interior Features
Appliances 
Convection OvenDishwasherDisposalDryerElectric Water HeaterMicrowaveRefrigeratorWasher
Cooling 
Central Air
Flooring 
Ceramic Tile
Furnished 
Furnished
Heating 
Electric
Interior 
High CeilingsOpen FloorplanStone CountersWalk-In Closet(s)In-Law Floorplan
Laundry Features 
InsideLaundry Room
Window Features 
Storm Window(s)
Bathroom 1 
Dimensions - 8.8x5.1Level - First
Bathroom 3 
Dimensions - 7.6x11.9Level - FirstFeatures - Stone Counters
Bedroom 1 
Dimensions - 11.11x9.3Level - First
Bedroom 3 
Dimensions - 14.1x11.9Level - FirstFeatures - Breakfast Bar, Ceiling Fan(s), Stone Counters
Dining Room 
Dimensions - 11.9x12.8Level - First
Foyer 
Dimensions - 6.9x6.5Level - First
Kitchen 
Dimensions - 11.4x12.8Level - FirstFeatures - Bar, Kitchen Island, Pantry
Laundry 
Dimensions - 5.7x12.8Level - First
Living Room 
Dimensions - 16.1x9.7Level - First
Master Bathroom 
Dimensions - 5.1x9.4Level - FirstFeatures - Stone Counters
Master Bedroom 
Dimensions - 10.11x12.7Level - First
Save
Ask
Tour
Hide
Share
Exterior Features
Construction Details 
Block
Exterior 
Private Yard
Fencing 
Vinyl
Lot Features 
Corner LotPaved
Other Structures 
Guest HouseStorage
Patio And Porch 
Patio
Roof 
Shingle
Windows/Doors 
Storm Window(s)
Community Features
Accessibility Features 
Accessible EntranceAccessible Approach with RampAccessible BedroomAccessible ClosetsAccessible Common AreaAccessible DoorsAccessible Full BathAccessible Hallway(s)Accessible Kitchen
Financing Terms Available 
CashConventionalFHAVA Loan
MLS Area 
34231 - Sarasota/Gulf Gate Branch
Roads 
Paved
Township 
37
Listing courtesy of EXP REALTY LLC (904) 347-8102


Listing information is provided by Participants of the Stellar MLS. IDX information is provided exclusively for personal, non-commercial use, and may not be used for any purpose other than to identify prospective properties consumers may be interested in purchasing. Information is deemed reliable but not guaranteed. Properties displayed may be listed or sold by various participants in the MLS Copyright 2026, Stellar MLS.
Last checked: 2026-07-11 06:16 PM EDT

Neighborhood & Commute
Source: Walkscore
Disclosure: Community information and market data powered by Constellation Data Labs. Information is deemed reliable but not guaranteed.
Save
Ask
Tour
Hide
Share