Save
Ask
Tour
Hide
Share
$689,000
New Listing

13101 BURNES LAKE DRIVE
TAMPA, FL 33612

For Sale|Single Family Residence|Active
4
Beds
3
Total Baths
2
Full Baths
1
Partial Bath
2,409
SqFt
$286
/SqFt
1984
Built
Subdivision:
BURNES LAKE ESTATES UNIT 1
County:
Hillsborough

Due to the health concerns created by Coronavirus we are offering personal 1-1 online video walkthough tours where possible.
Call Now: (407) 803-4049
Is this the listing for you? We can help make it yours.
(407) 803-4049
13101 BURNES LAKE DRIVE13101 BURNES LAKE DRIVE13101 BURNES LAKE DRIVE13101 BURNES LAKE DRIVE
Save
Ask
Tour
Hide
Share

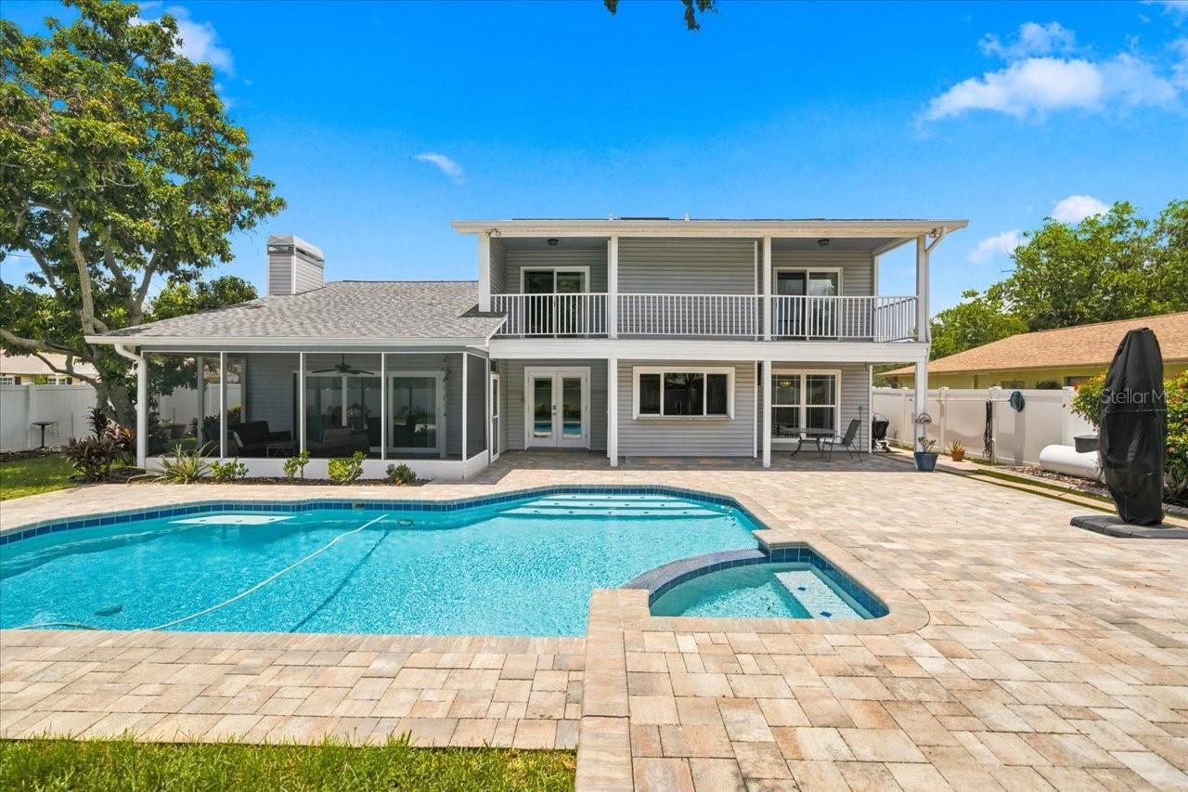
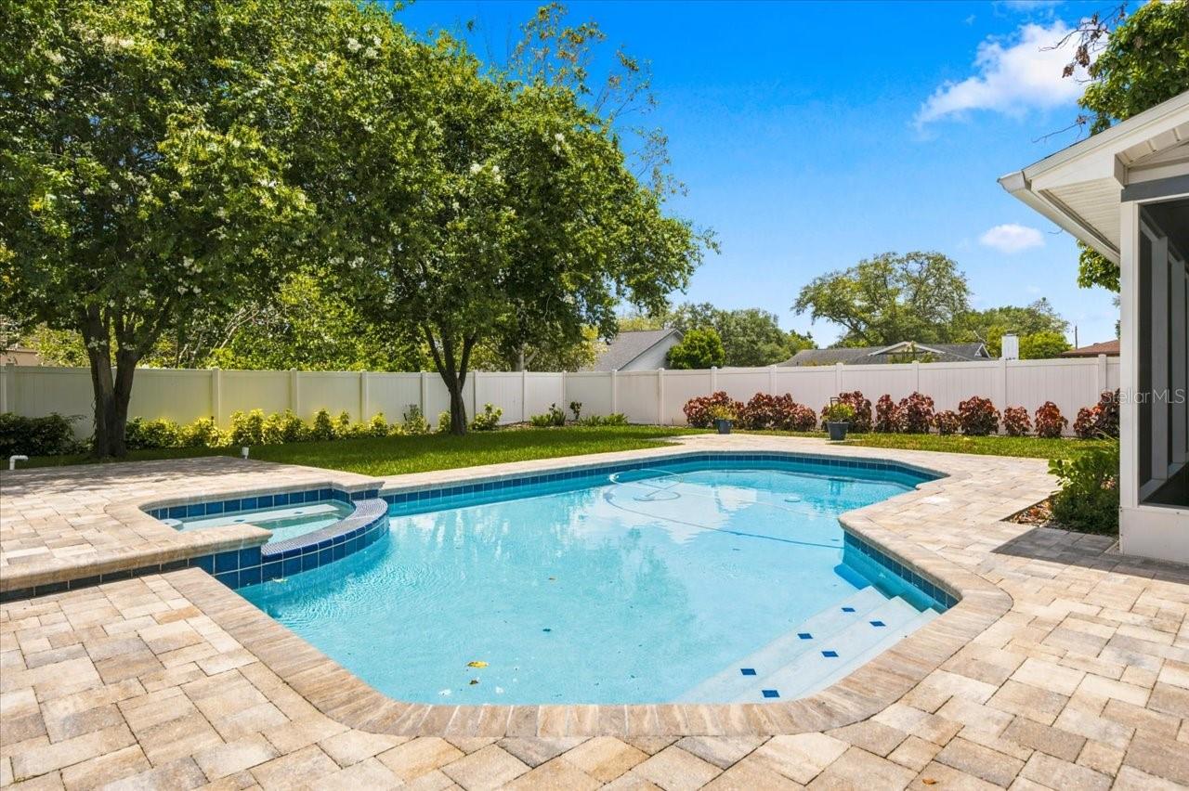
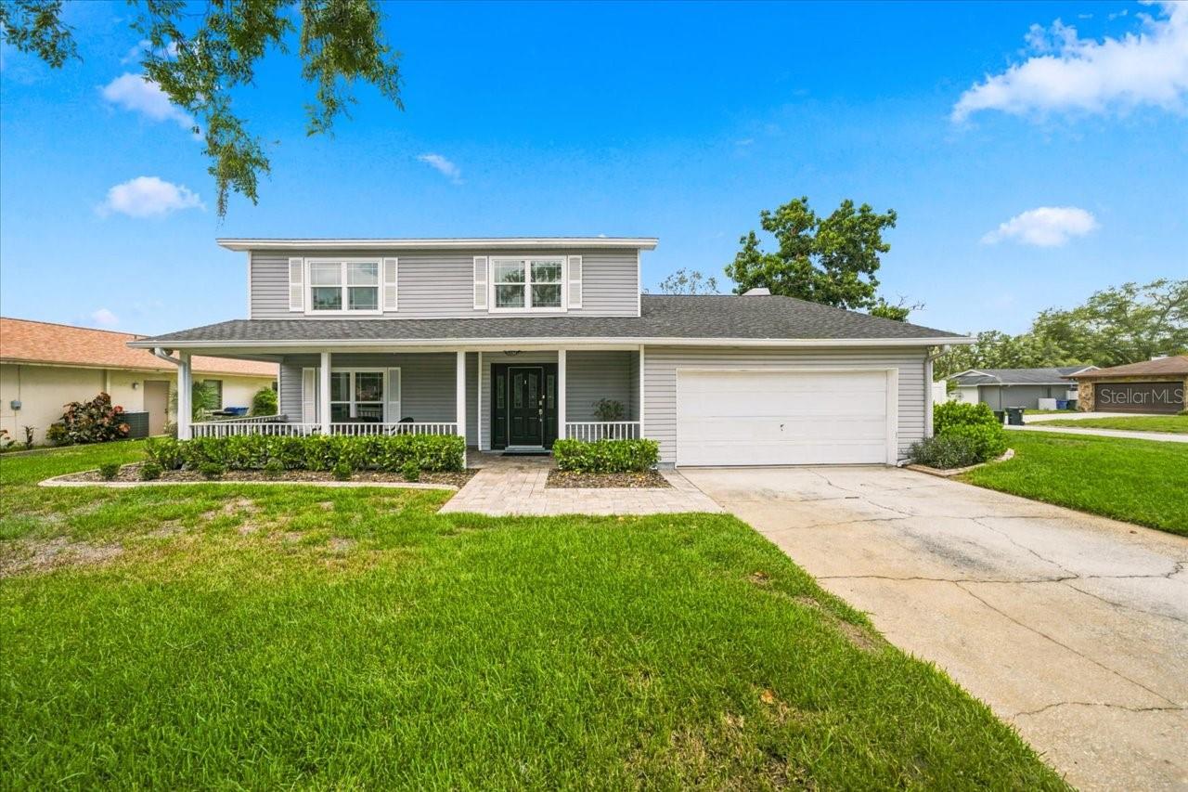
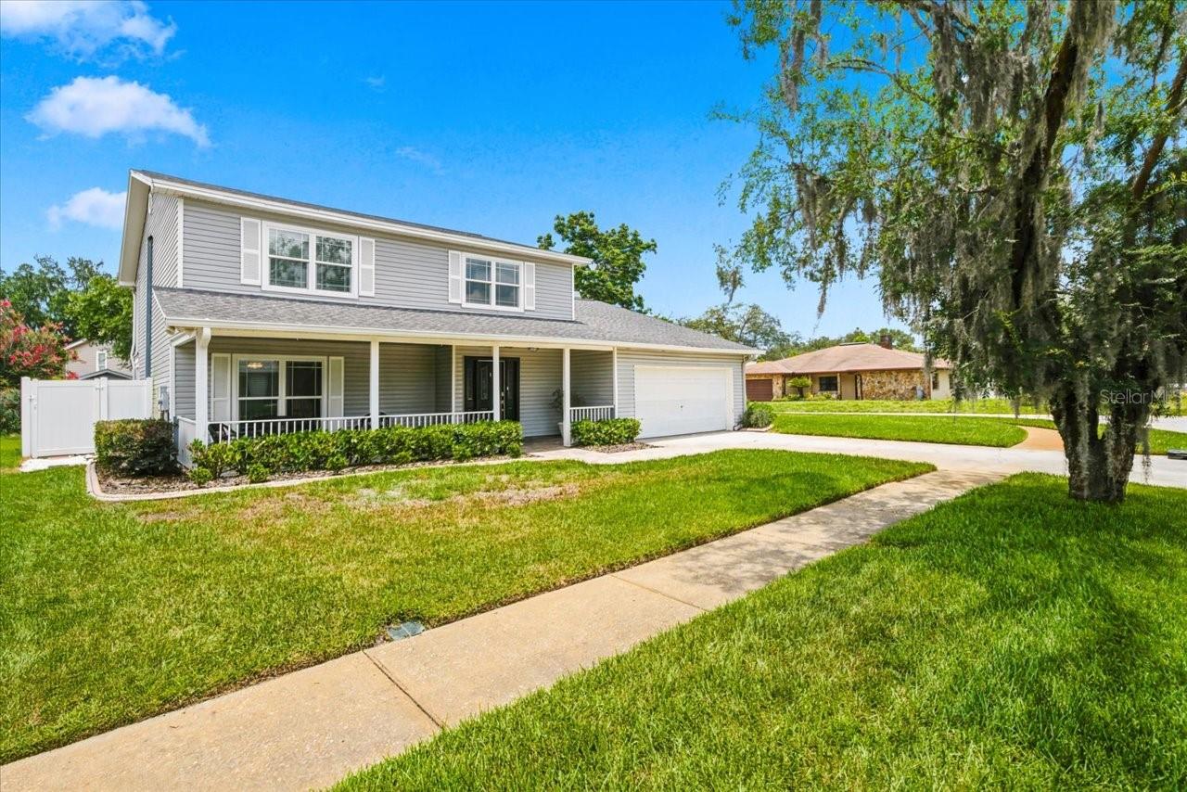
Welcome home to this beautiful two-story residence situated on a spacious corner lot, offering the perfect blend of comfort, charm, and outdoor living. Featuring 4 bedrooms and 2.5 bathrooms, this thoughtfully designed home offers a functional floor plan with all bedrooms conveniently located upstairs, creating a private retreat for the entire family. The primary suite is a relaxing escape with access to a balcony overlooking the backyard. The ensuite bathroom features granite countertops, dual sinks, a walk-in closet, and a dramatic walk-in shower illuminated by a skylight. Three additional generously sized bedrooms share an updated guest bathroom with a shower/tub combination. A rare walk-out attic provides an abundance of easily accessible storage. The main level is designed for both everyday living and entertaining, featuring formal living and dining rooms, a spacious kitchen that opens to the family room, and a convenient powder room for guests. Step outside to your own backyard oasis, complete with an open pool, brick paver pool deck, screened lanai, storage shed, and a fully fenced backyard that offers privacy and plenty of space to relax or entertain. The inviting brick paver front porch is the perfect place to enjoy your morning coffee or unwind in a rocking chair at the end of the day. With generous living spaces inside and out, this home offers the ideal setting to create lasting memories for years to come.

Save
Ask
Tour
Hide
Share
Listing Snapshot
Price 
$689,000
Days On Site 
0 Days
Bedrooms 
4
Inside Area (SqFt) 
2,409 sqft
Total Baths 
3
Full Baths 
2
Partial Baths 
1
Lot Size 
0.23 Acres
Year Built 
1984
MLS® Number 
TB8526100
Status 
Active
Property Tax 
$6,639
HOA/Condo/Coop Fees 
$10 monthly
Sq Ft Source 
Public Records
Friends & Family
Recent Activity
8 hours agoListing updated with changes from the MLS®
9 hours agoListing first seen on site
General Features
Acres 
0.23
Attached Garage 
Yes
Direction Faces 
Northwest
Foundation 
Slab
Garage 
Yes
Garage Spaces 
2
Levels 
Two
Parking 
Garage Door OpenerWorkshop in GarageAttached
Pets 
Yes
Property Sub Type 
Single Family Residence
Security 
Fire AlarmSecured Garage/ParkingSecurity System OwnedSmoke Detector(s)
Sewer 
Public Sewer
SqFt Total 
3737
Style 
Custom
Utilities 
Electricity AvailableElectricity ConnectedSewer ConnectedUnderground UtilitiesWater Available
Water Source 
Public
Zoning 
PD
Interior Features
Appliances 
Convection OvenCooktopDishwasherDisposalElectric Water HeaterExhaust FanMicrowaveRefrigeratorWine Refrigerator
Cooling 
Central Air
Fireplace 
Yes
Fireplace Features 
Family RoomGas
Flooring 
CarpetCeramic Tile
Furnished 
Unfurnished
Heating 
Electric
Interior 
Built-in FeaturesOpen FloorplanStone CountersWalk-In Closet(s)
Laundry Features 
Laundry Room
Spa 
Yes
Window Features 
Skylight(s)BlindsDrapesENERGY STAR Qualified WindowsInsulated Windows
Bedroom 2 
Dimensions - 9x10Level - Second
Bedroom 3 
Dimensions - 13x10Level - Second
Bedroom 4 
Dimensions - 11x15Level - Second
Dining Room 
Dimensions - 11x11Level - First
Family Room 
Dimensions - 19x15Level - First
Kitchen 
Dimensions - 16x11Level - First
Living Room 
Dimensions - 13x13Level - First
Master Bedroom 
Dimensions - 11x16Level - Second
Save
Ask
Tour
Hide
Share
Exterior Features
Construction Details 
Vinyl SidingFrame
Exterior 
BalconyLightingRain GuttersStorage
Fencing 
Fenced
Lot Features 
Corner LotNear Public TransitPaved
Other Structures 
Shed(s)
Patio And Porch 
CoveredFront PorchRear Porch
Pool Features 
GuniteIn GroundPrivate
Private Pool 
Yes
Roof 
Shingle
Spa 
Yes
Spa Features 
In Ground
Windows/Doors 
Skylight(s)BlindsDrapesENERGY STAR Qualified WindowsInsulated Windows
Community Features
Association Amenities 
Maintenance
Association Dues 
120
Community Features 
SidewalksStreet Lights
Financing Terms Available 
CashConventional
HOA Fee Frequency 
Annually
MLS Area 
33612 - Tampa / Forest Hills
Roads 
Asphalt
Township 
28
Schools
School District
Unknown
Elementary School
Lake Magdalene-HB
Middle School
Hill-HB
High School
Chamberlain-HB
Listing courtesy of COLDWELL BANKER REALTY (813) 245-8694


Listing information is provided by Participants of the Stellar MLS. IDX information is provided exclusively for personal, non-commercial use, and may not be used for any purpose other than to identify prospective properties consumers may be interested in purchasing. Information is deemed reliable but not guaranteed. Properties displayed may be listed or sold by various participants in the MLS Copyright 2026, Stellar MLS.
Last checked: 2026-07-25 12:24 AM EDT

Neighborhood & Commute
Source: Walkscore
Disclosure: Community information and market data powered by Constellation Data Labs. Information is deemed reliable but not guaranteed.
Save
Ask
Tour
Hide
Share