Save
Ask
Tour
Hide
Share
$365,000
New Listing

1804 GREEN LAWN STREET
BRANDON, FL 33511

For Sale|Single Family Residence|Active
3
Beds
2
Total Baths
2
Full Baths
1,650
SqFt
$221
/SqFt
1975
Built
Subdivision:
OAKMONT MANOR UNIT 2
County:
Hillsborough

Due to the health concerns created by Coronavirus we are offering personal 1-1 online video walkthough tours where possible.
Call Now: (407) 803-4049
Is this the listing for you? We can help make it yours.
(407) 803-4049
1804 GREEN LAWN STREET1804 GREEN LAWN STREET1804 GREEN LAWN STREET1804 GREEN LAWN STREET
Save
Ask
Tour
Hide
Share

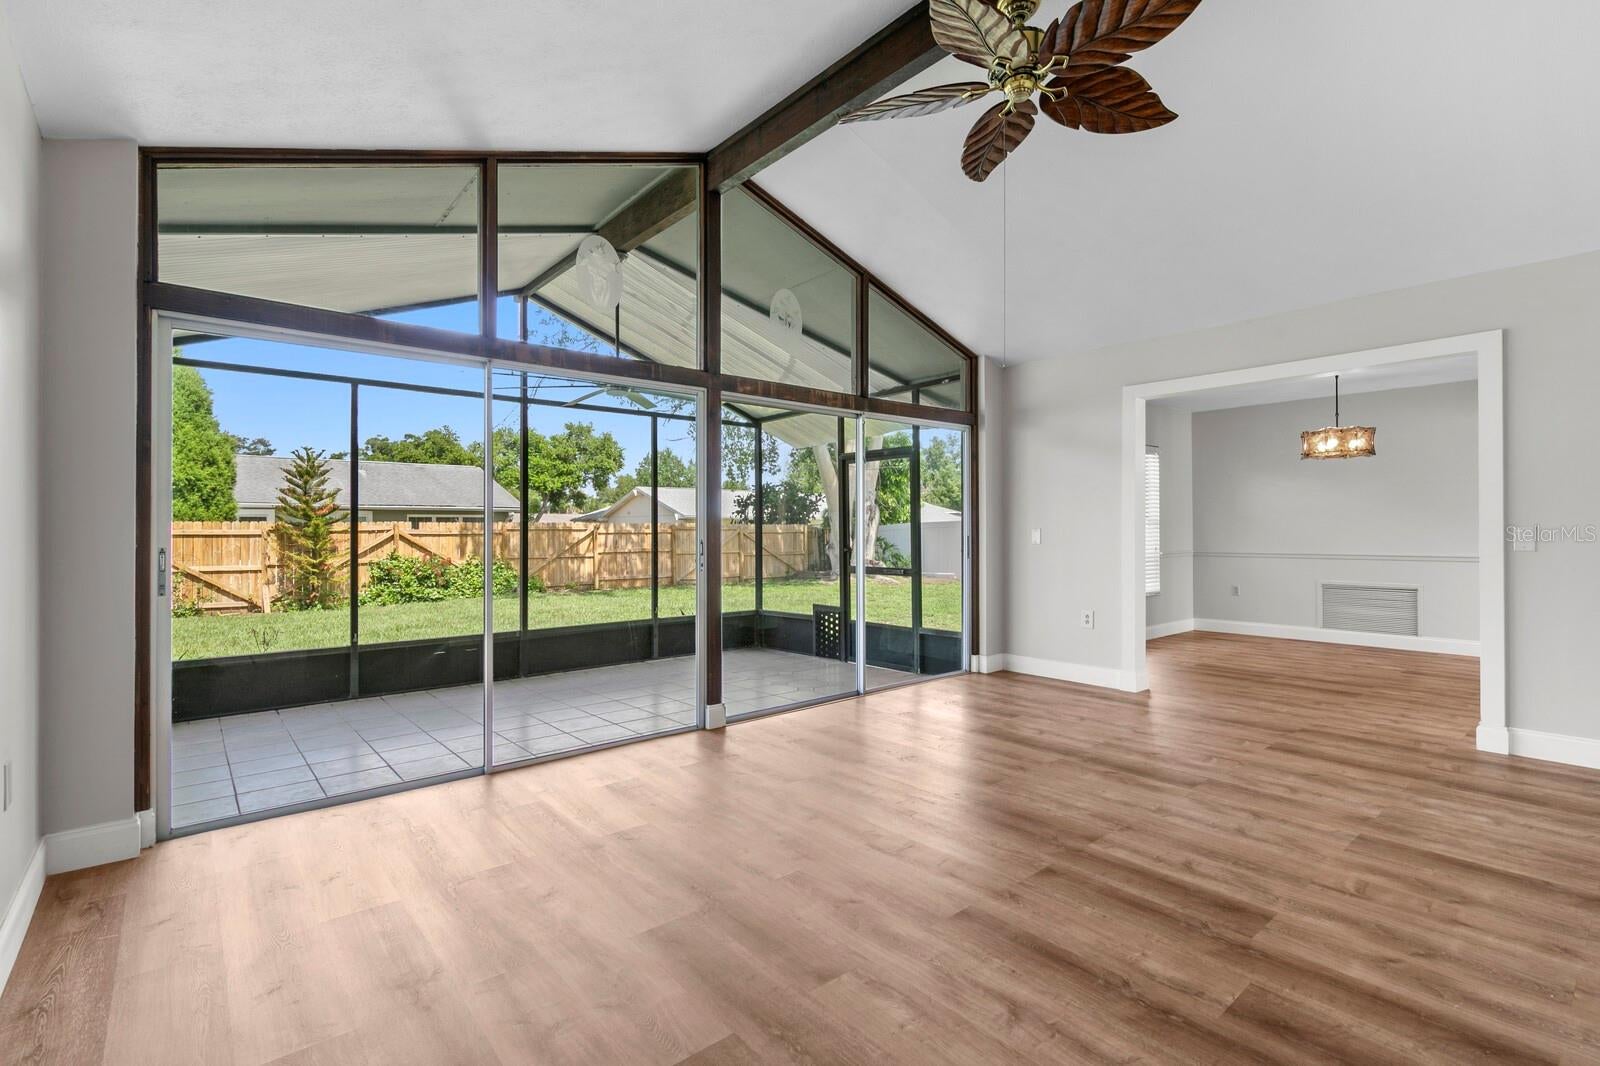
Welcome home to this charming ONE-STORY 3-bedroom, 2-bathroom retreat situated on a SPACIOUS, OVERSIZED LOT in the heart of Brandon — and best of all, NO HOA means the freedom to truly make it your own! This easy-living floor plan offers comfortable single-level living perfect for buyers seeking simplicity and space, while the screened-in back porch provides the ideal spot to relax and enjoy Florida's outdoor lifestyle in comfort, bug-free. Major systems are already taken care of for peace of mind: the ROOF WAS REPLACED IN 2015, and both the AC SYSTEM and WATER HEATER HAVE BEEN REPLACED WITHIN THE PAST TWO YEARS, saving the next owner from those big-ticket expenses right out of the gate. With its generous lot size, flexible no-HOA setting, and move-in-ready mechanicals, this Brandon gem is a fantastic opportunity for buyers, investors, or anyone looking for room to grow without restrictive rules. Don't miss your chance to own this well-maintained home in a convenient location close to shopping, dining, and easy access to major roadways — schedule your showing today!

Save
Ask
Tour
Hide
Share
Listing Snapshot
Price 
$365,000
Days On Site 
0 Days
Bedrooms 
3
Inside Area (SqFt) 
1,650 sqft
Total Baths 
2
Full Baths 
2
Partial Baths 
N/A
Lot Size 
0.23 Acres
Year Built 
1975
MLS® Number 
TB8526161
Status 
Active
Property Tax 
$678
HOA/Condo/Coop Fees 
N/A
Sq Ft Source 
Public Records
Friends & Family
Recent Activity
3 hours agoListing updated with changes from the MLS®
4 hours agoListing first seen on site
General Features
Acres 
0.23
Attached Garage 
Yes
Direction Faces 
East
Foundation 
Slab
Garage 
Yes
Garage Spaces 
2
Levels 
One
Parking 
Attached
Pets 
Yes
Property Sub Type 
Single Family Residence
Sewer 
Public Sewer
SqFt Total 
9583
Style 
Traditional
Utilities 
Cable AvailableCable ConnectedElectricity Connected
Water Source 
Public
Zoning 
RSC-6
Interior Features
Appliances 
DishwasherDryerRangeRefrigeratorWasher
Cooling 
Central Air
Flooring 
Tile
Furnished 
Unfurnished
Heating 
Central
Laundry Features 
In Garage
Bedroom 2 
Dimensions - 13x11Level - First
Bedroom 3 
Dimensions - 13x10Level - First
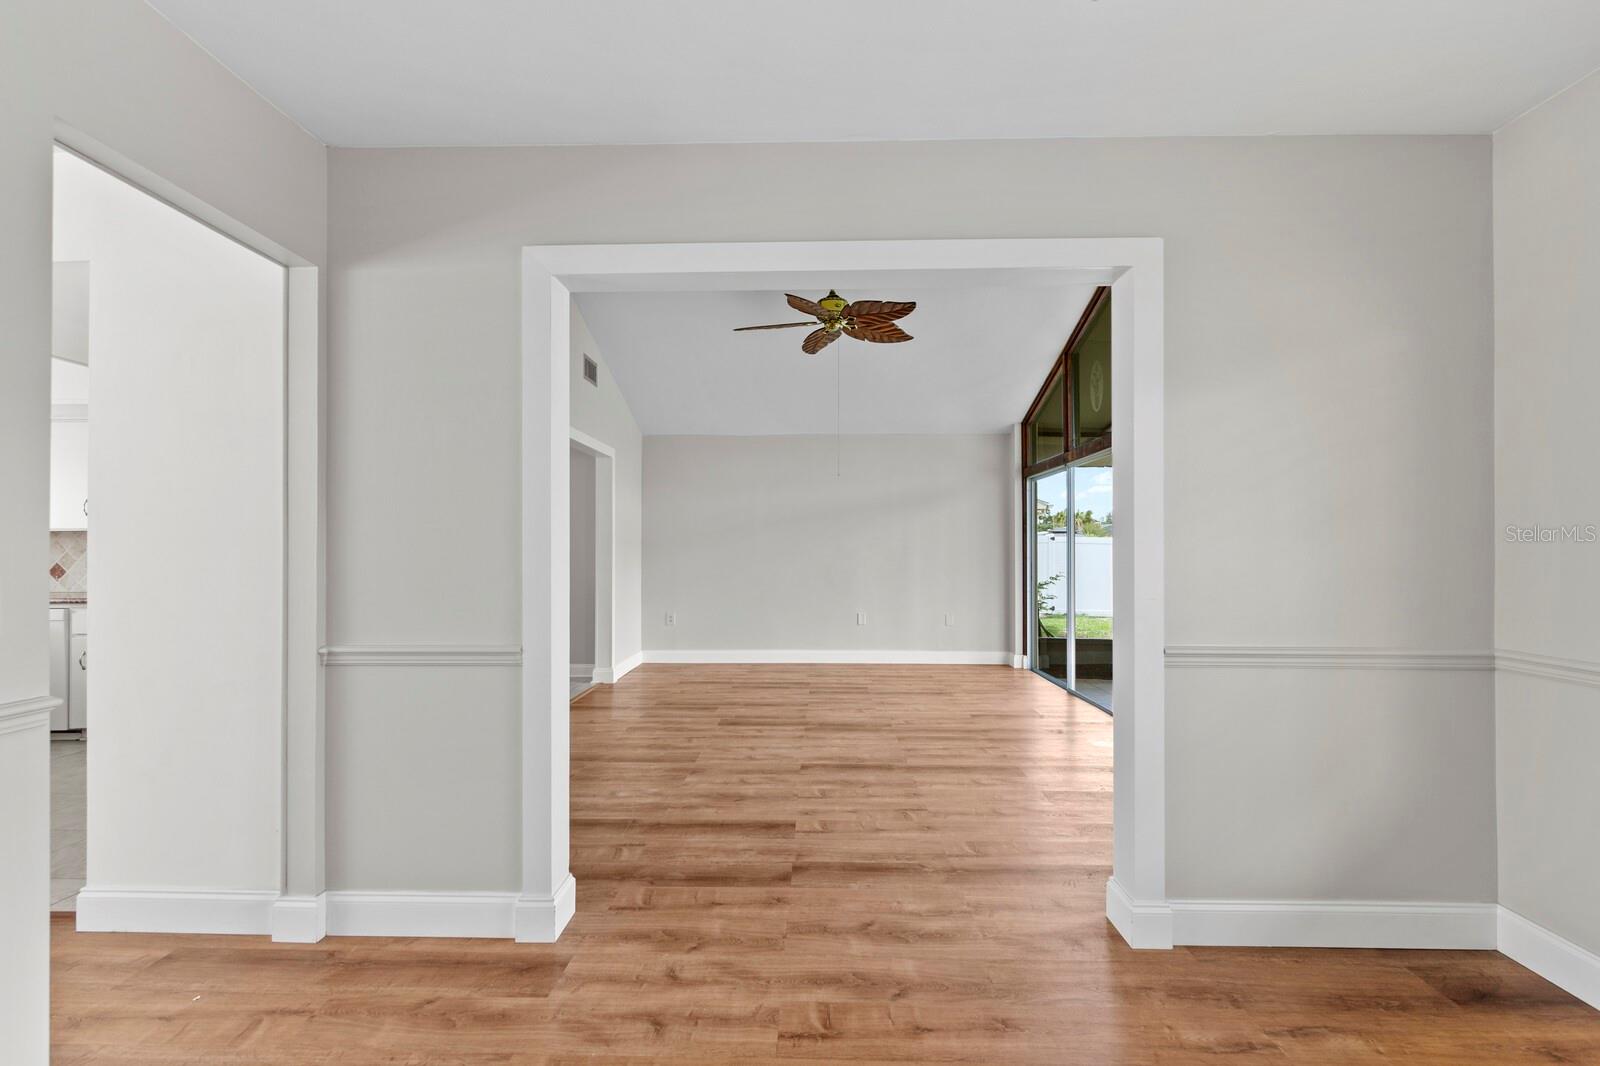
Dining Room 
Dimensions - 12x11Level - First
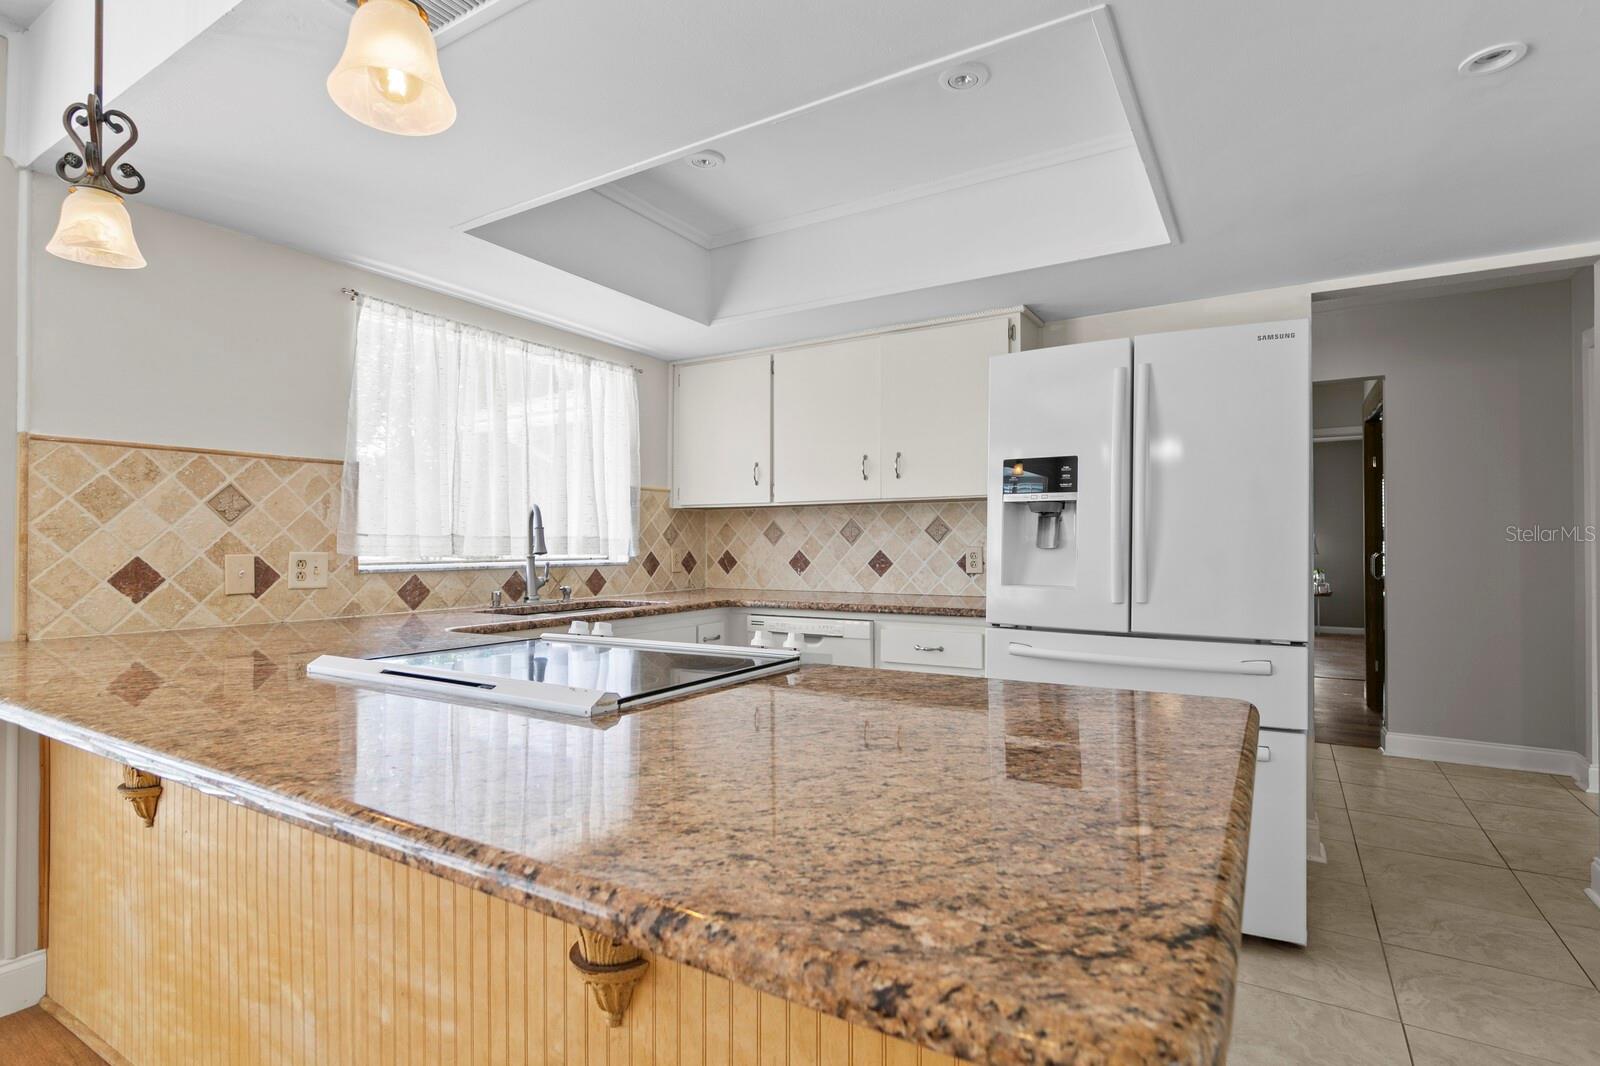
Kitchen 
Dimensions - 9x12Level - First
Living Room 
Dimensions - 17x13Level - First
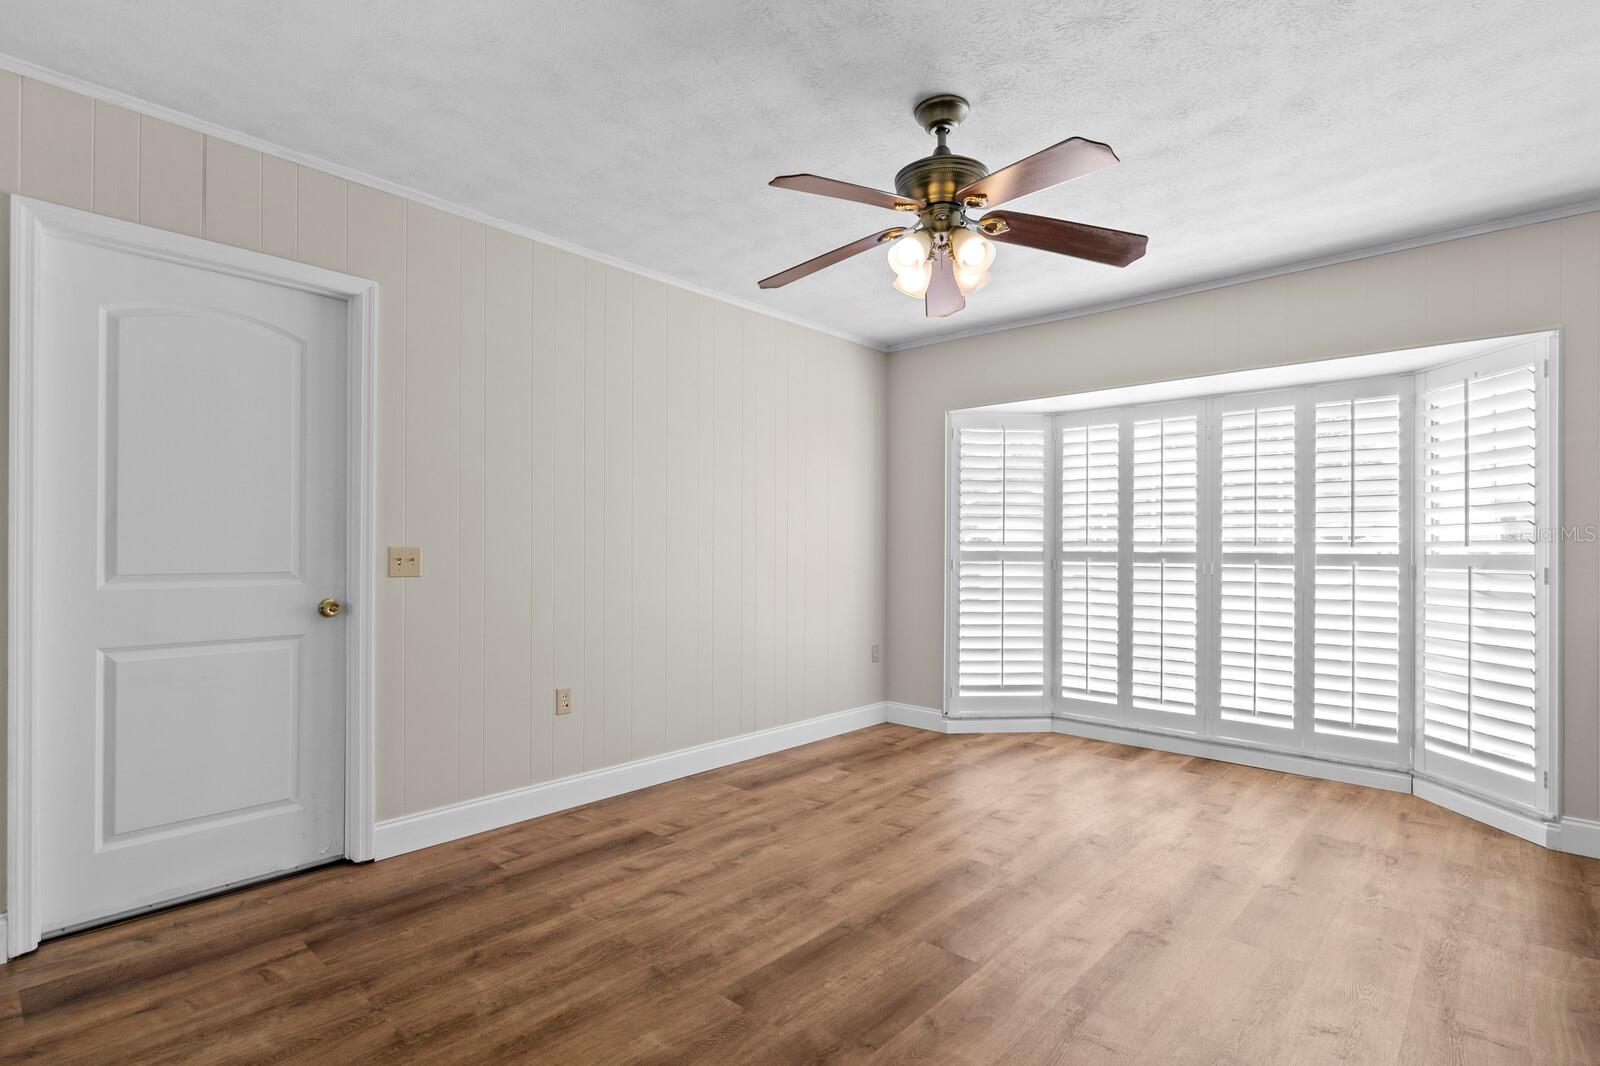
Master Bedroom 
Dimensions - 17x16Level - First
Save
Ask
Tour
Hide
Share
Exterior Features
Construction Details 
Stucco
Fencing 
Fenced
Patio And Porch 
PatioScreened
Roof 
Shingle
Community Features
Financing Terms Available 
CashConventionalFHA
MLS Area 
33511 - Brandon
Roads 
Paved
Township 
29
Schools
School District
Unknown
Elementary School
Brooker-HB
Middle School
Burns-HB
High School
Bloomingdale-HB
Listing courtesy of FLORIDA EXECUTIVE REALTY (813) 493-9241


Listing information is provided by Participants of the Stellar MLS. IDX information is provided exclusively for personal, non-commercial use, and may not be used for any purpose other than to identify prospective properties consumers may be interested in purchasing. Information is deemed reliable but not guaranteed. Properties displayed may be listed or sold by various participants in the MLS Copyright 2026, Stellar MLS.
Last checked: 2026-07-09 03:19 PM EDT

Neighborhood & Commute
Source: Walkscore
Disclosure: Community information and market data powered by Constellation Data Labs. Information is deemed reliable but not guaranteed.
Save
Ask
Tour
Hide
Share