
10116 BENNINGTON DRIVETAMPA, FL 33626
Due to the health concerns created by Coronavirus we are offering personal 1-1 online video walkthough tours where possible.
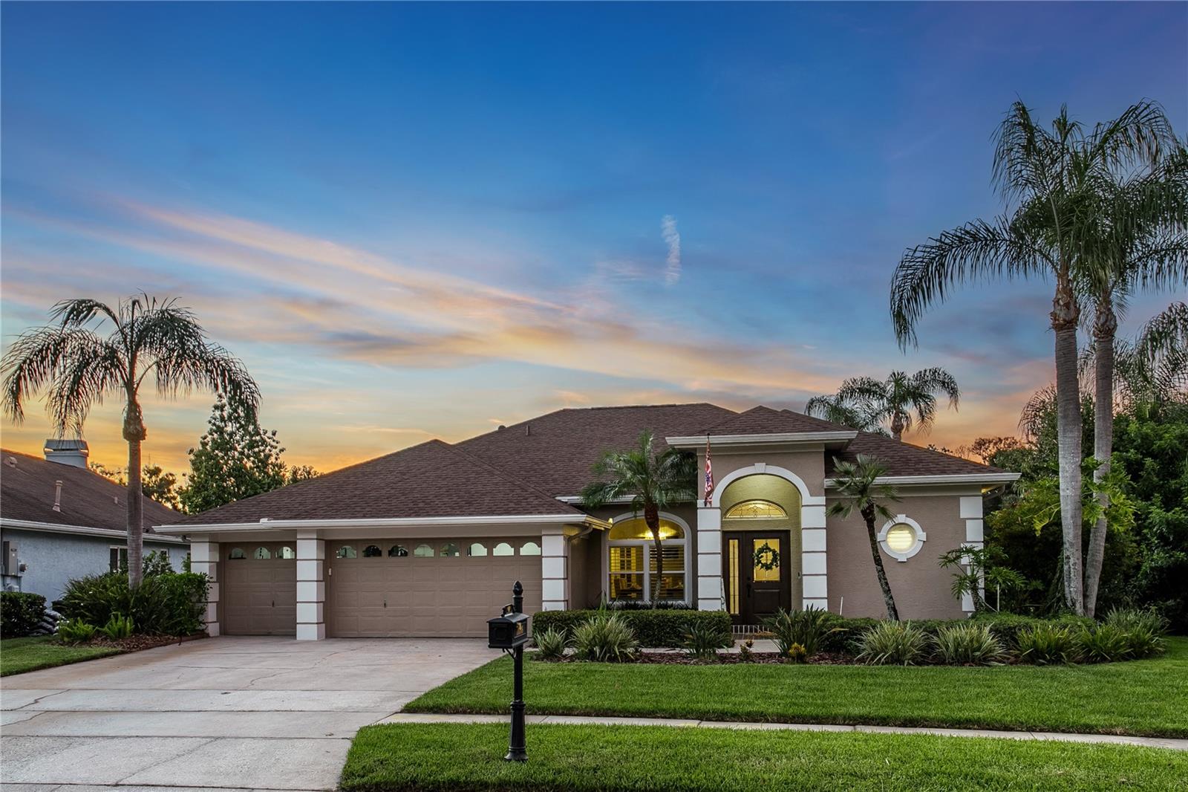
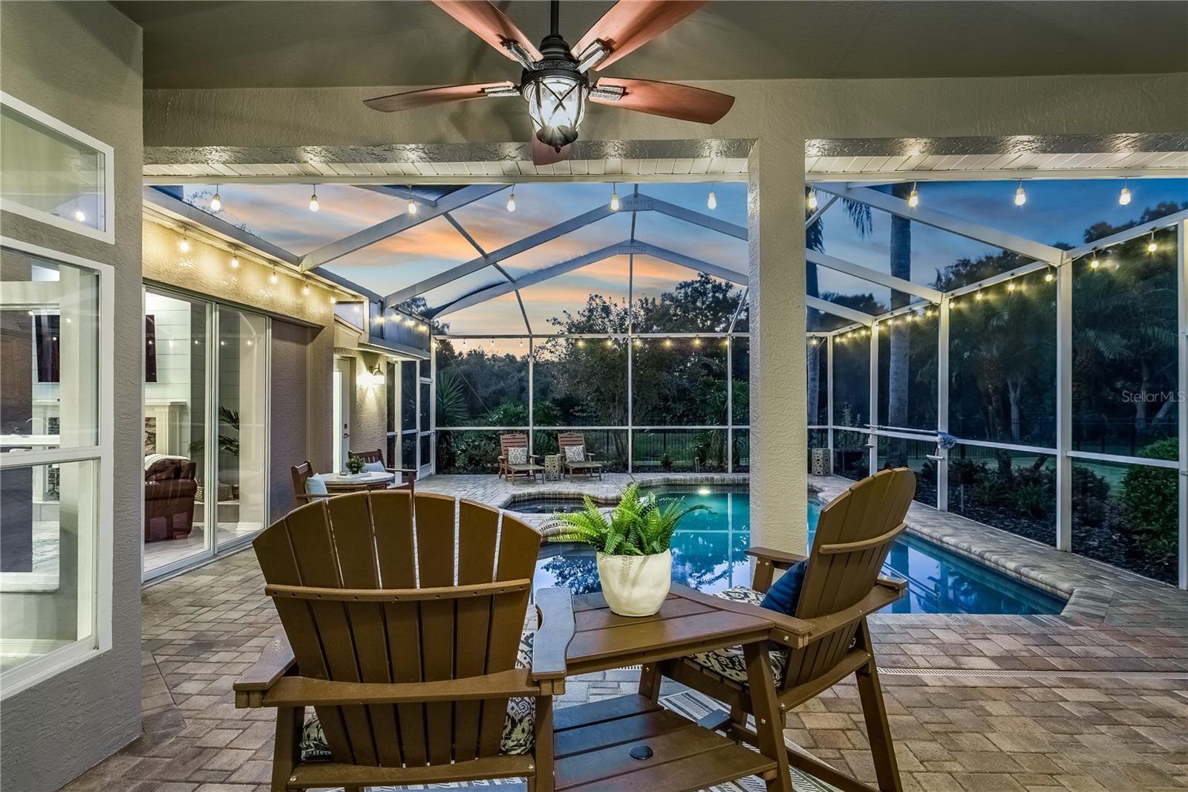
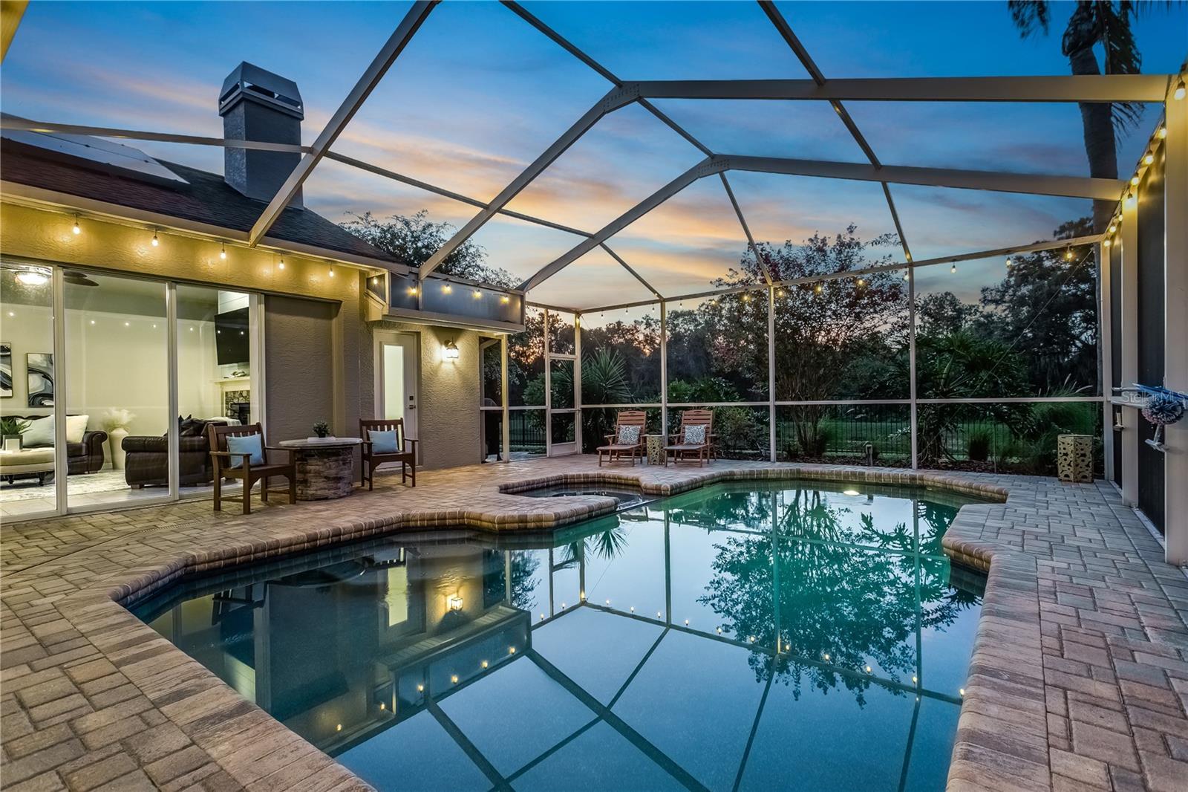
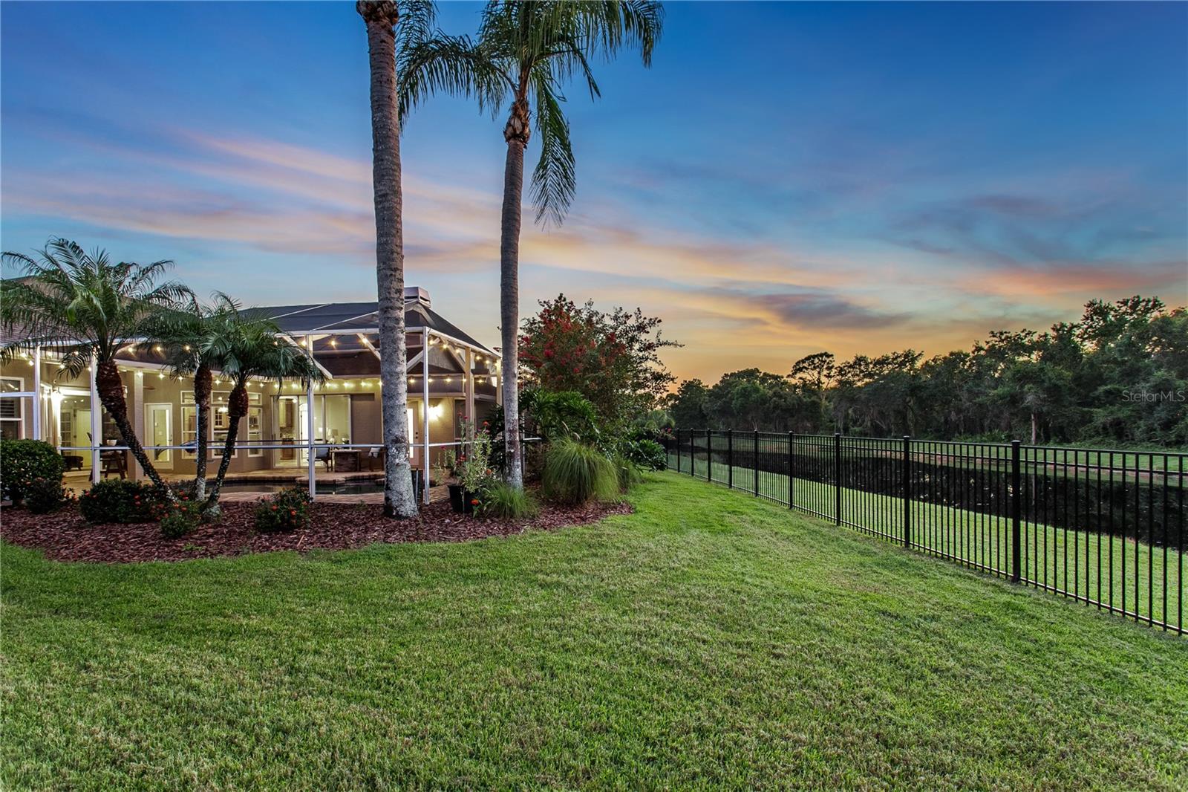
AMAZING Pond & Conservation views from this EXCEPTIONAL Luxury Residence located on a PERFECTLY manicured PREMIER pie-shaped lot in the Bennington Village of Westchase, a HIGHLY desirable 33626 neighborhood of Tampa with TOP-RATED Schools!! The spectacular OUTDOOR LIFESTYLE this home offers perfectly encapsulates the WOW-FACTOR beginning with a Magnificent Heated Saltwater Pool & Spa to the abundance of Fenced backyard space to the well-designed Outdoor Pavered retreat with Outdoor Grill! This BRIGHT & AIRY home spans nearly 2,300 sqft and features a NEWER Architectural Shingle Roof (2024) + NEW HVAC (2025) + Two NEWER Hurricane Rated Sliding Doors (2021) + Hurricane Impact Windows (2013) + Saltwater Pool & Spa (Resurfaced 2018) with Pavered Lanai, PLUS over $56,000 in recent Upgrades (8/2025 – 7/2026), including NEW Hurricane Rated Front Door (2026) + NEW Fenced Yard (2025) + NEW Electric Pool Heater (2025) + NEW Pool Salt Cell (2025) + NEW Pool Motor (2025) + NEW Designer Interior & Exterior Paint (2025-2026) + NEW Elegant Plantation Shutters throughout (2026) & so much more! A MUST SEE! This spectacular Executive Style Residence features 4 Bedrooms + 3 Full Baths (including Remodeled Pool Bath) + Living & Dining Rooms + Open Kitchen with Island which overflows to Breakfast Café & Family Room + 3 Car Garage with elongated driveway + Sensational Outdoor Living – a tropical PARADISE!! Enjoy Spectacular views from the well-appointed Gourmet Kitchen featuring fashionable 42” Cabinetry decorated with Crown Molding + Granite Countertops + Oversized Island with Ample Bar Seating + GAS Range + Microwave + all Stainless-Steel Appliances, including a NEW Refrigerator (2026) & Dishwasher (2026) + Spacious Built-in Cabinet Pantry – a CHEF’S DELIGHT!! This elegant home features Exceptional Quality finishes & Custom design Elements including Beautiful Tray Ceilings in the Living & Dining Rooms + NEW Custom Lighting (2025) + Vaulted Ceiling in the Family Room with Gas Fireplace enhanced by an inviting Shiplap Wall + Sweeping Pocket Sliding Doors leading out to the lanai allowing for uninterrupted views of the vast outdoors! Working from home or simply need extra space to relax? This beautifully designed residence offers a 4th Bedroom at the rear of the home that can easily be utilized as an Office, Guest Bedroom or Multi-Purpose Room for today’s lifestyle! Experience RESORT Style Outdoor Living with sensational picturesque water views while ENTERTAINING on the spacious lanai! Brilliant Additions Include: Water Softener + NEW Front Yard Sod (2026) + Gas Water Heater + so much more! Westchase offers a beautifully maintained Golf Course with Clubhouse & Restaurant, two spectacular Pools, Basketball, Tennis & Pickleball Courts, Athletic Field, two Community Parks with Playgrounds and a Chic Downtown which includes coffee shops, restaurants, bars & more! LOCATION, LOCATION, LOCATION!!! Centrally located near Tampa International Airport, Major Shopping Malls, Restaurants, Interstates & Award-Winning Beaches! LOW HOA & CDD! No flood insurance required. Enjoy a RESORT LIFESTYLE EVERYDAY!!!
| 4 hours ago | Listing updated with changes from the MLS® | |
| 6 hours ago | Listing first seen on site |

Listing information is provided by Participants of the Stellar MLS. IDX information is provided exclusively for personal, non-commercial use, and may not be used for any purpose other than to identify prospective properties consumers may be interested in purchasing. Information is deemed reliable but not guaranteed. Properties displayed may be listed or sold by various participants in the MLS Copyright 2026, Stellar MLS.
Last checked: 2026-08-20 04:45 PM EDT

Did you know? You can invite friends and family to your search. They can join your search, rate and discuss listings with you.