
372 6TH STREET S 12ST PETERSBURG, FL 33701
Due to the health concerns created by Coronavirus we are offering personal 1-1 online video walkthough tours where possible.
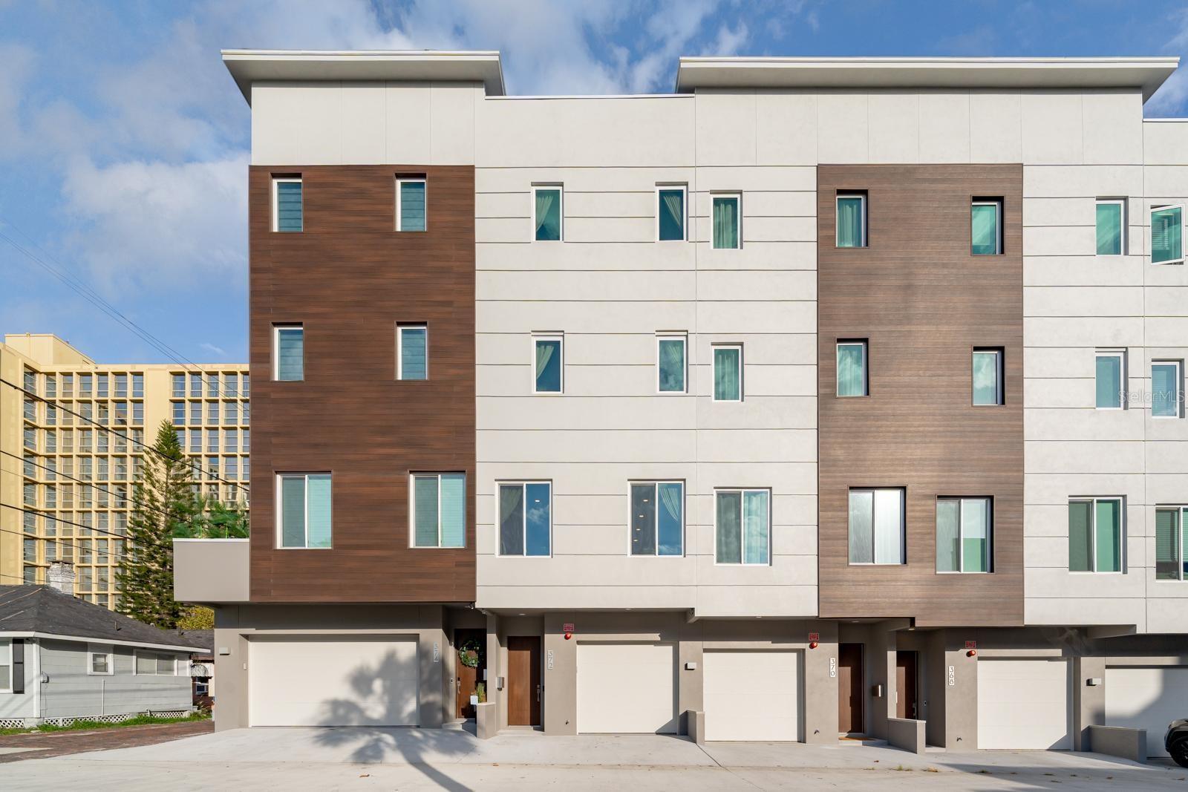
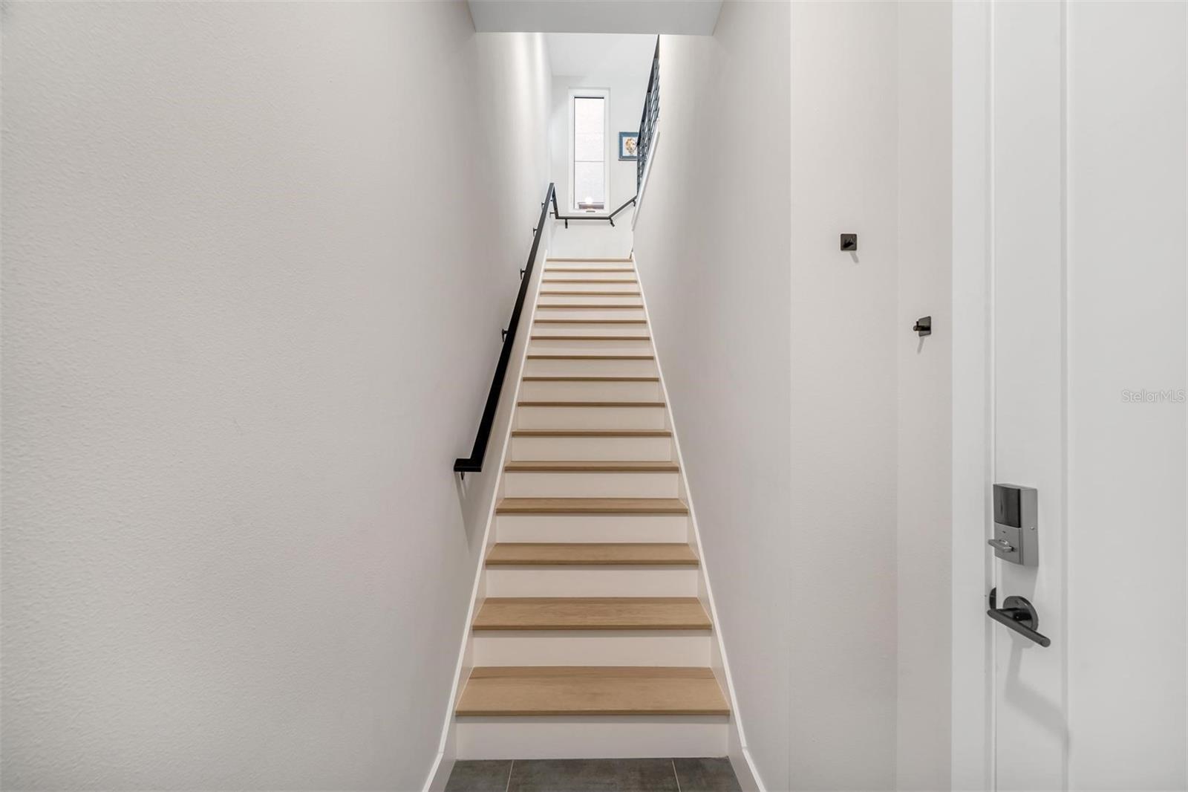
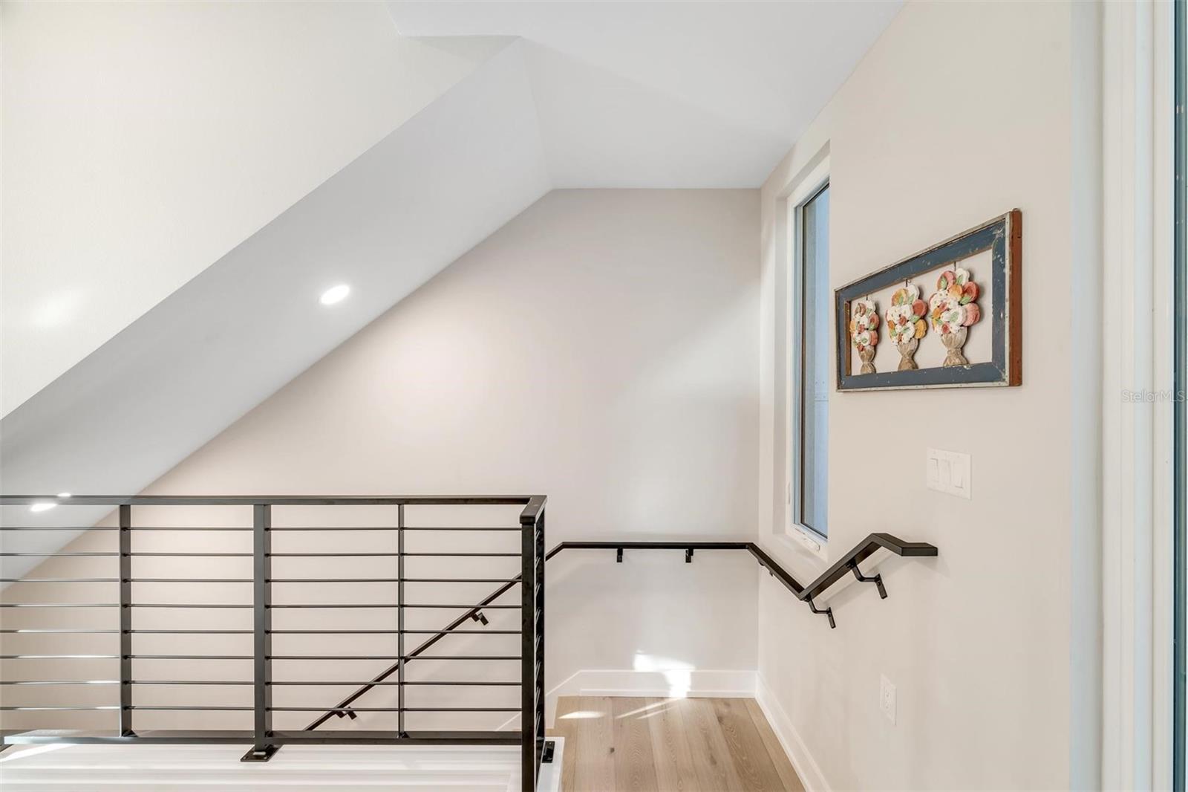
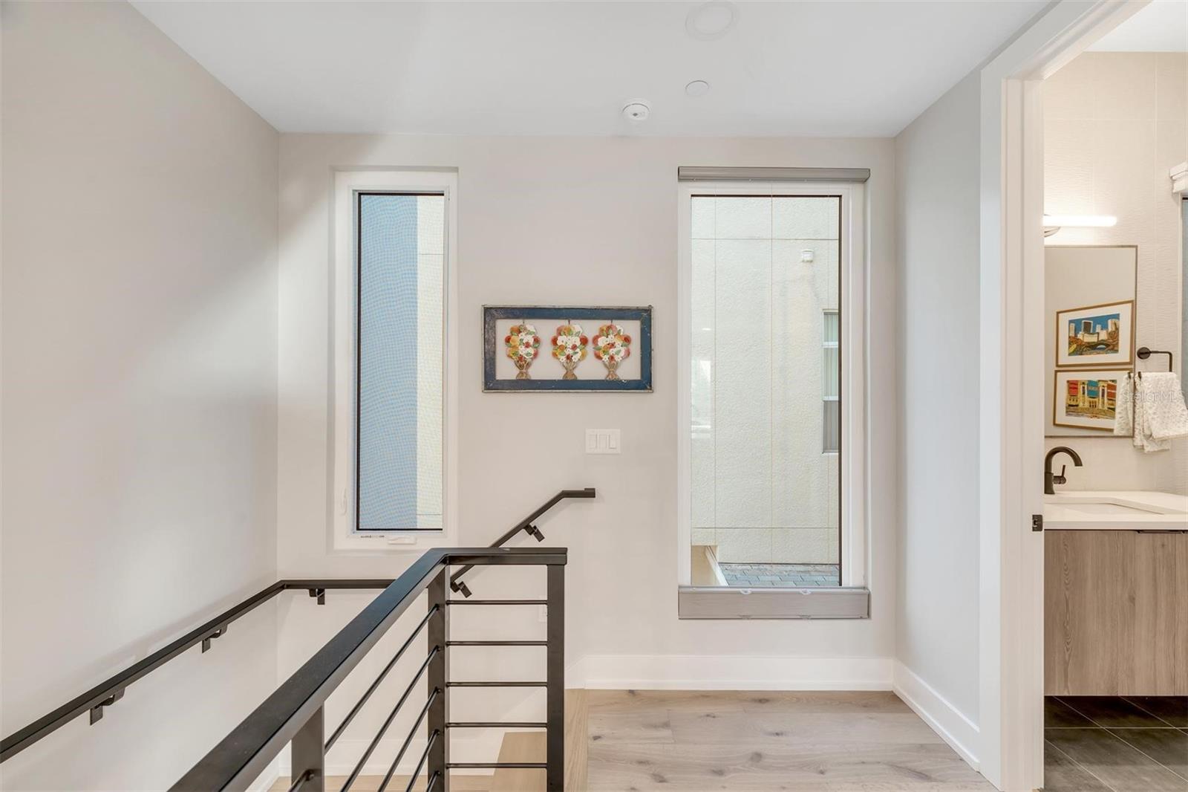
Perfectly positioned in the heart of downtown St. Petersburg, this beautifully designed 2023-built townhome puts you within walking distance of everything that makes the city one of Florida's most sought-after places to live. Enjoy easy access to waterfront parks, award-winning restaurants, boutique shopping, museums, nightlife, and all the excitement of downtown living while still benefiting from the comfort of being located in a non-flood zone. Offering the perfect blend of luxury and low-maintenance living, this 2-bedroom, 2.5-bathroom residence also features a low HOA fee at just $380 per month. This residence showcases high-end finishes throughout, including quartz countertops, luxury engineered oak wood flooring, high ceilings, Miami-Dade hurricane impact windows, a water softener system, and numerous thoughtfully selected upgrades. Designed with both style and functionality in mind, the home offers an oversized one-car garage, EV charging, a spacious storage closet, and a private backyard with a patio, creating the perfect space for pets, grilling, or relaxing outdoors. The main living level features an open-concept layout with a powder bathroom, spacious living room, dining area, and a stunning chef's kitchen. The kitchen is the centerpiece of the home, complete with a large waterfall island with bar stool seating, Bosch appliances, Pompeii Quartz countertops and full-height backsplash, two-tone shaker cabinetry, and a natural gas five-burner range. On the third floor, you'll find the laundry area with upper storage cabinets and a premium stackable LG washer and dryer. The primary suite offers a custom closet system, dual vanities, and an oversized walk-in shower. . Continue to the fourth floor, where a private rooftop balcony and upgraded beverage center create the perfect setting for entertaining or unwinding while enjoying Florida's beautiful weather. A generously sized guest bedroom with its own custom closet system and adjacent full bathroom provides an ideal space for visitors. Each level of this thoughtfully designed townhome offers its own sense of privacy and luxury. Just minutes from the beautiful Tampa Bay waterfront and only a 15-minute drive to the sugar-sand beaches and unforgettable sunsets of St. Pete Beach, this exceptional townhome offers the perfect blend of modern design, upscale finishes, low-maintenance living, and an unbeatable downtown St. Petersburg lifestyle.
| 7 hours ago | Listing updated with changes from the MLS® | |
| 9 hours ago | Listing first seen on site |

Listing information is provided by Participants of the Stellar MLS. IDX information is provided exclusively for personal, non-commercial use, and may not be used for any purpose other than to identify prospective properties consumers may be interested in purchasing. Information is deemed reliable but not guaranteed. Properties displayed may be listed or sold by various participants in the MLS Copyright 2026, Stellar MLS.
Last checked: 2026-07-07 10:53 PM EDT

Did you know? You can invite friends and family to your search. They can join your search, rate and discuss listings with you.