
185 LONGVIEW AVENUEKISSIMMEE, FL 34747
Due to the health concerns created by Coronavirus we are offering personal 1-1 online video walkthough tours where possible.
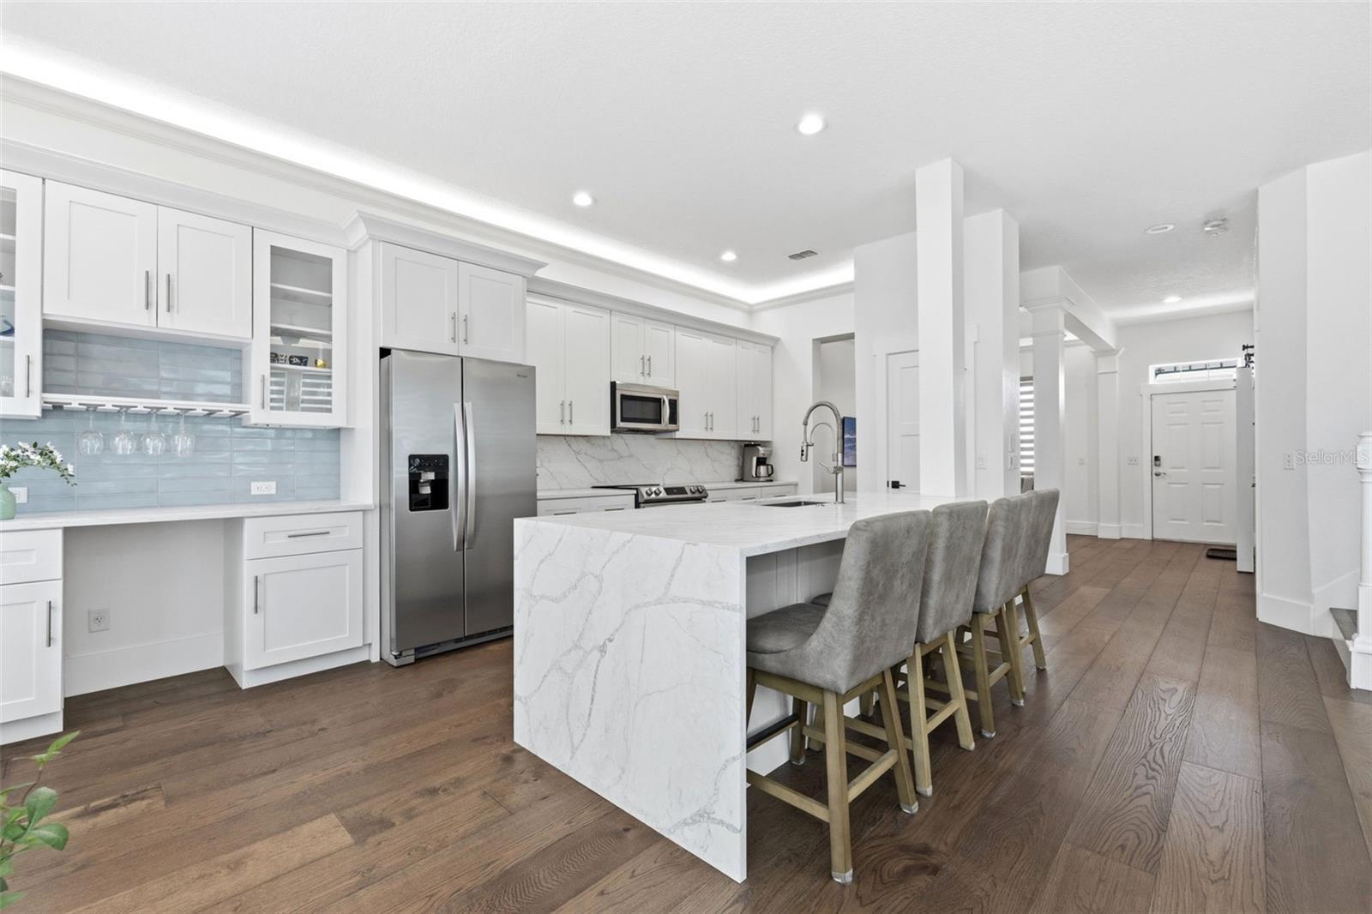
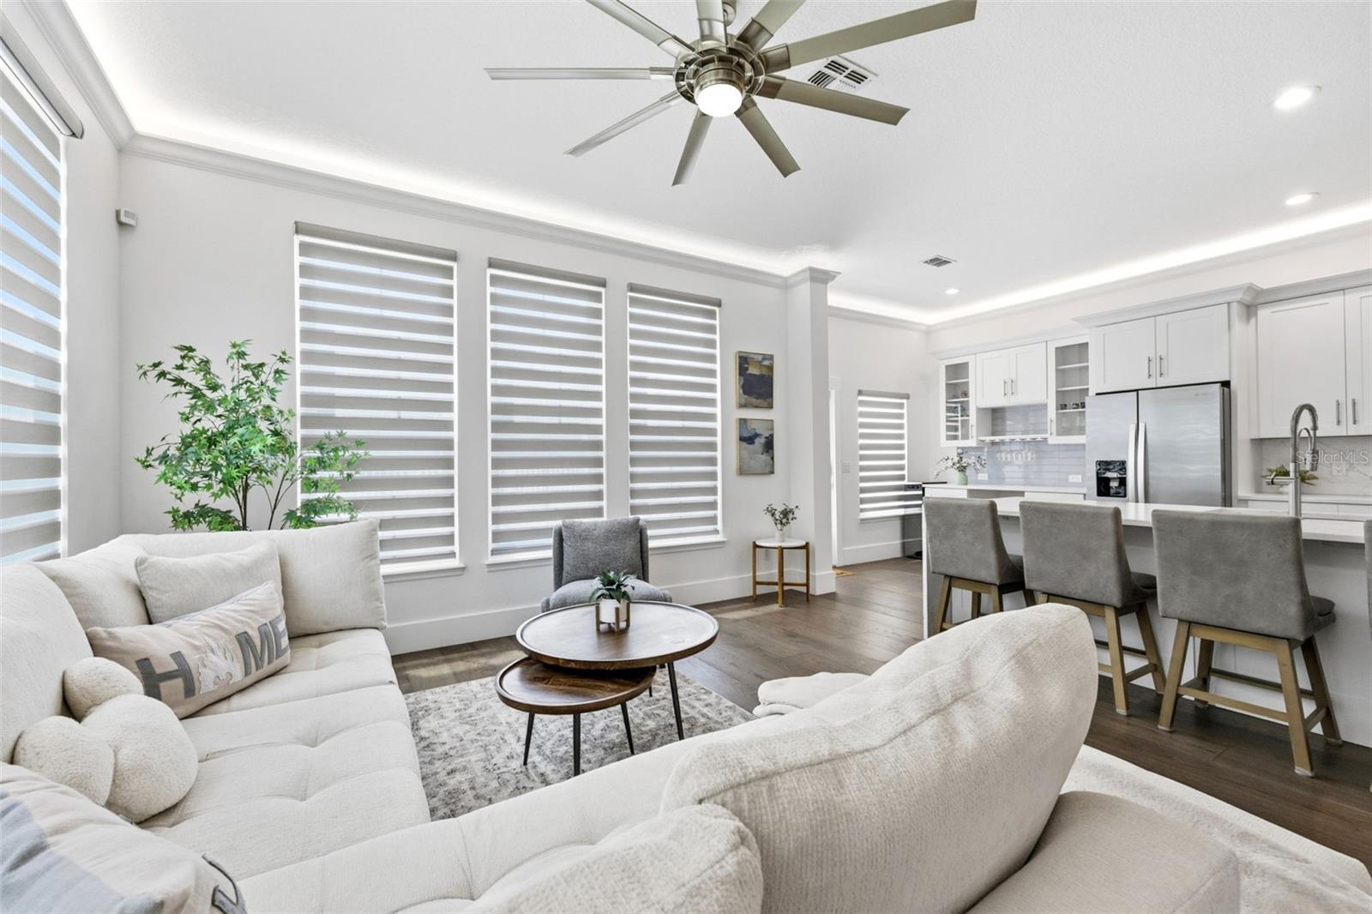

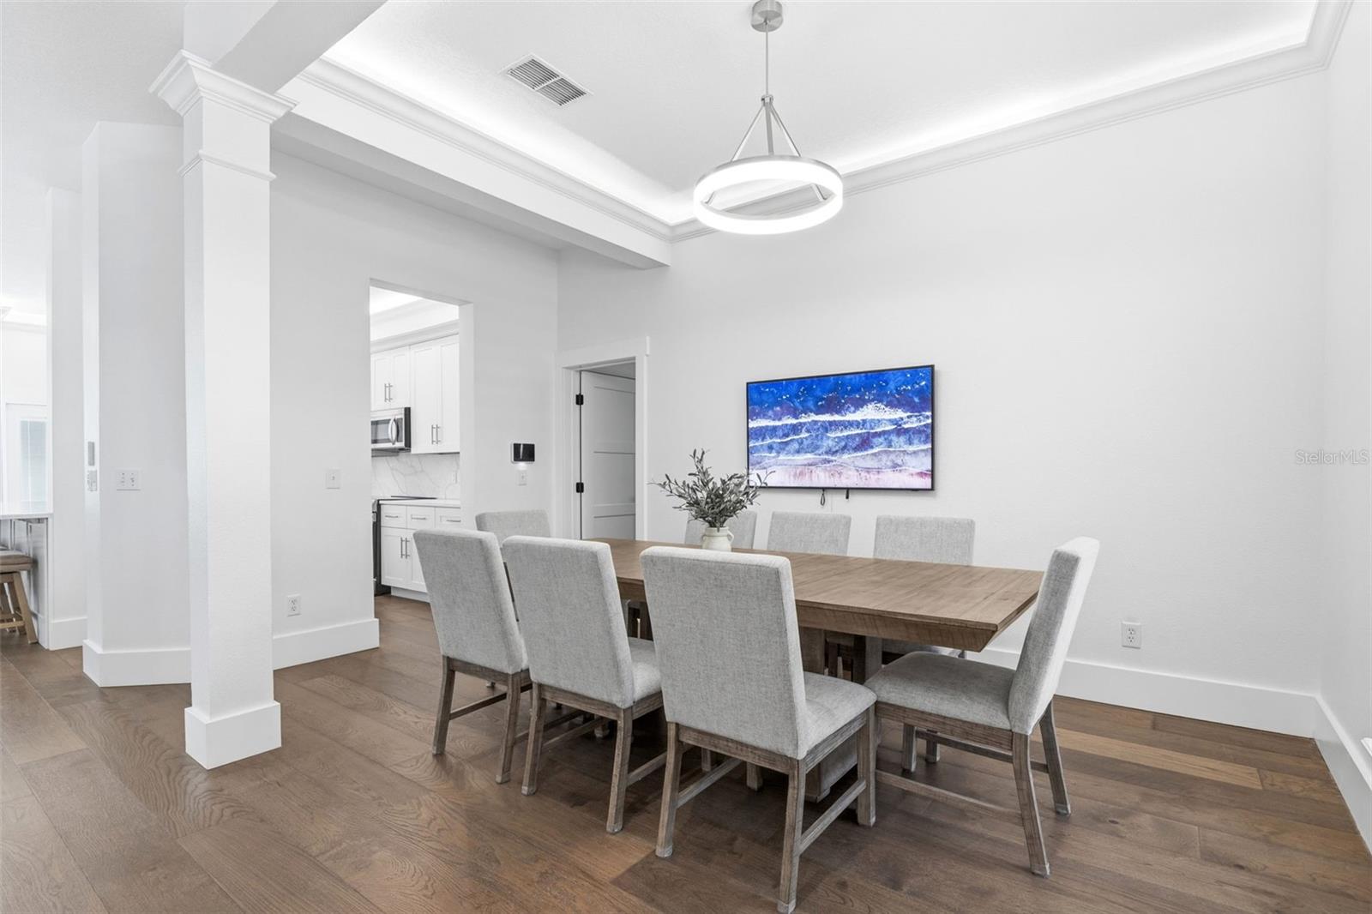
Welcome to 185 Longview Avenue, an exceptionally upgraded residence located in the highly desirable Celebration North Village community of Celebration, Florida. Perfectly positioned on a charming corner lot, this beautifully curated 4-bedroom, 3 full bath, 1 half bath home offers 2,035 heated square feet and 2,404 total square feet of elevated living with timeless curb appeal, designer finishes, and a level of refinement rarely found in this price point. From the moment you arrive, the home makes an unforgettable first impression with classic Celebration architecture, a full-width covered front porch, white picket fencing, mature landscaping, blooming crepe myrtles, and a picturesque tree-lined street setting. The premium corner-lot placement enhances the home’s presence, natural light, and sense of privacy while capturing the storybook charm Celebration is known for. Inside, the home has been thoughtfully transformed with a sophisticated modern-luxury aesthetic. Wide plank flooring flows throughout the main living spaces, complemented by crisp neutral walls, substantial baseboards, crown molding, upgraded trim details, designer lighting, recessed lighting, custom window treatments, upgraded interior doors, black hardware accents, and beautiful accent lighting throughout the home that creates a warm, polished, and elevated atmosphere. The open-concept living area is both elegant and functional, offering a seamless connection between the family room, dining area, and kitchen. Expansive windows fill the home with natural light, while the upgraded lighting package and clean architectural lines give the space a refined, high-end feel. A separate flex room provides valuable additional space ideal for a home office, study, playroom, fitness space, media room, or guest overflow, giving the layout the versatility today’s buyers are searching for. The kitchen is a true showpiece, designed with both everyday living and entertaining in mind. Featuring white shaker-style cabinetry, crown-detailed upper cabinets, quartz-style countertops, a dramatic waterfall island, stainless steel appliances, designer backsplash, upgraded fixtures, glass-front display cabinetry, wine glass storage, generous counter space, and bar seating, this space delivers the elevated kitchen experience expected in a luxury Celebration home. Additional designer touches include sliding barn doors, custom millwork-inspired details, a stylish beverage station with built-in storage, cohesive finishes throughout, and a bright neutral palette that feels fresh, timeless, and move-in ready. Every detail has been selected to create a home that feels intentional, curated, and far beyond builder-basic. With 4 bedrooms, 3.5 bathrooms, a flex room, multiple living and dining spaces, and a highly functional layout, this home offers flexibility for full-time living, guests, remote work, or multigenerational needs. The home also features an EV charger, adding modern convenience and additional value for today’s lifestyle. Located in Celebration North Village, residents enjoy one of Central Florida’s most iconic and desirable master-planned communities, known for its charming architecture, walkable lifestyle, parks, trails, community amenities, dining, shopping, events, and close proximity to Walt Disney World, major highways, Orlando attractions, and everyday conveniences.
| 5 hours ago | Listing updated with changes from the MLS® | |
| 8 hours ago | Listing first seen on site |

Listing information is provided by Participants of the Stellar MLS. IDX information is provided exclusively for personal, non-commercial use, and may not be used for any purpose other than to identify prospective properties consumers may be interested in purchasing. Information is deemed reliable but not guaranteed. Properties displayed may be listed or sold by various participants in the MLS Copyright 2026, Stellar MLS.
Last checked: 2026-07-07 10:53 PM EDT

Did you know? You can invite friends and family to your search. They can join your search, rate and discuss listings with you.