Save
Ask
Tour
Hide
Share
$541,996
New Listing

13260 TULUM LOOP
VENICE, FL 34293

For Sale|Single Family Residence|Active
2
Beds
2
Total Baths
2
Full Baths
2,061
SqFt
$263
/SqFt
2026
Built
Subdivision:
WELLEN PARK GOLF & COUNTRY CLUB
County:
Sarasota

Due to the health concerns created by Coronavirus we are offering personal 1-1 online video walkthough tours where possible.
Call Now: (407) 803-4049
Is this the listing for you? We can help make it yours.
(407) 803-4049
13260 TULUM LOOP13260 TULUM LOOP13260 TULUM LOOP13260 TULUM LOOP
Save
Ask
Tour
Hide
Share

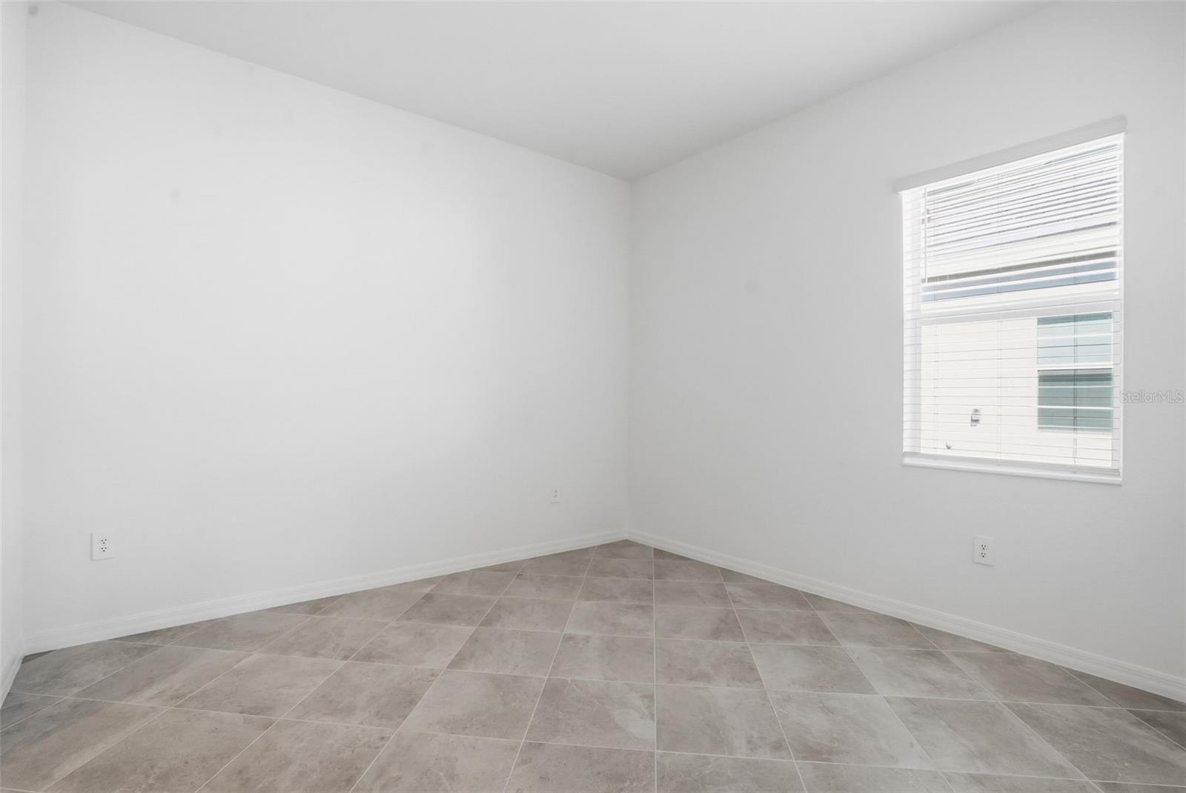
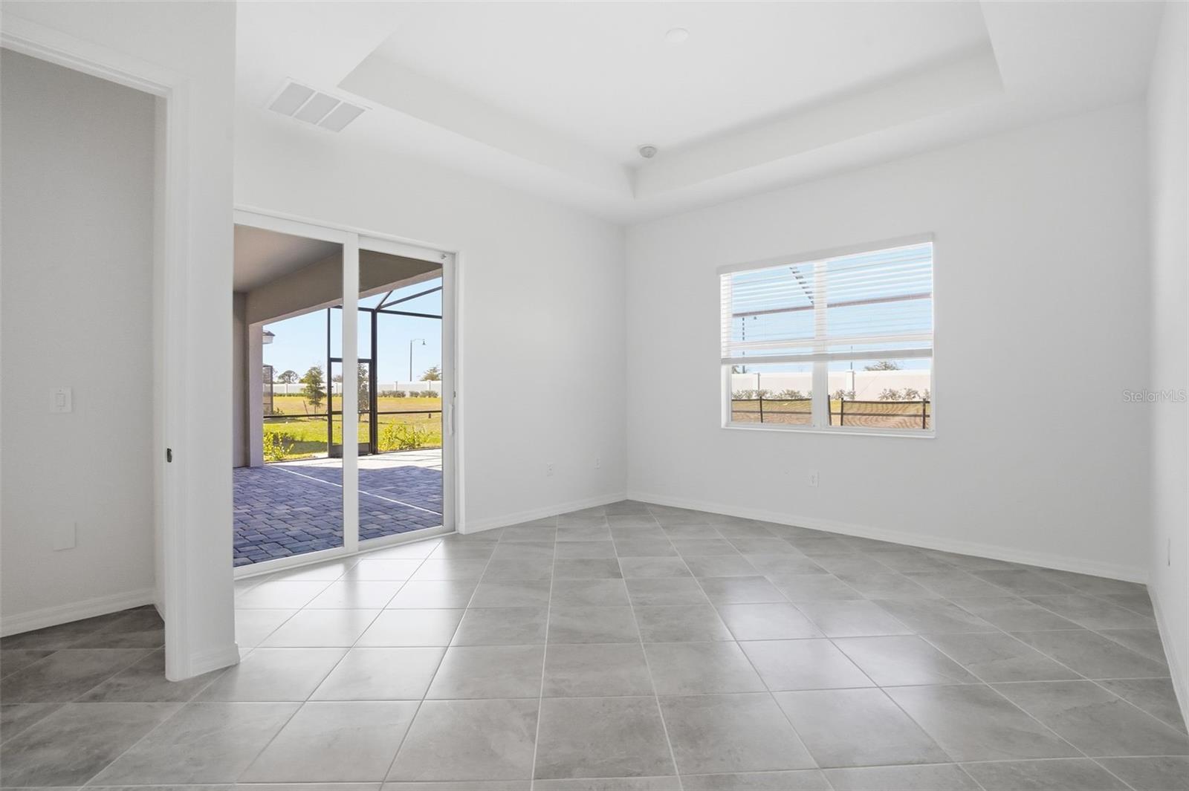
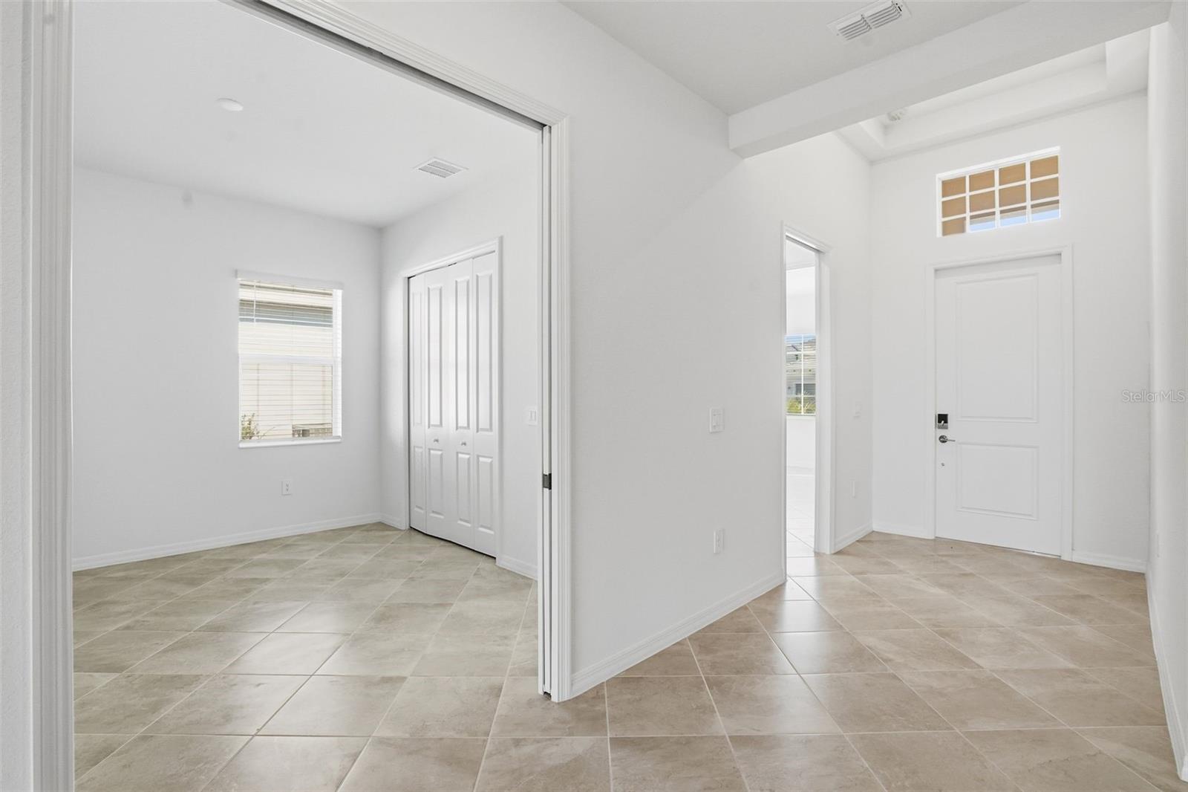
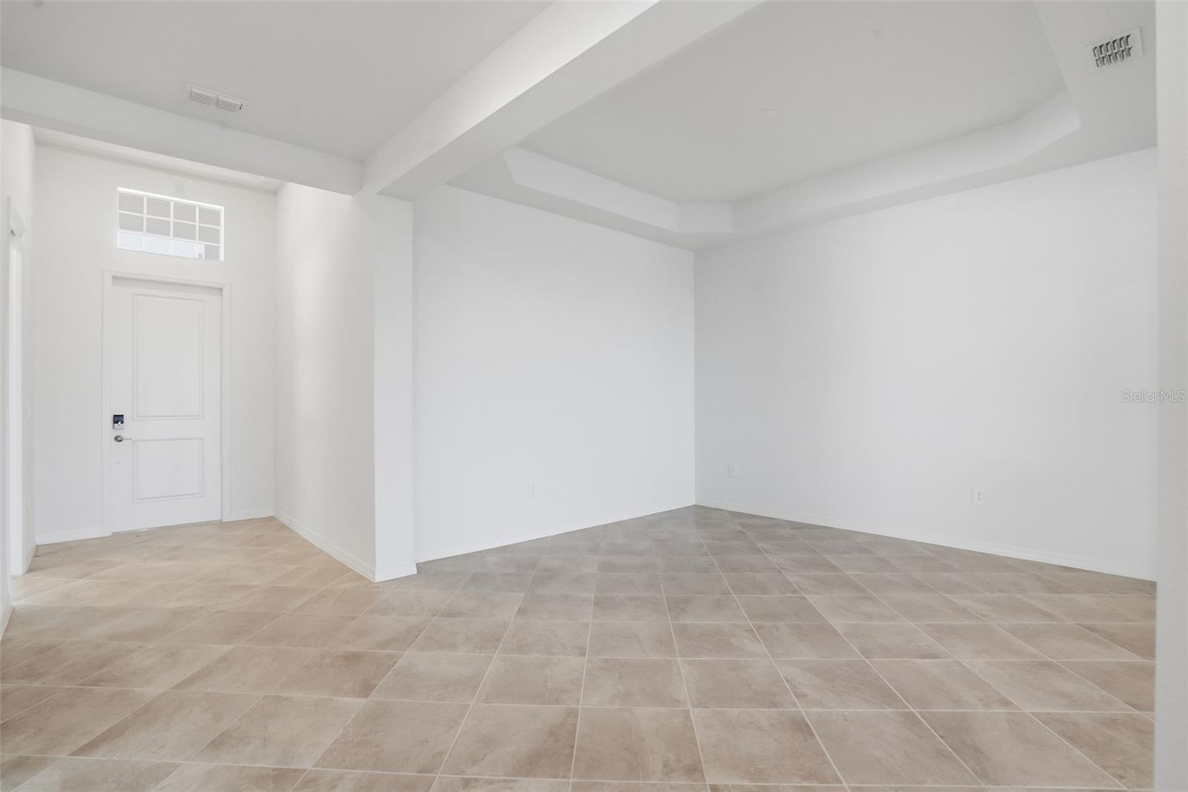
MOVE-IN READY!! This home comes with a bundled social membership to the club — an exceptional value woven right into your purchase. From the moment you arrive, you're not just a resident; you're a member. This stunning single-story home offers 2,061 square feet of thoughtfully designed living space featuring a spacious kitchen equipped with quartz countertops, a smooth stainless steel cooktop with vent hood, and built-in wall oven and microwave. The open layout seamlessly connects the kitchen, family, and dining rooms, creating the perfect setting for everyday living and entertaining. Step outside to an expansive lanai accessible from both the family room and the generous owner’s suite, providing a serene retreat. Additional flexibility comes from a front den and secondary bedroom, ideal for work or guests. The 2-car garage includes a keyless entry pad and hurricane-rated door for added convenience and security. Modern touches like LED recessed lighting, Sherwin-Williams® low-VOC paint, and smart home features including a Ring Video Doorbell Pro and Honeywell WiFi thermostat enhance comfort and efficiency. Homes with this level of design and functionality move quickly—don’t miss your chance to make it yours! Prices, dimensions and features may vary and are subject to change. Photos are for illustrative purposes only.

Save
Ask
Tour
Hide
Share
Listing Snapshot
Price 
$541,996
Days On Site 
0 Days
Bedrooms 
2
Inside Area (SqFt) 
2,061 sqft
Total Baths 
2
Full Baths 
2
Partial Baths 
N/A
Lot Size 
0.17 Acres
Year Built 
2026
MLS® Number 
TB8526718
Status 
Active
Property Tax 
$4,778
HOA/Condo/Coop Fees 
$454.33 monthly
Sq Ft Source 
Builder
Friends & Family
Recent Activity
5 hours agoListing updated with changes from the MLS®
8 hours agoListing first seen on site
General Features
Acres 
0.17
Attached Garage 
Yes
Direction Faces 
Northeast
Foundation 
Slab
Garage 
Yes
Garage Spaces 
2
Levels 
One
Parking 
Attached
Pets 
Breed Restrictions
Property Condition 
Under ConstructionNew Construction
Property Sub Type 
Single Family Residence
Sewer 
Public Sewer
SqFt Total 
2061
Utilities 
Cable AvailableCable ConnectedElectricity AvailableElectricity ConnectedSewer AvailableSewer ConnectedUnderground UtilitiesWater AvailableWater Connected
Water Source 
Public
Zoning 
V
Interior Features
Appliances 
CooktopDishwasherDisposalDryerFreezerIce MakerRangeRefrigeratorWasher
Cooling 
Central Air
Flooring 
Tile
Furnished 
Unfurnished
Heating 
CentralElectric
Interior 
Open FloorplanWalk-In Closet(s)
Laundry Features 
Laundry Room
Kitchen 
Level - First
Living Room 
Level - First
Master Bedroom 
Level - First
Save
Ask
Tour
Hide
Share
Exterior Features
Construction Details 
Stucco
Roof 
Tile
View 
LakeWaterTrees/Woods
Waterview 
LakeWaterTrees/Woods
Community Features
Association Amenities 
ClubhouseFitness CenterGatedGolf CourseLaundryPoolSpa/Hot TubTennis Court(s)
Association Dues 
1363
Community Features 
GatedClubhouseFitness CenterGolfPoolSidewalksTennis Court(s)Street Lights
HOA Fee Frequency 
Quarterly
MLS Area 
34293 - Venice
Roads 
AsphaltPaved
Listing courtesy of LENNAR REALTY INC (239) 208-6417


Listing information is provided by Participants of the Stellar MLS. IDX information is provided exclusively for personal, non-commercial use, and may not be used for any purpose other than to identify prospective properties consumers may be interested in purchasing. Information is deemed reliable but not guaranteed. Properties displayed may be listed or sold by various participants in the MLS Copyright 2026, Stellar MLS.
Last checked: 2026-07-07 10:53 PM EDT

Neighborhood & Commute
Source: Walkscore
Disclosure: Community information and market data powered by Constellation Data Labs. Information is deemed reliable but not guaranteed.
Save
Ask
Tour
Hide
Share