
14584 APACHE AVENUELARGO, FL 33774
Due to the health concerns created by Coronavirus we are offering personal 1-1 online video walkthough tours where possible.
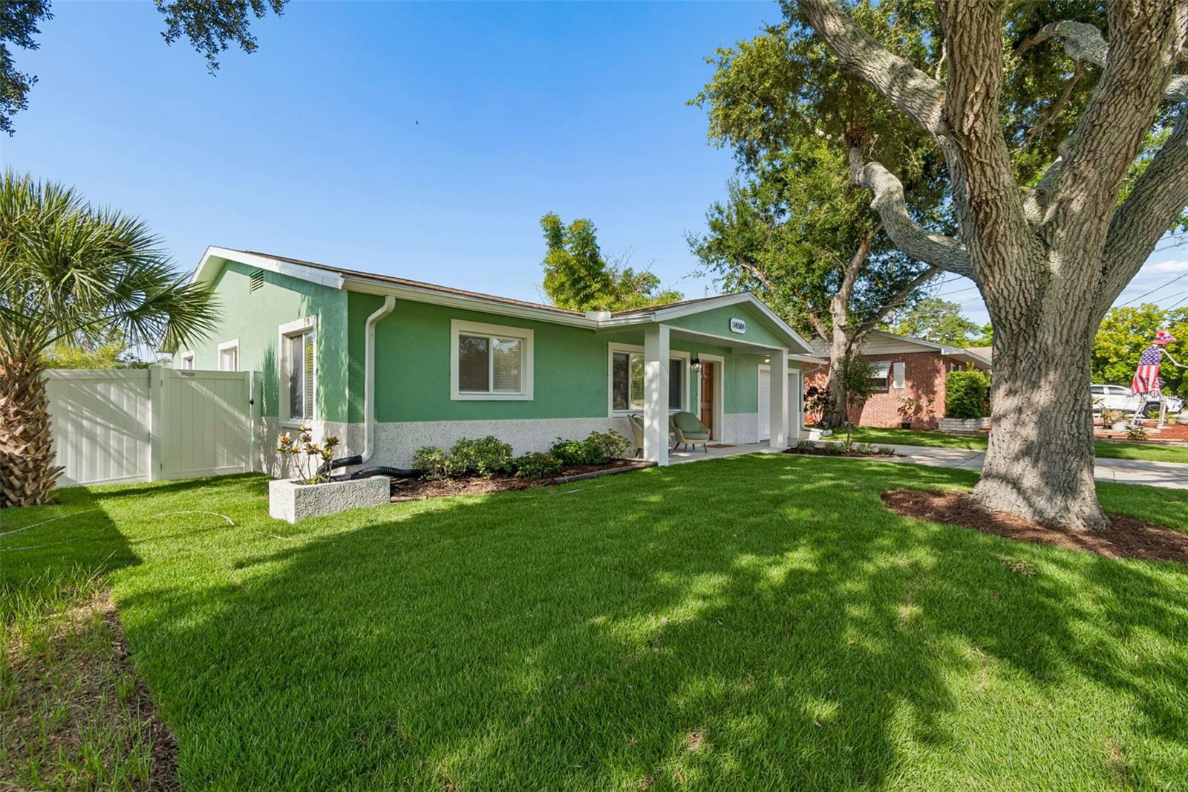
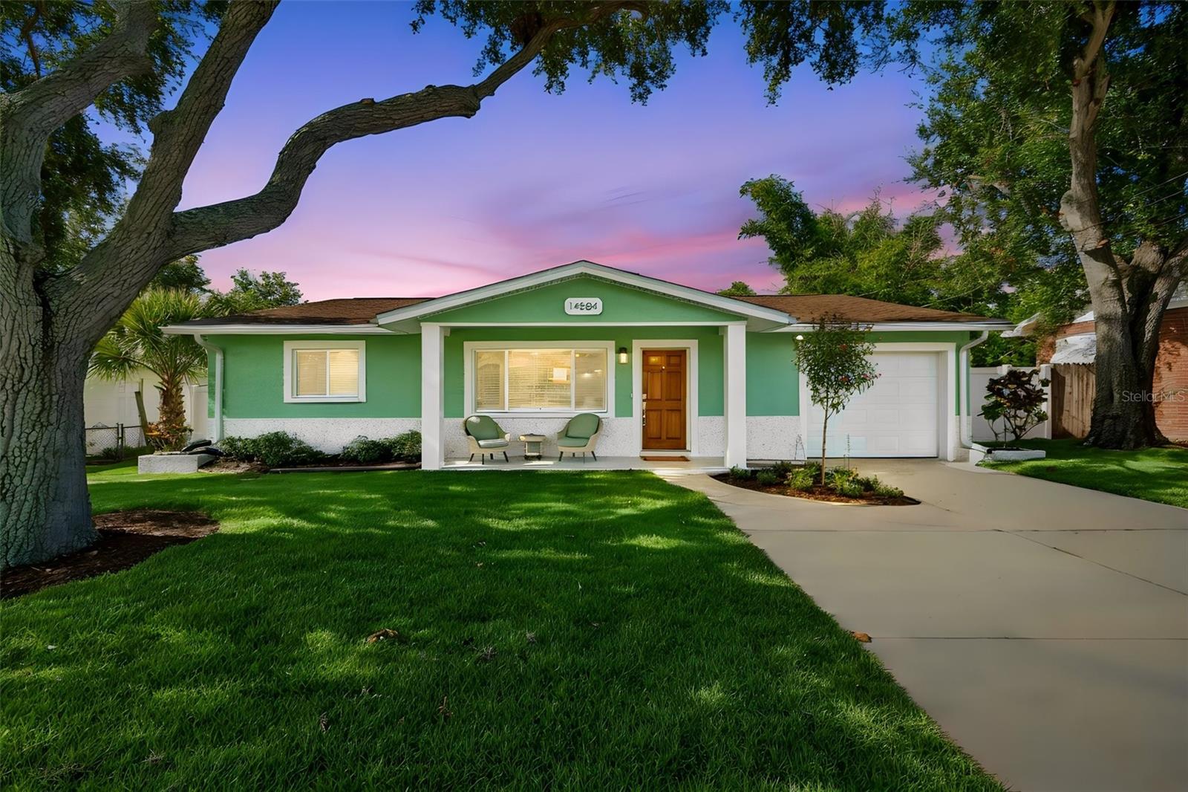
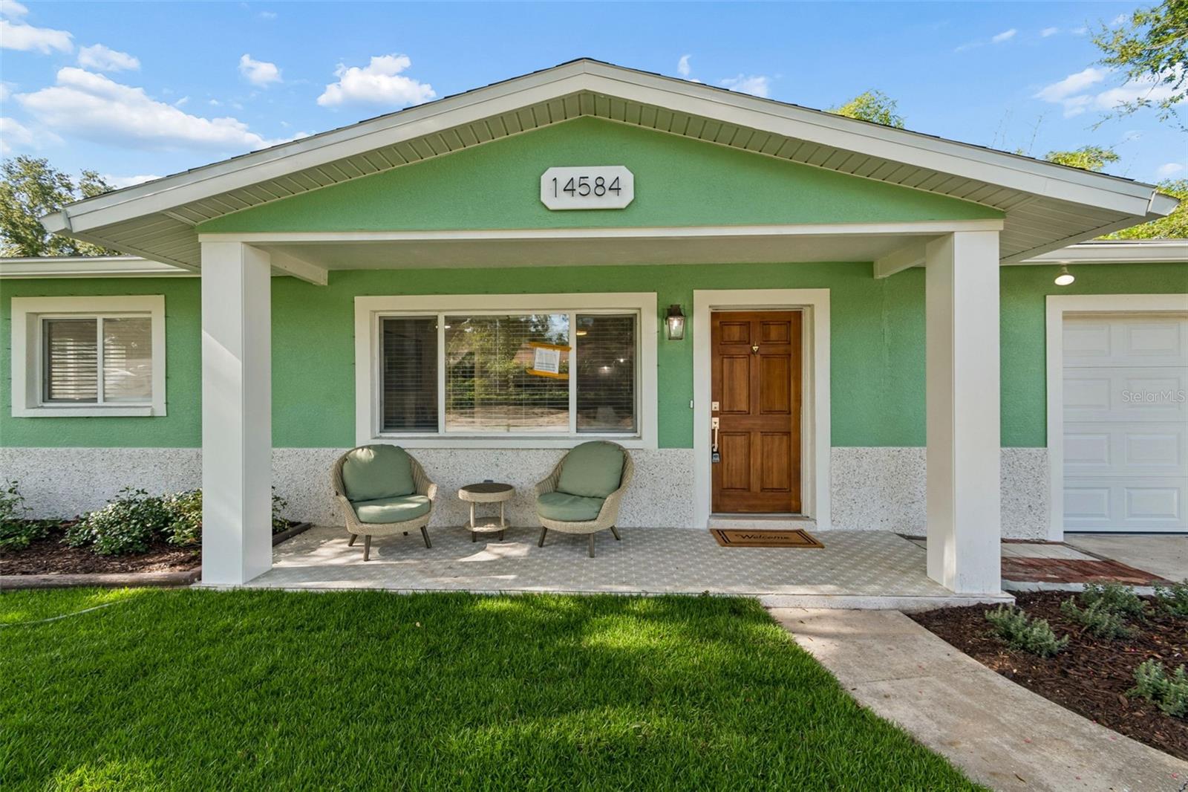
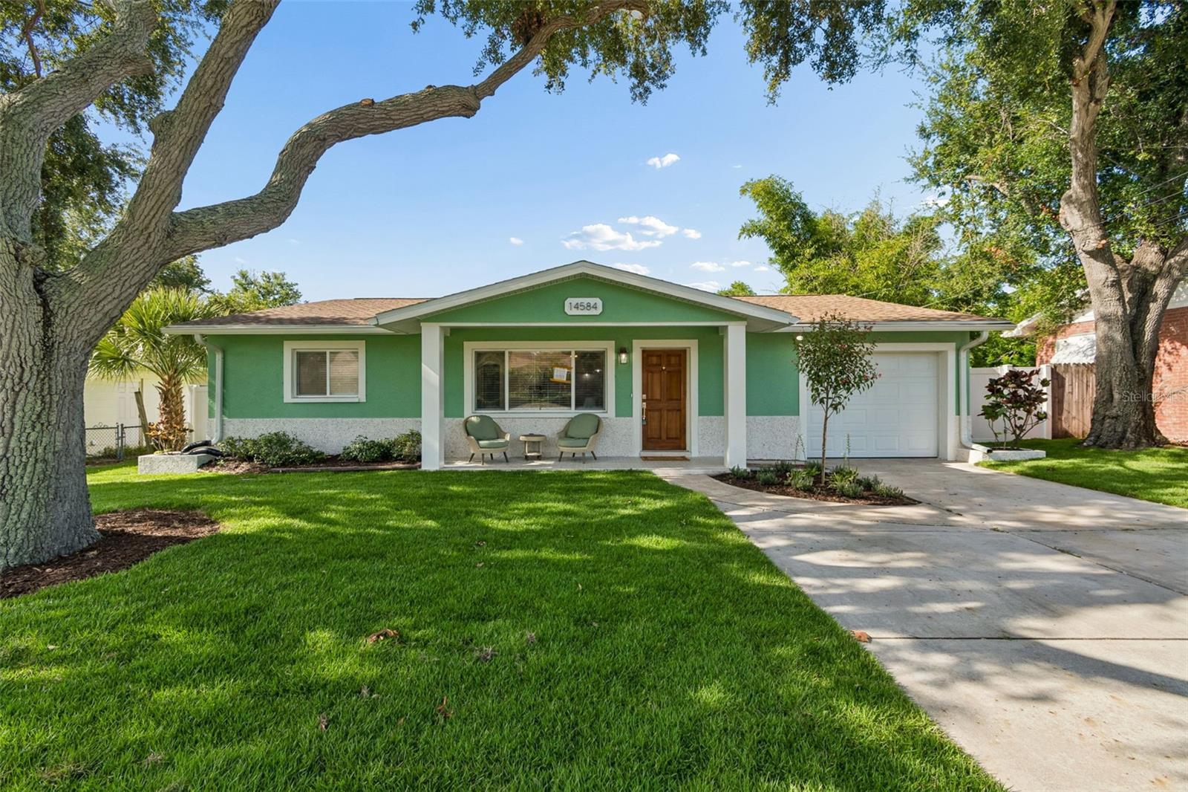
Welcome home to this beautifully renovated 3-bedroom, 2-bath residence featuring a spacious office that can easily serve as a fourth bedroom for guest. With an expansive open-concept layout, two separate living areas, and abundant natural light, this home lives much larger than its square footage. Located just one mile from the beautiful Gulf beaches, you'll enjoy the convenience of walking, biking, or jogging to the waterfront for breathtaking sunsets, beach days, and the Florida lifestyle you've been dreaming of. Even better, short-term rentals are allowed, making this an exceptional opportunity as a primary residence, vacation home, or income-producing investment. From the moment you arrive, you'll appreciate the fresh landscaping and the newly finished tabby shell front porch, creating the perfect place to relax with your morning coffee or unwind in the evening. The home is topped with a brand-new GAF roof backed by a 30-year warranty for added peace of mind. Step inside to discover a completely reimagined interior with high-end finishes throughout. New luxury flooring flows seamlessly into the stunning kitchen, featuring custom cabinetry, quartz countertops, stainless steel appliances, and a spacious layout designed for both everyday living and entertaining. On one side of the home, you'll find two generously sized guest bedrooms and a beautifully remodeled bathroom. The main living area opens effortlessly to a second family room with oversized sliding glass doors leading to a 348-square-foot screened lanai showcasing custom tile work, creating an incredible indoor-outdoor living experience. Adjacent to the family room is the versatile office or bonus room, while the opposite side of the home is dedicated to the private primary suite. Large windows fill the space with natural light, and the spa-inspired en suite bathroom provides the perfect retreat at the end of the day. A convenient mudroom connects the oversized two-car garage to the living area, creating the perfect drop zone for shoes, backpacks, beach gear, and everyday essentials. The garage also offers additional storage space, making organization easy. The fenced backyard offers privacy today, with newly planted trees that will continue to mature and enhance the setting for years to come. Additional highlights include a brand-new 2026 air conditioning system and thoughtful upgrades throughout. This move-in-ready home combines quality craftsmanship, modern style, an unbeatable location, and exceptional functionality. Schedule your private showing today.
| 6 hours ago | Listing updated with changes from the MLS® | |
| 12 hours ago | Listing first seen on site |

Listing information is provided by Participants of the Stellar MLS. IDX information is provided exclusively for personal, non-commercial use, and may not be used for any purpose other than to identify prospective properties consumers may be interested in purchasing. Information is deemed reliable but not guaranteed. Properties displayed may be listed or sold by various participants in the MLS Copyright 2026, Stellar MLS.
Last checked: 2026-07-11 05:09 AM EDT
