Save
Ask
Tour
Hide
Share
$1,175,000
New Listing

706 W PENINSULAR STREET
TAMPA, FL 33603

For Sale|Single Family Residence|Active
4
Beds
3
Total Baths
2
Full Baths
1
Partial Bath
2,986
SqFt
$394
/SqFt
2019
Built
Subdivision:
BUFFALO HEIGHTS
County:
Hillsborough

Due to the health concerns created by Coronavirus we are offering personal 1-1 online video walkthough tours where possible.
Call Now: (407) 803-4049
Is this the listing for you? We can help make it yours.
(407) 803-4049
Upcoming Open Houses
Due to COVID-19, we recommend you verify Open Houses before attending.
Sat, Jul 11, 12:00 PM - 3:00 PM
Sun, Jul 12, 11:00 AM - 2:00 PM
706 W PENINSULAR STREET706 W PENINSULAR STREET706 W PENINSULAR STREET706 W PENINSULAR STREET
Save
Ask
Tour
Hide
Share

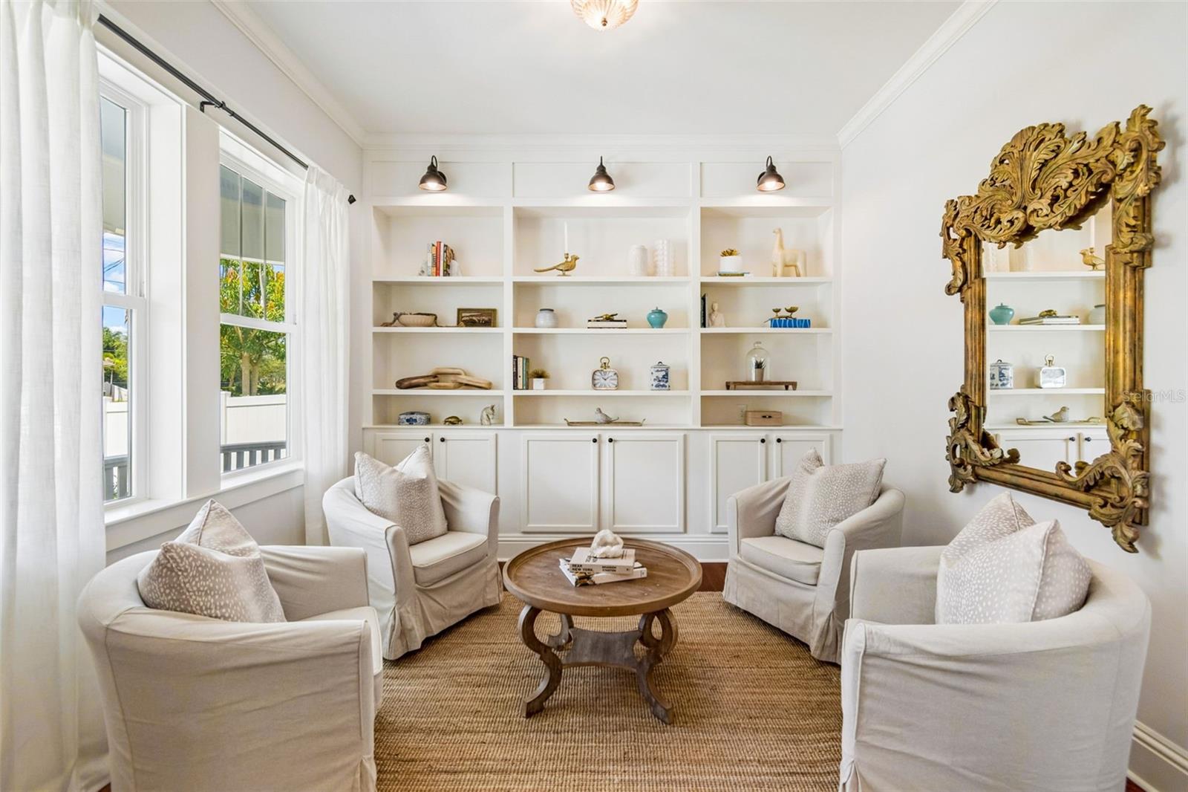
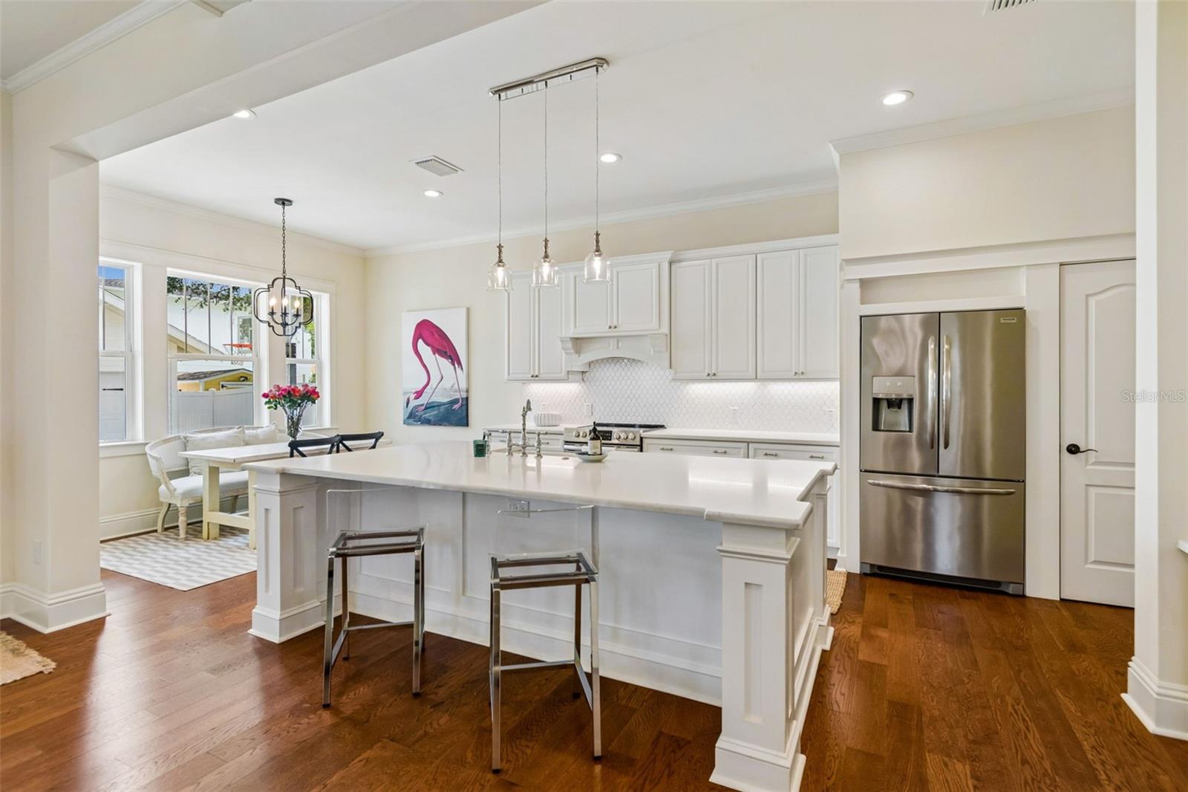
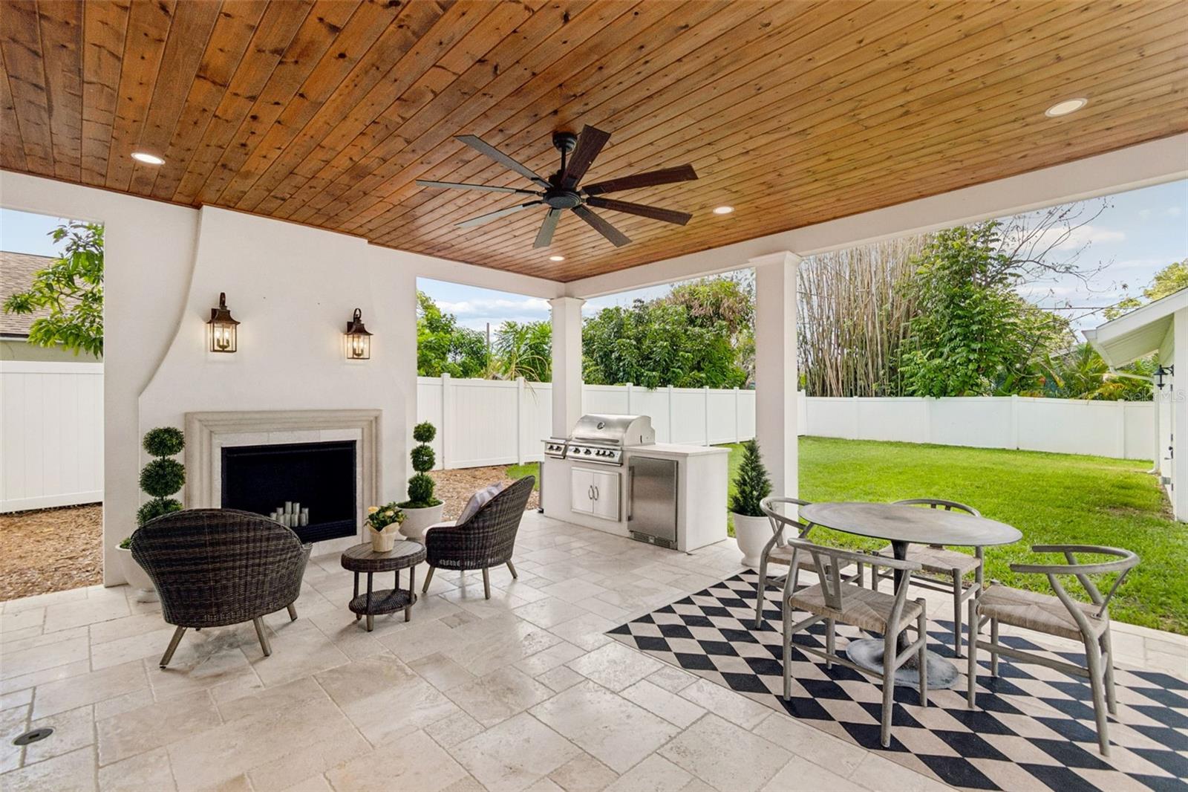
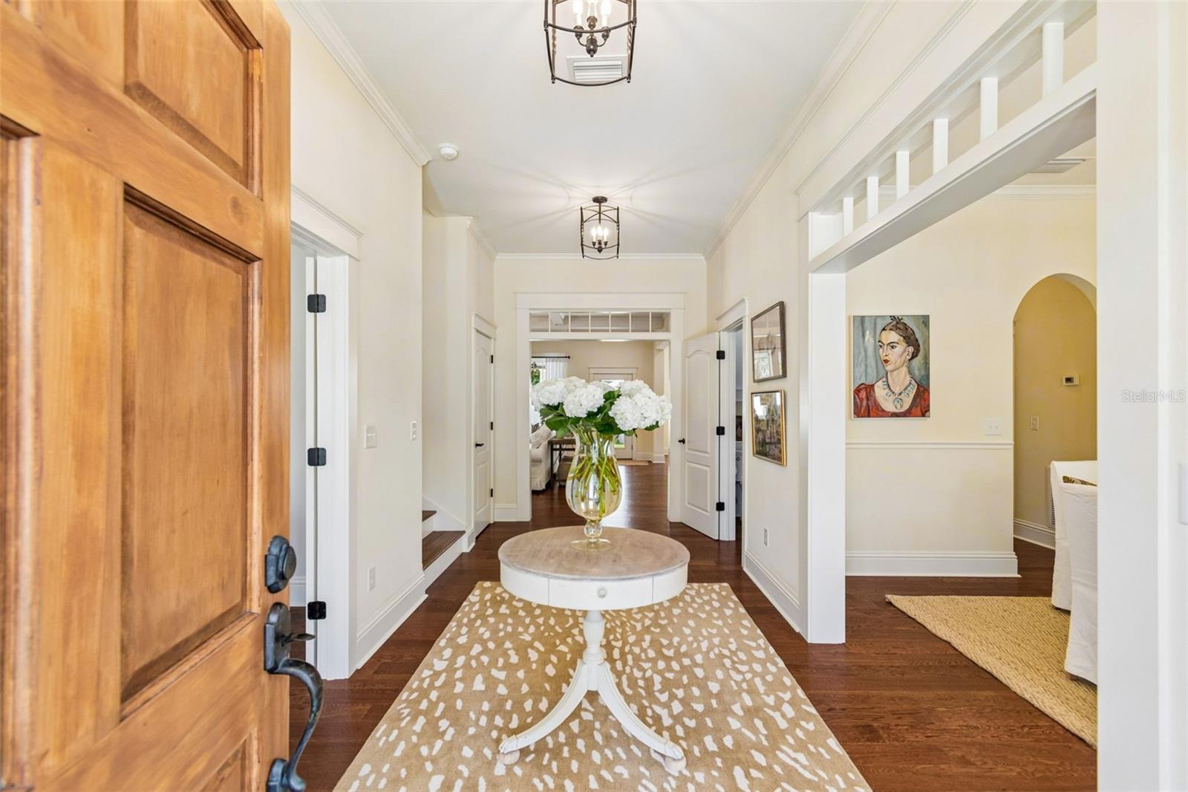
Nestled along one of Riverside Heights' picturesque brick-lined streets, this exceptional 4-bedroom, 3-bath residence embodies timeless elegance, quality craftsmanship, and effortless Florida living. Located in X Flood Zone (No Flood Insurance is required), this beautifully designed home with refined finishes throughout, every detail has been thoughtfully selected to create function as it is sophisticated. A welcoming front porch sets the stage for the stunning interiors beyond. Rich wood flooring flows throughout the home, complemented by extensive custom built-ins, fresh interior paint, and an impressive coffered ceiling in the family room that adds architectural depth and character. The open-concept layout seamlessly connects the living, dining, and kitchen spaces, making the home equally suited for intimate evenings and grand-scale entertaining. At the heart of the home, the beautifully appointed kitchen showcases exquisite quartzite countertops, solid wood cabinetry, generous workspace, and timeless finishes that blend elegance with everyday functionality. The luxurious primary suite is a true retreat, offering dual walk-in closets and a spa-inspired en-suite bath featuring dual vanities, a spacious walk-in shower, and a separate soaking tub designed for ultimate relaxation. Designed to embrace Florida's indoor-outdoor lifestyle, the covered lanai features elegant travertine flooring, a built-in grill, and an outdoor beverage refrigerator—creating the perfect setting for alfresco dining and year-round entertaining. Beyond, the expansive backyard provides abundant space to design the resort-style pool and private outdoor oasis you've always envisioned. Additional premium features include impact-rated, double-pane vinyl windows for enhanced energy efficiency, comfort, and peace of mind, along with a detached two-car garage, abundant storage, and exceptional curb appeal. Perfectly positioned in the heart of Riverside Heights, this remarkable home offers the charm of one of Tampa's most sought-after neighborhoods while being just minutes from Downtown Tampa, Armature Works, the Tampa Riverwalk, acclaimed dining, boutique shopping, and vibrant entertainment.

Save
Ask
Tour
Hide
Share
Listing Snapshot
Price 
$1,175,000
Days On Site 
0 Days
Bedrooms 
4
Inside Area (SqFt) 
2,986 sqft
Total Baths 
3
Full Baths 
2
Partial Baths 
1
Lot Size 
0.18 Acres
Year Built 
2019
MLS® Number 
TB8526777
Status 
Active
Property Tax 
$17,124
HOA/Condo/Coop Fees 
N/A
Sq Ft Source 
Public Records
Friends & Family
Recent Activity
13 minutes agoListing updated with changes from the MLS®
4 hours agoListing first seen on site
General Features
Acres 
0.18
Direction Faces 
North
Foundation 
Slab
Garage 
Yes
Garage Spaces 
2
Levels 
Two
Parking 
DrivewayGarage Door OpenerOn Street
Pets 
Yes
Property Sub Type 
Single Family Residence
Sewer 
Public Sewer
SqFt Total 
3900
Style 
Traditional
Utilities 
Cable AvailableCable ConnectedElectricity ConnectedSewer ConnectedWater Connected
Water Source 
Public
Zoning 
RS-60
Interior Features
Appliances 
Bar FridgeDishwasherDisposalDryerElectric Water HeaterExhaust FanRangeRange HoodWasher
Cooling 
Central Air
Fireplace 
Yes
Fireplace Features 
DecorativeOutsideVentless
Flooring 
HardwoodTileWood
Furnished 
Unfurnished
Heating 
Central
Interior 
Built-in FeaturesCoffered Ceiling(s)Crown MoldingEat-in KitchenStone CountersWalk-In Closet(s)
Laundry Features 
InsideLaundry RoomUpper Level
Window Features 
Double Pane Windows
Bedroom 2 
Dimensions - 12x12Level - SecondFeatures - Ceiling Fan(s)
Bedroom 3 
Dimensions - 13x13Level - SecondFeatures - Ceiling Fan(s)
Bedroom 4 
Dimensions - 13x11Level - SecondFeatures - Ceiling Fan(s)
Dining Room 
Dimensions - 12x13Level - First
Great Room 
Dimensions - 21x21Level - First
Kitchen 
Dimensions - 12x20Level - FirstFeatures - Kitchen Island, Pantry
Living Room 
Dimensions - 12x11Level - First
Master Bedroom 
Dimensions - 15x15Level - SecondFeatures - Double Vanity
Save
Ask
Tour
Hide
Share
Exterior Features
Construction Details 
Cement Siding
Exterior 
Outdoor GrillPrivate YardRain Gutters
Fencing 
Vinyl
Patio And Porch 
CoveredFront PorchPatioPorchRear Porch
Roof 
Shingle
Windows/Doors 
Double Pane Windows
Community Features
Community Features 
Street Lights
Financing Terms Available 
CashConventionalFHAVA Loan
MLS Area 
33603 - Tampa / Seminole Heights
Township 
29
Schools
School District
Unknown
Elementary School
Graham-HB
Middle School
Madison-HB
High School
Hillsborough-HB
Listing courtesy of SMITH & ASSOCIATES REAL ESTATE (813) 538-8016


Listing information is provided by Participants of the Stellar MLS. IDX information is provided exclusively for personal, non-commercial use, and may not be used for any purpose other than to identify prospective properties consumers may be interested in purchasing. Information is deemed reliable but not guaranteed. Properties displayed may be listed or sold by various participants in the MLS Copyright 2026, Stellar MLS.
Last checked: 2026-07-09 03:19 PM EDT

Neighborhood & Commute
Source: Walkscore
Disclosure: Community information and market data powered by Constellation Data Labs. Information is deemed reliable but not guaranteed.
Save
Ask
Tour
Hide
Share