Save
Ask
Tour
Hide
Share
$359,900
1 Day On Site

3462 WORTHINGTON OAKS DRIVE
ORANGE PARK, FL 32065

For Sale|Single Family Residence|Active
4
Beds
2
Total Baths
2
Full Baths
2,093
SqFt
$172
/SqFt
2005
Built
Subdivision:
WORTHINGTON OAKS/OAKLEAF
County:
Clay

Due to the health concerns created by Coronavirus we are offering personal 1-1 online video walkthough tours where possible.
Call Now: (407) 803-4049
Is this the listing for you? We can help make it yours.
(407) 803-4049
3462 WORTHINGTON OAKS DRIVE3462 WORTHINGTON OAKS DRIVE3462 WORTHINGTON OAKS DRIVE3462 WORTHINGTON OAKS DRIVE
Save
Ask
Tour
Hide
Share

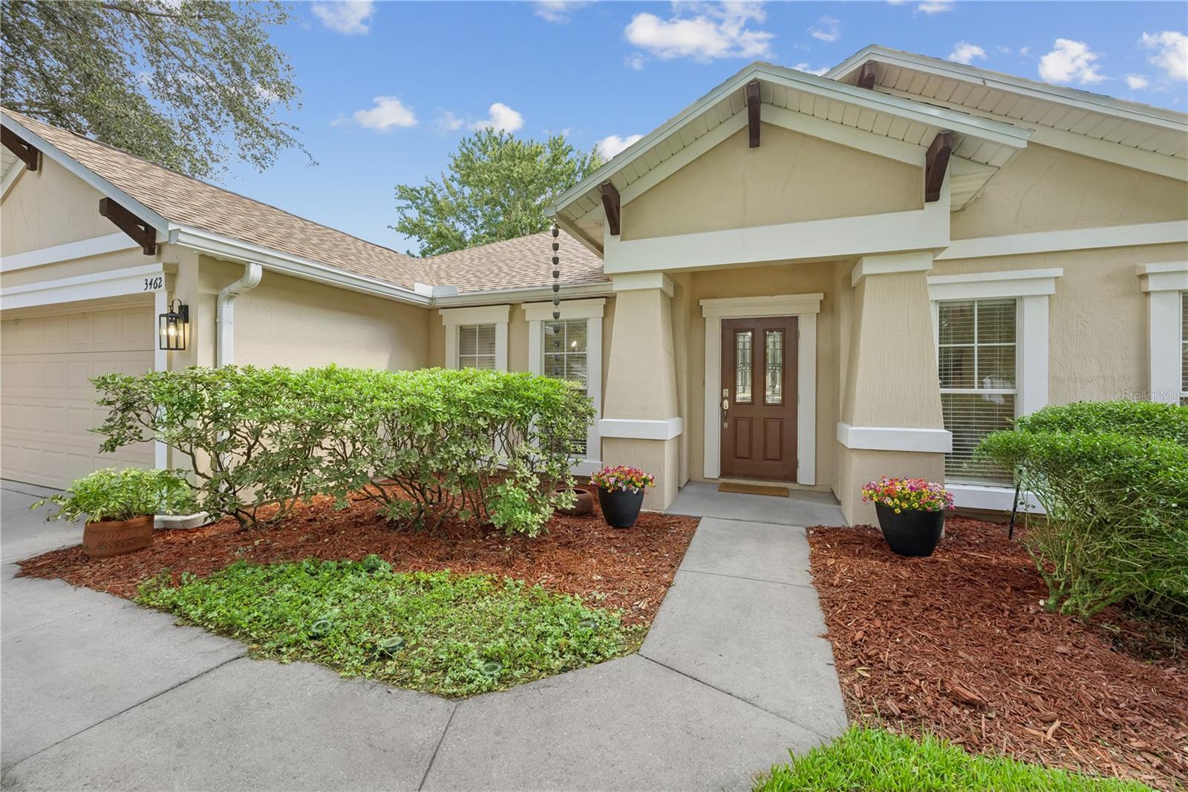
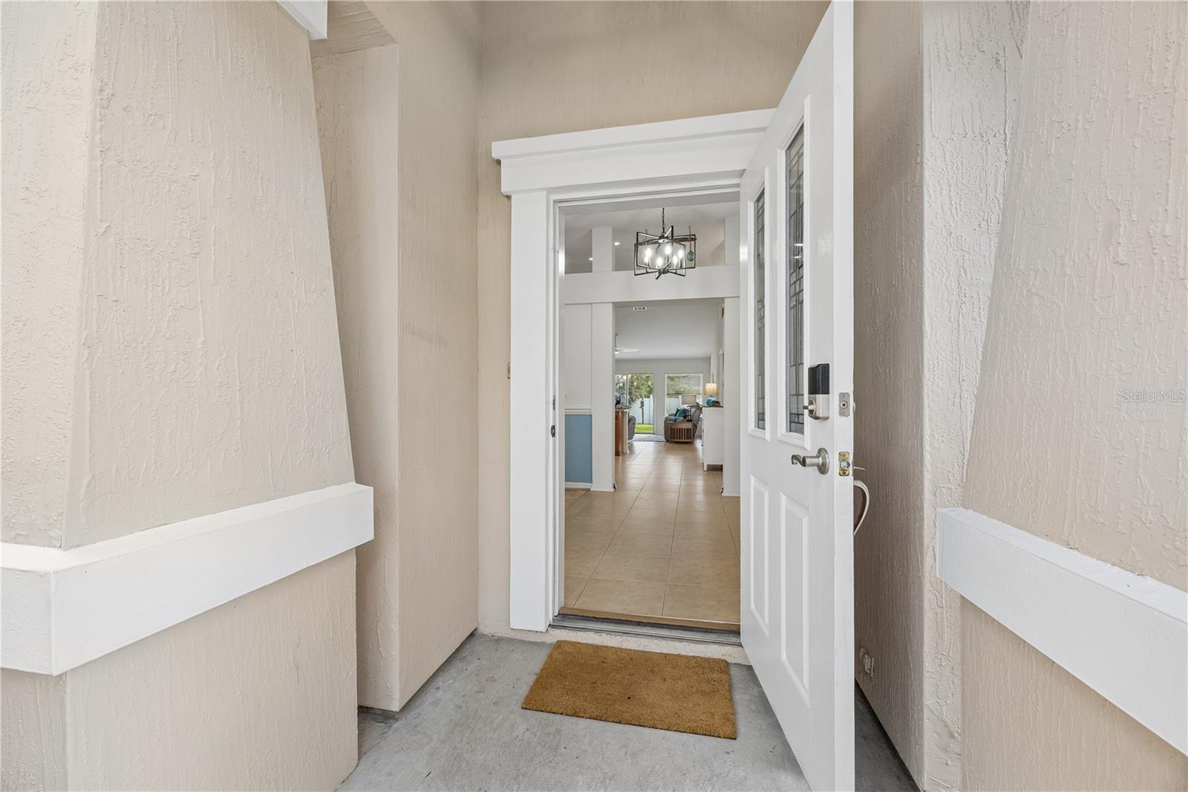
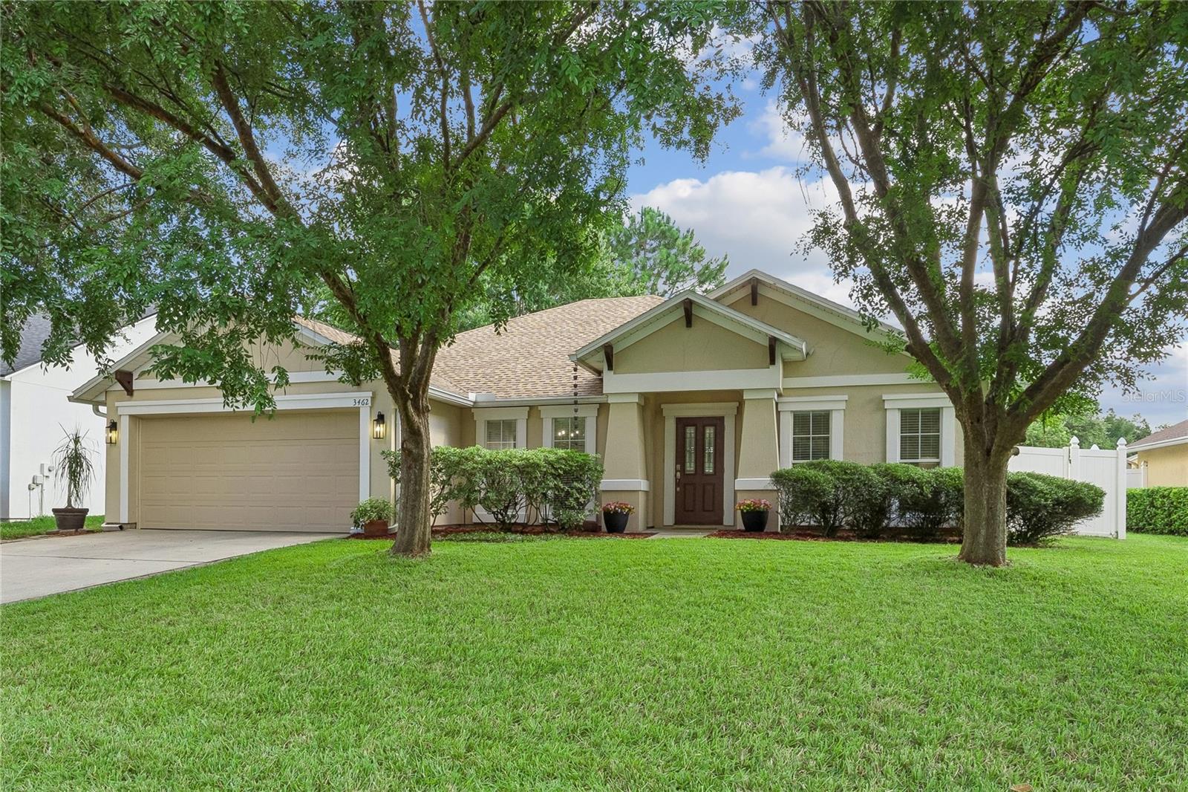
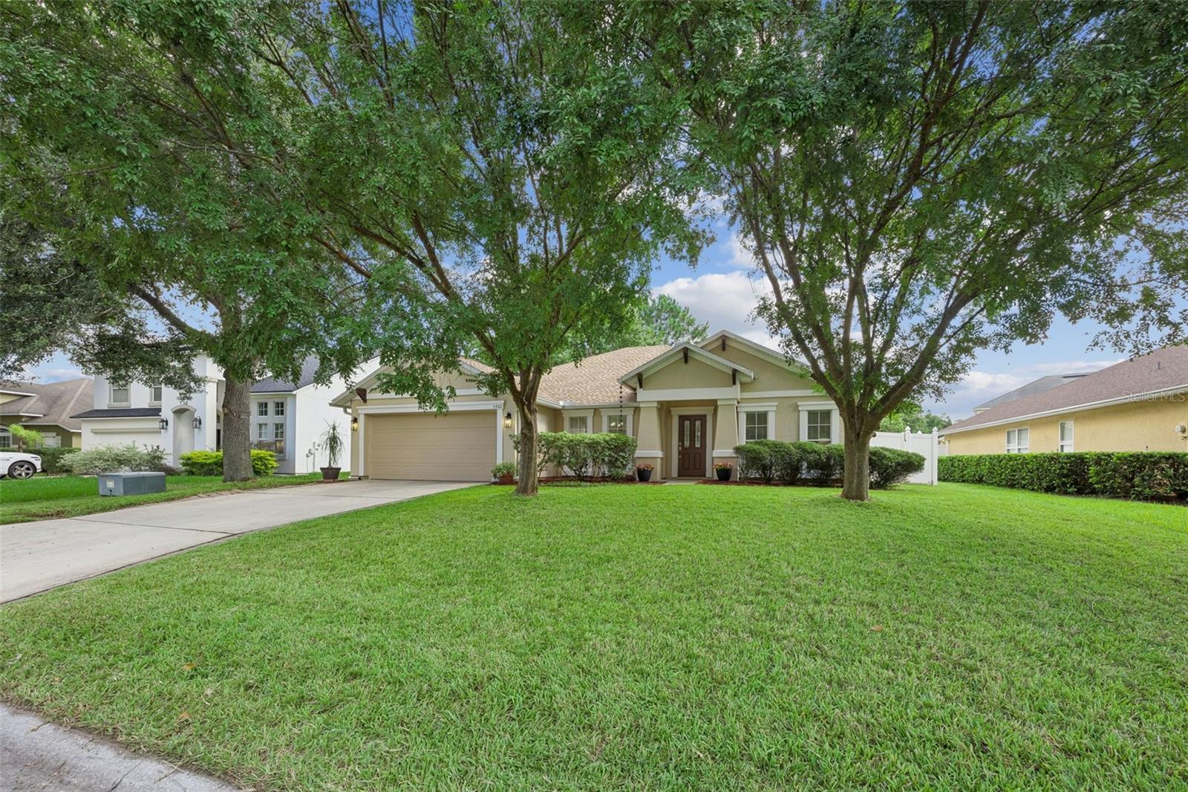
Beautiful 4BR/2BA home offering 2,093 square feet of thoughtfully designed living space with soaring vaulted ceilings, abundant natural light, and pride of ownership from the original owners. Situated on a quiet cul-de-sac with no through traffic, this home offers the perfect balance of privacy and convenience. The fully fenced backyard provides plenty of room for children, pets, entertaining, or even adding a future pool. Inside, you'll appreciate the spacious split-bedroom floor plan, generous living and dining areas, and additional kitchen cabinetry that provides exceptional storage and functionality. An oversized, extra-deep 2-car garage offers room for vehicles, tools, hobbies, or additional storage. A transferable termite bond adds peace of mind for the new owner. Enjoy the financial advantage of a low HOA of just $110 annually and only approximately 9 years remaining on the CDD. Located in the highly sought-after Worthington Oaks neighborhood within Oakleaf Plantation, you'll be just minutes from shopping, dining, medical facilities, major commuter routes, and everyday conveniences. Residents enjoy an exceptional amenity package including resort-style pools, clubhouse, fitness center, tennis and basketball courts, soccer fields, playgrounds, walking paths, dog park, and boat/RV storage. Families will also appreciate access to highly regarded Clay County schools. Whether you're looking for your first home, room to grow, or simply a wonderful place to call home, this property offers the lifestyle you've been searching for.

Save
Ask
Tour
Hide
Share
Listing Snapshot
Price 
$359,900
Days On Site 
1 Day
Bedrooms 
4
Inside Area (SqFt) 
2,093 sqft
Total Baths 
2
Full Baths 
2
Partial Baths 
N/A
Lot Size 
0.21 Acres
Year Built 
2005
MLS® Number 
TB8526883
Status 
Active
Property Tax 
$3,938
HOA/Condo/Coop Fees 
$6 monthly
Sq Ft Source 
Public Records
Friends & Family
Recent Activity
4 hours agoListing updated with changes from the MLS®
yesterdayListing first seen on site
General Features
Acres 
0.21
Attached Garage 
Yes
Direction Faces 
Northwest
Foundation 
Slab
Garage 
Yes
Garage Spaces 
2
Levels 
One
Number Of Stories 
1
Parking 
DrivewayGarage Door OpenerAttached
Pets 
Cats OKDogs OKYes
Property Sub Type 
Single Family Residence
Security 
Security SystemSmoke Detector(s)
Sewer 
Public Sewer
SqFt Total 
2868
Style 
ContemporaryRanch
Utilities 
Cable AvailableElectricity AvailableElectricity ConnectedPhone AvailableSewer AvailableSewer ConnectedUnderground UtilitiesWater AvailableWater Connected
Water Source 
Public
Zoning 
PUD
Interior Features
Appliances 
DishwasherDisposalElectric Water HeaterExhaust FanFreezerIce MakerMicrowaveRangeRange HoodRefrigerator
Cooling 
Central Air
Flooring 
CarpetCeramic Tile
Furnished 
Unfurnished
Heating 
Electric
Interior 
Eat-in KitchenHigh CeilingsOpen FloorplanStone CountersTray Ceiling(s)Vaulted Ceiling(s)Walk-In Closet(s)
Laundry Features 
Electric Dryer HookupLaundry RoomWasher Hookup
Window Features 
Blinds
Balcony/Porch/Lanai 
Dimensions - 7.5x30.3Level - First
Bathroom 2 
Dimensions - 5.5x11.6Level - First
Bedroom 2 
Dimensions - 15.6x14.1Level - FirstFeatures - Ceiling Fan(s)
Bedroom 3 
Dimensions - 15.6x10.1Level - FirstFeatures - Ceiling Fan(s)
Bedroom 4 
Dimensions - 15.6x10.3Level - FirstFeatures - Ceiling Fan(s)
Dining Room 
Dimensions - 11.5x12.2Level - First
Family Room 
Dimensions - 17.7x17.1Level - FirstFeatures - Ceiling Fan(s)
Foyer 
Dimensions - 6.6x9.1Level - First
Kitchen 
Dimensions - 17.7x13.9Level - FirstFeatures - Breakfast Bar, Granite Counters
Laundry 
Dimensions - 5.8x6.7Level - First
Living Room 
Dimensions - 12.6x12.2Level - First
Master Bathroom 
Dimensions - 9.11x11.5Level - FirstFeatures - Double Vanity
Master Bedroom 
Dimensions - 12.6x19.1Level - FirstFeatures - Ceiling Fan(s)
Save
Ask
Tour
Hide
Share
Exterior Features
Construction Details 
BlockStuccoFrame
Exterior 
LightingPrivate YardRain Gutters
Fencing 
Vinyl
Lot Features 
ClearedLandscapedLevelPrivatePaved
Patio And Porch 
CoveredPatio
Roof 
Shingle
Windows/Doors 
Blinds
Community Features
Association Amenities 
Basketball CourtClubhouseFitness CenterParkPlaygroundPoolRecreation FacilitiesStorageTennis Court(s)Trail(s)
Association Dues 
72
Community Features 
ClubhouseFitness CenterParkPlaygroundPoolSidewalksTennis Court(s)Street Lights
Financing Terms Available 
CashConventionalFHAVA Loan
HOA Fee Frequency 
Annually
MLS Area 
32065 - Orange Park
Roads 
AsphaltPaved
Township 
04
Schools
School District
Unknown
Elementary School
Oakleaf Village Elementary School-CL
Middle School
Oakleaf Junior High-CL
High School
Oakleaf High School-CL
Listing courtesy of REAL BROKER, LLC (813) 416-9575


Listing information is provided by Participants of the Stellar MLS. IDX information is provided exclusively for personal, non-commercial use, and may not be used for any purpose other than to identify prospective properties consumers may be interested in purchasing. Information is deemed reliable but not guaranteed. Properties displayed may be listed or sold by various participants in the MLS Copyright 2026, Stellar MLS.
Last checked: 2026-07-13 11:08 AM EDT

Neighborhood & Commute
Source: Walkscore
Disclosure: Community information and market data powered by Constellation Data Labs. Information is deemed reliable but not guaranteed.
Save
Ask
Tour
Hide
Share