Save
Ask
Tour
Hide
Share
$349,900
1 Day On Site

1014 HARDWOOD DRIVE
VALRICO, FL 33596

For Sale|Single Family Residence|Active
3
Beds
2
Total Baths
2
Full Baths
1,332
SqFt
$263
/SqFt
1990
Built
Subdivision:
OAKDALE RIVERVIEW ESTATES UN 4
County:
Hillsborough

Due to the health concerns created by Coronavirus we are offering personal 1-1 online video walkthough tours where possible.
Call Now: (407) 803-4049
Is this the listing for you? We can help make it yours.
(407) 803-4049
1014 HARDWOOD DRIVE1014 HARDWOOD DRIVE1014 HARDWOOD DRIVE1014 HARDWOOD DRIVE
Save
Ask
Tour
Hide
Share

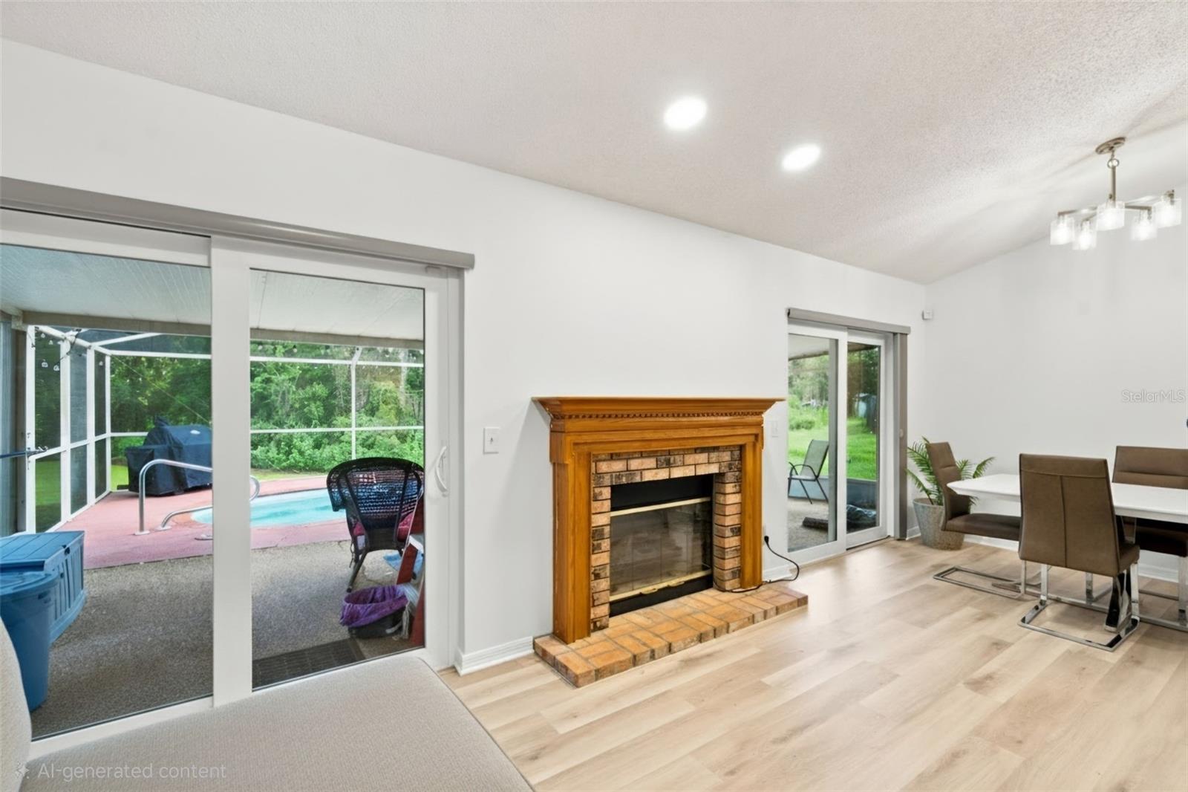
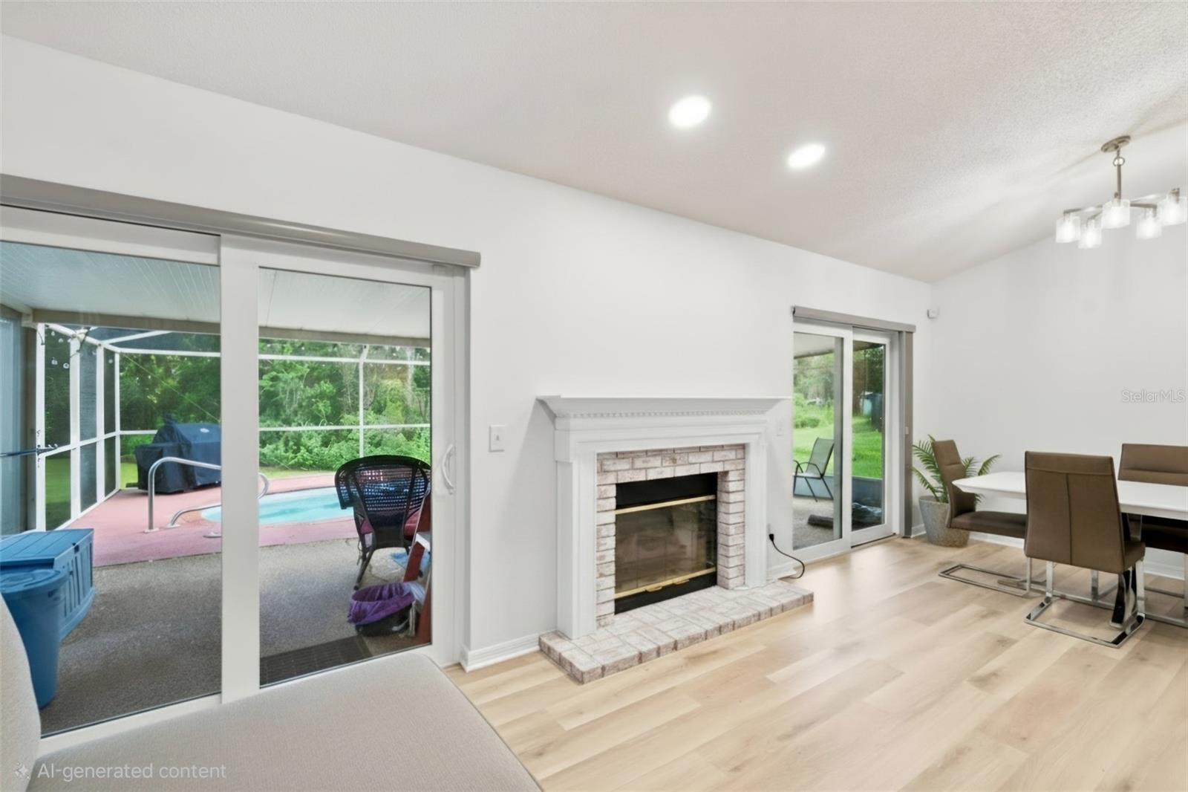
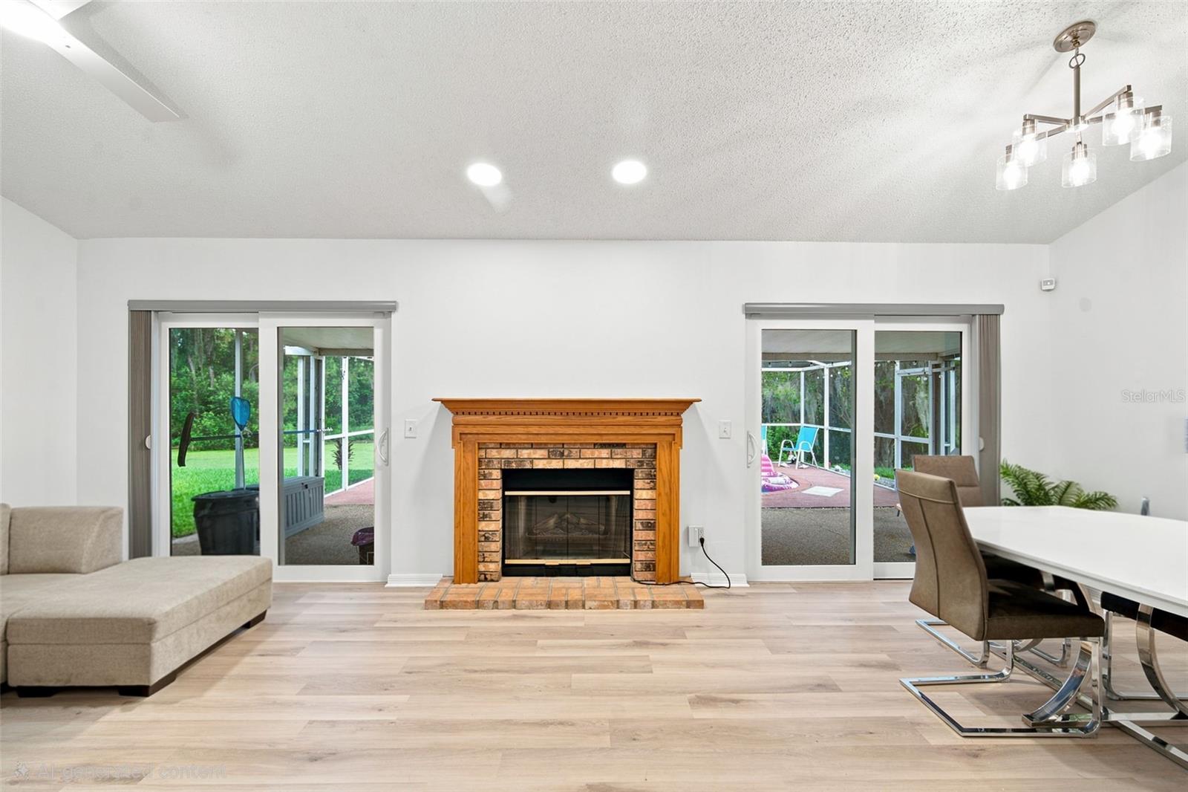
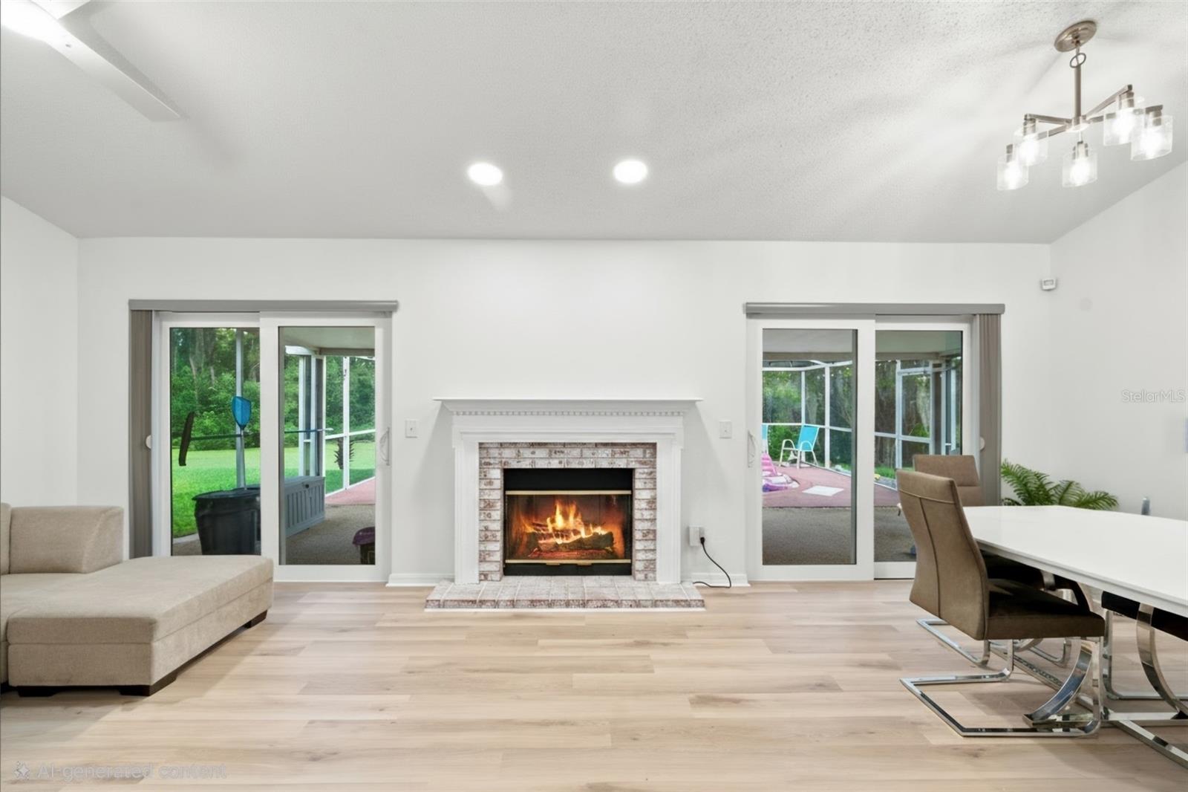
Just a short walk from the popular Three Bulls Tavern & Brewery, this beautifully updated 3-bedroom, 2-bath pool home offers the perfect blend of lifestyle, privacy, and convenience in the highly desirable Oakdale community of Valrico. Nestled on a premium homesite backing to a tranquil pond and conservation area, you'll enjoy exceptional privacy with no rear neighbors while being just minutes from shopping, restaurants, parks, top-rated schools, and major commuter routes. Inside, the thoughtfully designed split-bedroom floor plan provides both functionality and privacy. The inviting living room is anchored by a cozy fireplace, while the updated kitchen features quartz countertops and opens seamlessly to the main living areas. Luxury vinyl plank flooring, tastefully updated bathrooms, and energy-efficient windows add modern style, comfort, and efficiency throughout. Step outside to your own private backyard retreat, where an expansive screened lanai and in-ground pool overlook peaceful pond and conservation views. Whether you're entertaining friends, enjoying a quiet morning coffee, or unwinding after a short stroll home from Three Bulls, this outdoor space offers the best of Florida living. Oakdale is one of Valrico's most established and sought-after communities, known for its mature oak trees, low HOA, no CDD fees, and unbeatable location just off Bell Shoals Road. Homes with private conservation views, updated finishes, and this level of walkability rarely become available.

Save
Ask
Tour
Hide
Share
Listing Snapshot
Price 
$349,900
Days On Site 
1 Day
Bedrooms 
3
Inside Area (SqFt) 
1,332 sqft
Total Baths 
2
Full Baths 
2
Partial Baths 
N/A
Lot Size 
0.37 Acres
Year Built 
1990
MLS® Number 
TB8526886
Status 
Active
Property Tax 
$4,001.31
HOA/Condo/Coop Fees 
$14 monthly
Sq Ft Source 
Appraiser
Friends & Family
Recent Activity
17 hours agoListing updated with changes from the MLS®
yesterdayListing first seen on site
General Features
Acres 
0.37
Attached Garage 
Yes
Direction Faces 
South
Foundation 
BlockSlab
Garage 
Yes
Garage Spaces 
2
Levels 
One
Number Of Stories 
1
Parking 
DrivewayGarage Door OpenerOn StreetAttached
Pets 
Yes
Property Sub Type 
Single Family Residence
Sewer 
Public Sewer
SqFt Total 
2027
Utilities 
Cable AvailableCable ConnectedElectricity AvailableElectricity ConnectedSewer AvailableSewer Connected
Water Source 
Public
Zoning 
PD
Interior Features
Appliances 
DishwasherDisposalDryerMicrowaveRangeRange HoodRefrigeratorWasher
Cooling 
Central Air
Fireplace 
Yes
Fireplace Features 
ElectricWood Burning
Flooring 
LaminateTile
Furnished 
Unfurnished
Heating 
CentralElectric
Interior 
Cathedral Ceiling(s)Eat-in KitchenHigh CeilingsOpen FloorplanStone CountersVaulted Ceiling(s)Walk-In Closet(s)
Laundry Features 
Electric Dryer HookupIn GarageWasher Hookup
Window Features 
Insulated Windows
Balcony/Porch/Lanai 
Dimensions - 29x32Level - First
Bedroom 2 
Dimensions - 10x11Level - FirstFeatures - Ceiling Fan(s)
Bedroom 3 
Dimensions - 10x10Level - FirstFeatures - Ceiling Fan(s)
Dining Room 
Dimensions - 12x16Level - FirstFeatures - Ceiling Fan(s)
Kitchen 
Dimensions - 11x14Level - FirstFeatures - Pantry, Stone Counters
Living Room 
Dimensions - 10x13Level - FirstFeatures - Ceiling Fan(s)
Master Bathroom 
Dimensions - 4x8Level - FirstFeatures - Stone Counters
Master Bedroom 
Dimensions - 12x13Level - FirstFeatures - Ceiling Fan(s)
Save
Ask
Tour
Hide
Share
Exterior Features
Construction Details 
BlockConcreteStucco
Lot Features 
WoodedLandscapedPavedWaterfront
Pool Features 
FiberglassHeatedIn GroundPool SweepScreen EnclosurePrivate
Private Pool 
Yes
Roof 
Built-UpShingle
View 
PondWaterTrees/Woods
Waterfront 
Yes
Waterfront Features 
Pond
Waterview 
PondWaterTrees/Woods
Windows/Doors 
Insulated Windows
Community Features
Association Dues 
168
Financing Terms Available 
CashConventionalFHAVA Loan
HOA Fee Frequency 
Annually
MLS Area 
33596 - Valrico
Roads 
Paved
Township 
30
Schools
School District
Unknown
Elementary School
Cimino-HB
Middle School
Burns-HB
High School
Bloomingdale-HB
Listing courtesy of REALTY ONE GROUP SUNSHINE (727) 560-4944


Listing information is provided by Participants of the Stellar MLS. IDX information is provided exclusively for personal, non-commercial use, and may not be used for any purpose other than to identify prospective properties consumers may be interested in purchasing. Information is deemed reliable but not guaranteed. Properties displayed may be listed or sold by various participants in the MLS Copyright 2026, Stellar MLS.
Last checked: 2026-07-20 11:50 PM EDT

Neighborhood & Commute
Source: Walkscore
Disclosure: Community information and market data powered by Constellation Data Labs. Information is deemed reliable but not guaranteed.
Save
Ask
Tour
Hide
Share