
2460 1ST AVENUE SST PETERSBURG, FL 33712
Due to the health concerns created by Coronavirus we are offering personal 1-1 online video walkthough tours where possible.
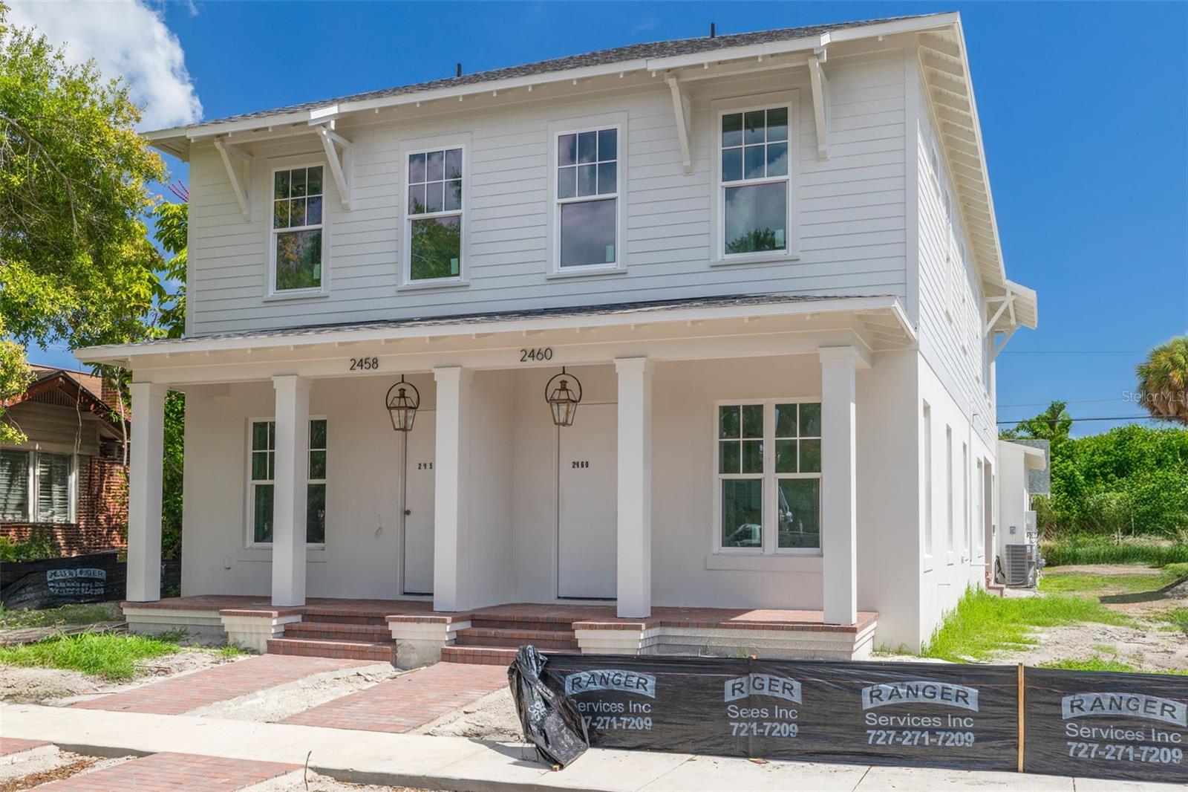
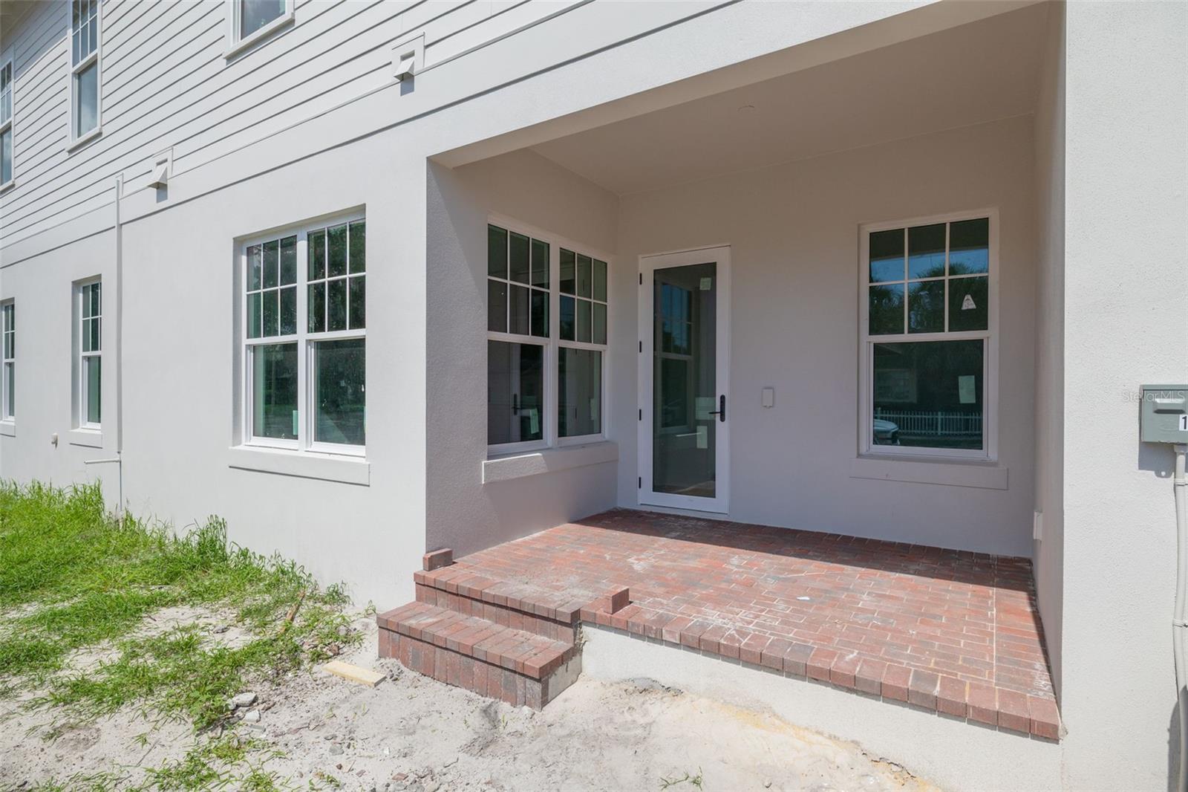
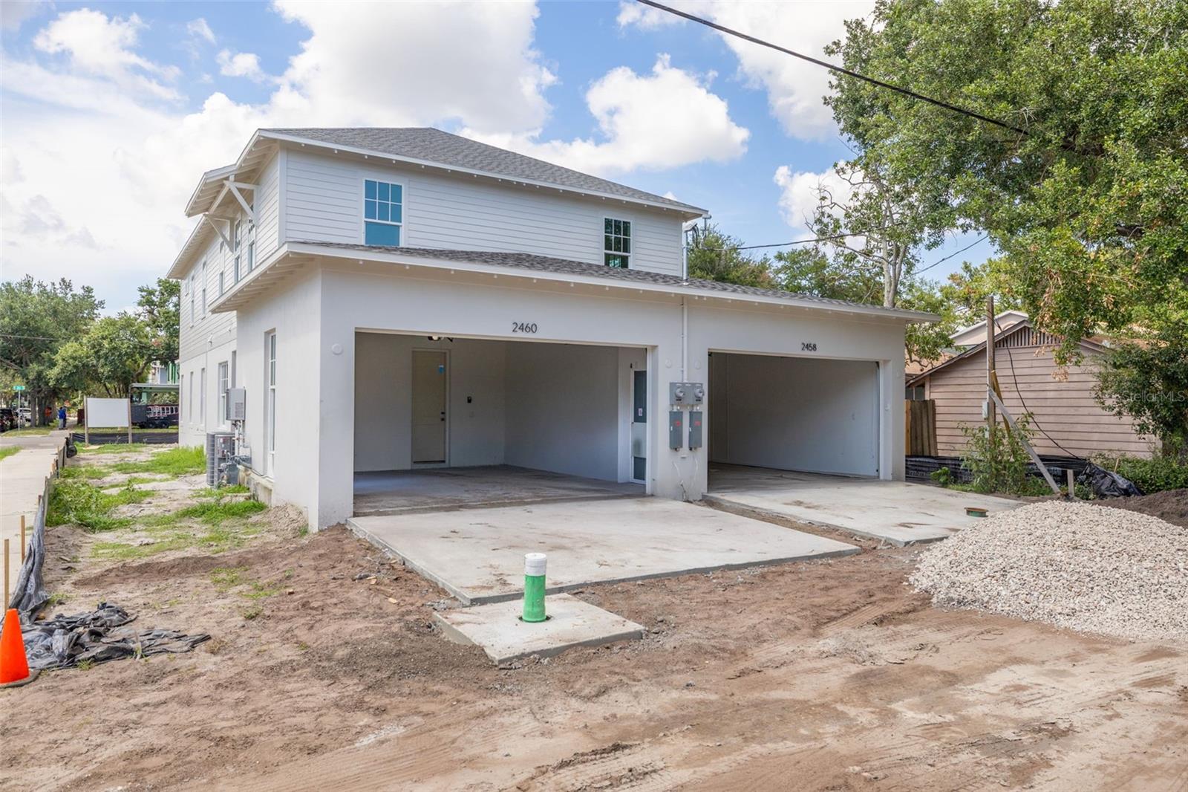
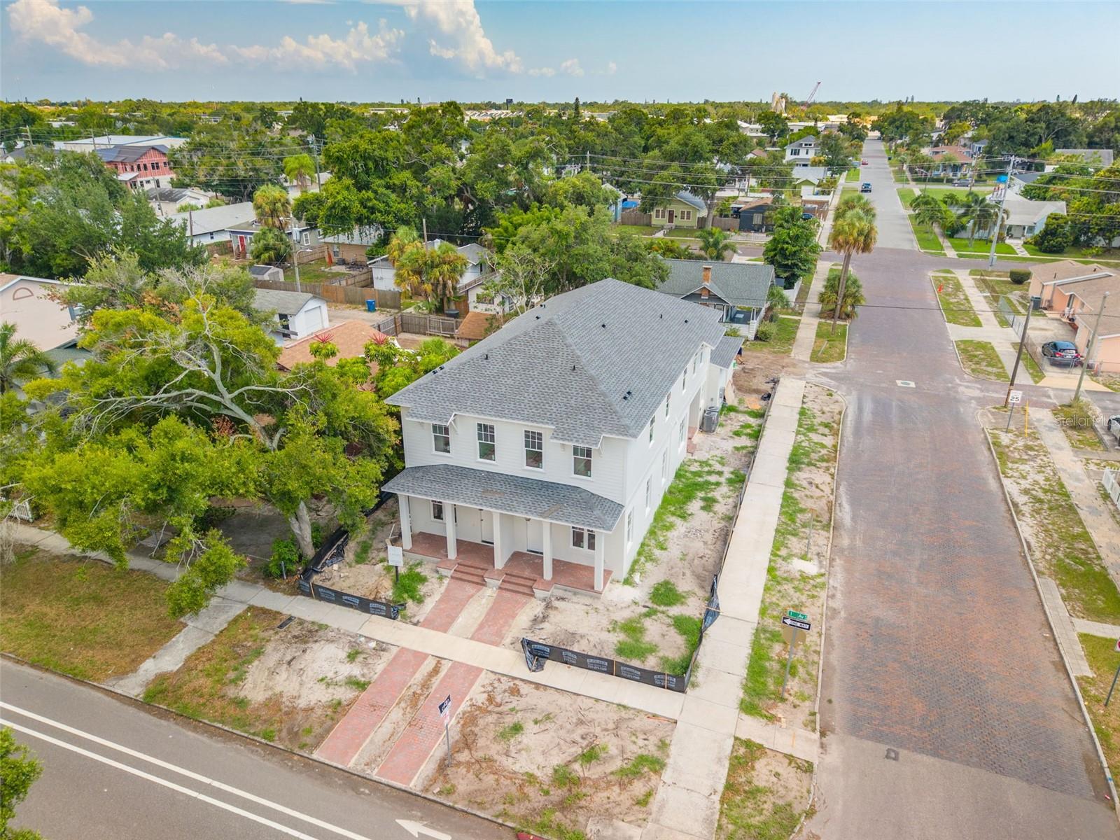
Pre-Construction. To be built. Estimated Completion December 2026. The west residence of this exclusive duplex by one of St. Petersburg's most respected local builders is now being offered. The east residence is under contract - a testament to the exceptional quality and location. Ideally located just one block from Central Avenue, the main corridor through downtown St. Petersburg, this home places you steps from local restaurants, coffee shops, boutiques, and everyday conveniences, with quick access to the downtown waterfront, and the Gulf beaches. Convenient access to I-275 allows for seamless connectivity throughout Tampa Bay. Non-flood zone location and no HOA add peace of mind. Accented by Canopy’s signature gas lantern and timeless curb appeal, the home features a spacious open floor plan with 10’ ceilings throughout complemented by hardwood flooring throughout and enhanced by refined millwork and trim throughout, including crown molding on the first floor. The kitchen is thoughtfully designed with shaker-style cabinetry featuring an upper stack to the ceiling with crown molding detail, upgraded hardware and soft-close drawers and doors, a designer tile backsplash, farmhouse sink, and an upgraded range hood. A KitchenAid stainless steel appliance package, including a gas range, completes the space with both function and style. Designer interior selections are featured throughout, including a statement powder bath with custom wallpaper. Upstairs, the primary suite offers a well-appointed retreat, with elevated finishes in the en suite bath including designer plumbing fixtures, maple cabinetry, and a frameless glass shower enclosure. Additional bedrooms offer flexibility for guests, a home office, or a dedicated fitness space. Enjoy both a covered front porch and a covered rear patio with privacy fence, extending the living space outdoors and creating ideal areas for relaxing or entertaining. A dedicated laundry room with cabinetry and a granite composite sink adds everyday convenience. Additional highlights include a two-car garage, a tankless gas water heater, impact-resistant doors and windows, and energy-efficient systems. The first floor is constructed of concrete block. With quality and longevity in mind, the home is backed by a comprehensive builder warranty. This is the opportunity to own a new Canopy residence in downtown St. Petersburg's most vibrant and rapidly growing neighborhoods.
| an hour ago | Listing updated with changes from the MLS® | |
| 7 hours ago | Listing first seen on site |

Listing information is provided by Participants of the Stellar MLS. IDX information is provided exclusively for personal, non-commercial use, and may not be used for any purpose other than to identify prospective properties consumers may be interested in purchasing. Information is deemed reliable but not guaranteed. Properties displayed may be listed or sold by various participants in the MLS Copyright 2026, Stellar MLS.
Last checked: 2026-07-14 01:26 PM EDT
