Save
Ask
Tour
Hide
Share
$214,900
New Listing

911 E 123RD AVENUE
TAMPA, FL 33612

For Sale|Single Family Residence|Active
2
Beds
1
Total Bath
1
Full Bath
1,258
SqFt
$171
/SqFt
1927
Built
Subdivision:
FLOWERS & STUART OAK GROVE SUB
County:
Hillsborough

Due to the health concerns created by Coronavirus we are offering personal 1-1 online video walkthough tours where possible.
Call Now: (407) 803-4049
Is this the listing for you? We can help make it yours.
(407) 803-4049
911 E 123RD AVENUE911 E 123RD AVENUE911 E 123RD AVENUE911 E 123RD AVENUE
Save
Ask
Tour
Hide
Share

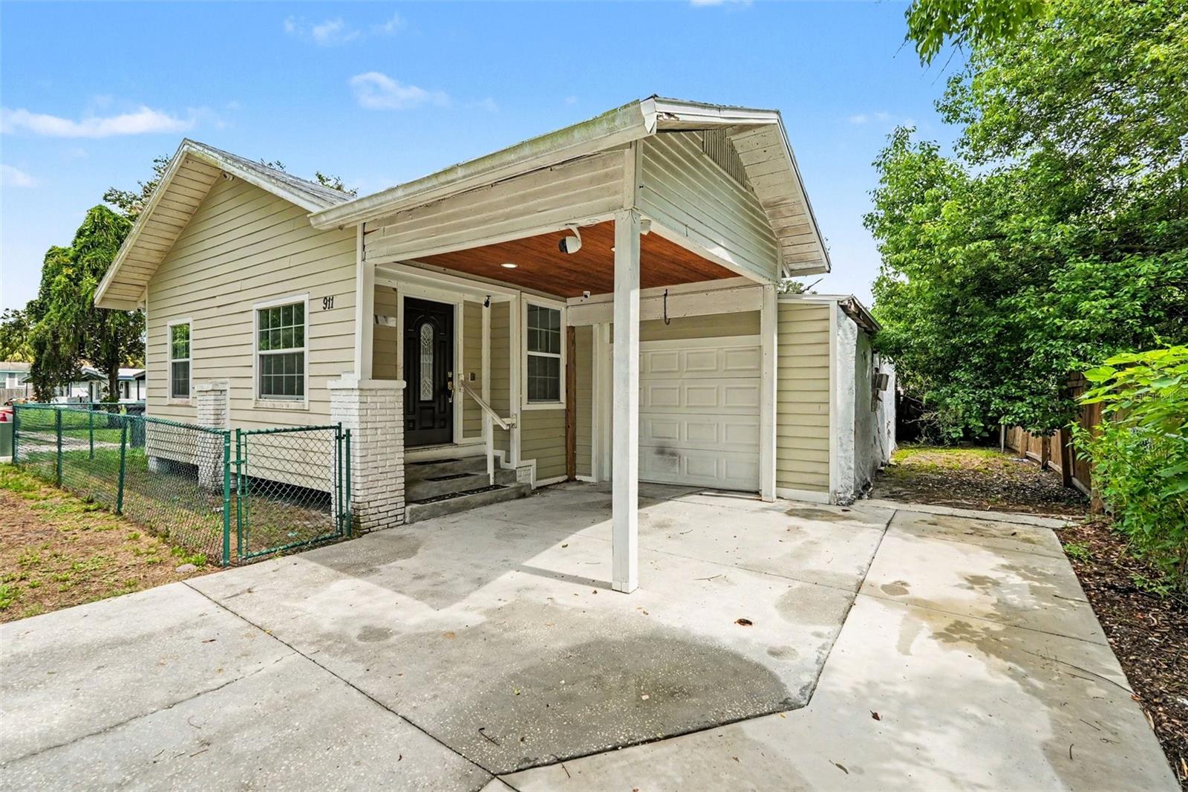
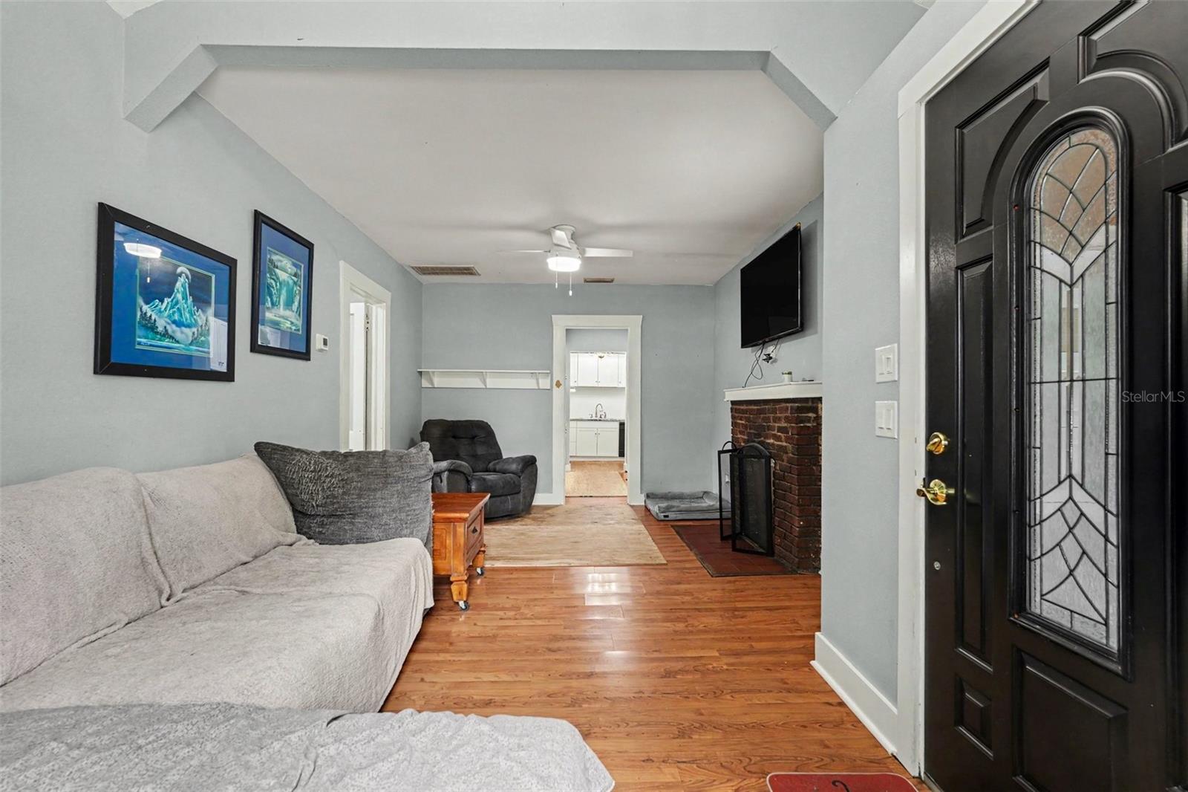
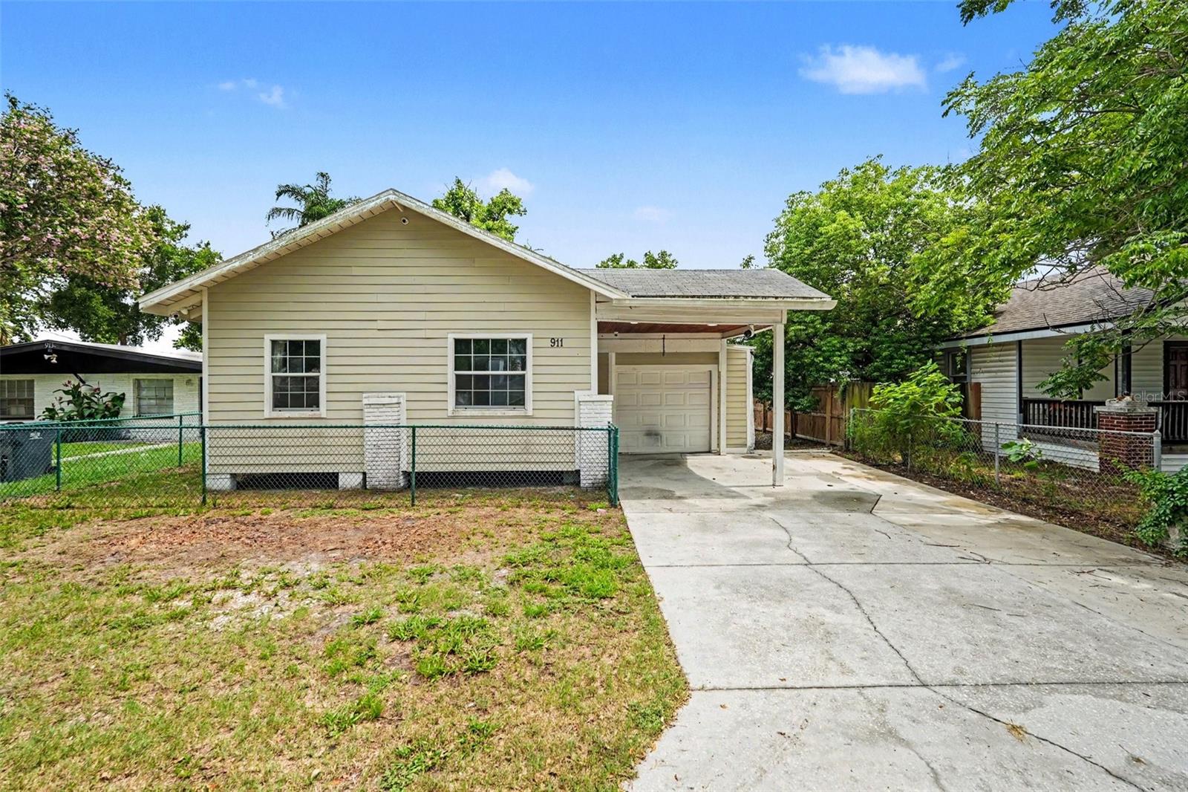
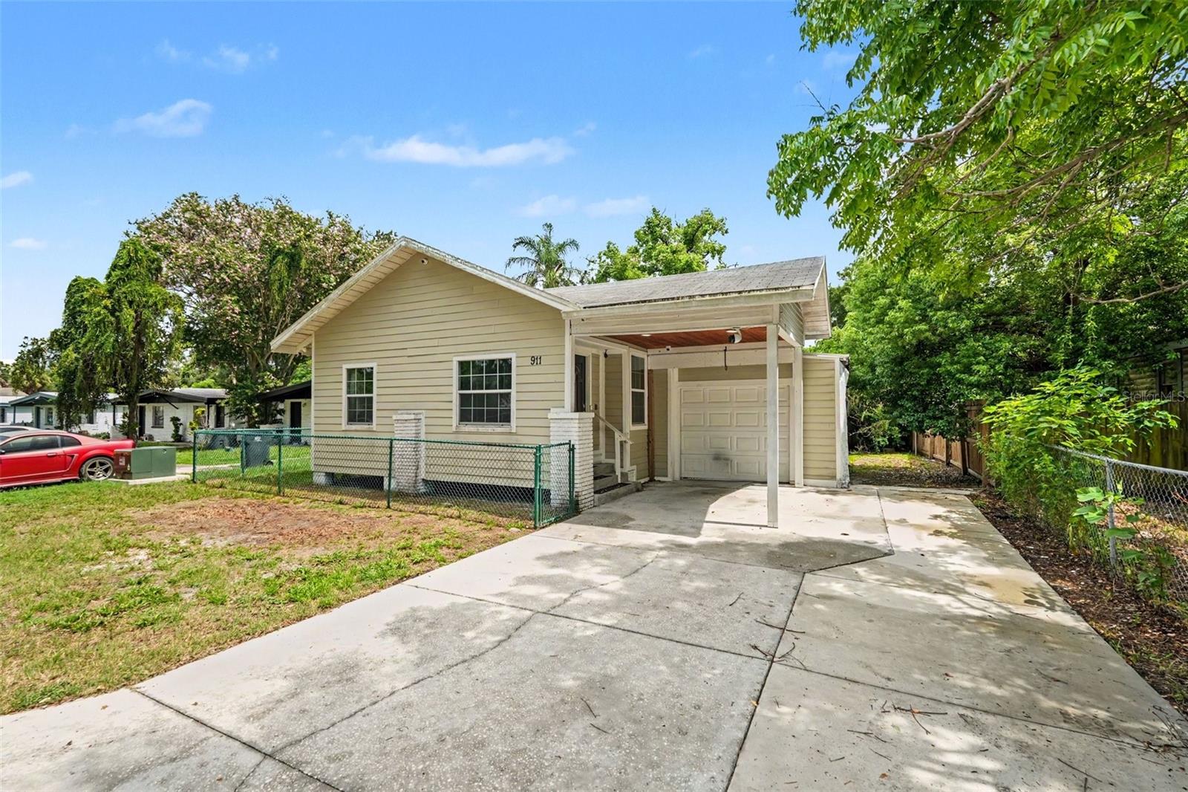
IDEAL OPPORTUNITY for investors or buyers looking for a starter home where they can build equity through renovation and restore its charm. This 2-bedroom, 1-bath home features a split floor plan and plenty of potential! The spacious primary bedroom offers two large walk-in closets, built-in shelving, plus additional closet space for exceptional storage. The second bedroom includes an adjoining flex area that's perfect for an office, nursery, sitting room, or hobby space. The updated kitchen boasts new cabinets, granite countertops, and newer appliances, providing a great foundation for everyday living. An additional bonus area can be used as a workshop, workout space, or home office. The home includes newer windows, a 2019 A/C, a concrete patio (2021), and a storage shed. Outside, you'll find a covered lanai overlooking a generous backyard with room to build a pool or create your own backyard oasis. Additional features include a one-car garage, a one-car carport, and ample storage space. Conveniently situated near I-275, major roadways, shopping, dining, parks, USF, and many of Tampa's key destinations.

Save
Ask
Tour
Hide
Share
Listing Snapshot
Price 
$214,900
Days On Site 
0 Days
Bedrooms 
2
Inside Area (SqFt) 
1,258 sqft
Total Baths 
1
Full Baths 
1
Partial Baths 
N/A
Lot Size 
0.12 Acres
Year Built 
1927
MLS® Number 
TB8526988
Status 
Active
Property Tax 
$981.26
HOA/Condo/Coop Fees 
N/A
Sq Ft Source 
Public Records
Friends & Family
Recent Activity
11 hours agoListing updated with changes from the MLS®
12 hours agoListing first seen on site
General Features
Acres 
0.12
Attached Garage 
Yes
Carport 
1
Direction Faces 
North
Foundation 
Pillar/Post/Pier
Garage 
Yes
Garage Spaces 
1
Levels 
One
Parking 
DrivewayOn StreetAttached
Property Sub Type 
Single Family Residence
Sewer 
Septic Tank
Special Circumstances 
Probate Listing
SqFt Total 
2060
Utilities 
Natural Gas AvailableCable AvailableElectricity ConnectedNatural Gas ConnectedWater Connected
Water Source 
Public
Zoning 
RDC-12
Interior Features
Appliances 
DishwasherDisposalElectric Water HeaterMicrowaveRangeRefrigerator
Basement 
Crawl Space
Cooling 
Central Air
Fireplace 
Yes
Fireplace Features 
Living Room
Flooring 
LaminateOtherWood
Furnished 
Unfurnished
Heating 
Central
Interior 
Walk-In Closet(s)
Laundry Features 
Electric Dryer HookupLaundry ClosetWasher Hookup
Bedroom 2 
Level - First
Kitchen 
Level - FirstFeatures - Pantry
Living Room 
Level - FirstFeatures - Ceiling Fan(s)
Master Bedroom 
Level - First
Save
Ask
Tour
Hide
Share
Exterior Features
Construction Details 
Vinyl SidingFrameWood Siding
Exterior 
Private YardStorage
Other Structures 
Shed(s)StorageWorkshop
Roof 
Shingle
Community Features
Financing Terms Available 
CashConventional
MLS Area 
33612 - Tampa / Forest Hills
Roads 
Paved
Township 
28
Schools
School District
Unknown
Elementary School
Miles-HB
Middle School
Buchanan-HB
High School
Freedom-HB
Listing courtesy of MARK SPAIN REAL ESTATE (813) 484-2608


Listing information is provided by Participants of the Stellar MLS. IDX information is provided exclusively for personal, non-commercial use, and may not be used for any purpose other than to identify prospective properties consumers may be interested in purchasing. Information is deemed reliable but not guaranteed. Properties displayed may be listed or sold by various participants in the MLS Copyright 2026, Stellar MLS.
Last checked: 2026-07-10 04:12 AM EDT

Neighborhood & Commute
Source: Walkscore
Disclosure: Community information and market data powered by Constellation Data Labs. Information is deemed reliable but not guaranteed.
Save
Ask
Tour
Hide
Share