Save
Ask
Tour
Hide
Share
$349,000
New Listing

5276 SLATER ROAD
SPRING HILL, FL 34608

For Sale|Single Family Residence|Active
3
Beds
2
Total Baths
2
Full Baths
1,626
SqFt
$215
/SqFt
2000
Built
Subdivision:
SPRING HILL
County:
Hernando

Due to the health concerns created by Coronavirus we are offering personal 1-1 online video walkthough tours where possible.
Call Now: (407) 803-4049
Is this the listing for you? We can help make it yours.
(407) 803-4049
5276 SLATER ROAD5276 SLATER ROAD5276 SLATER ROAD5276 SLATER ROAD
Save
Ask
Tour
Hide
Share

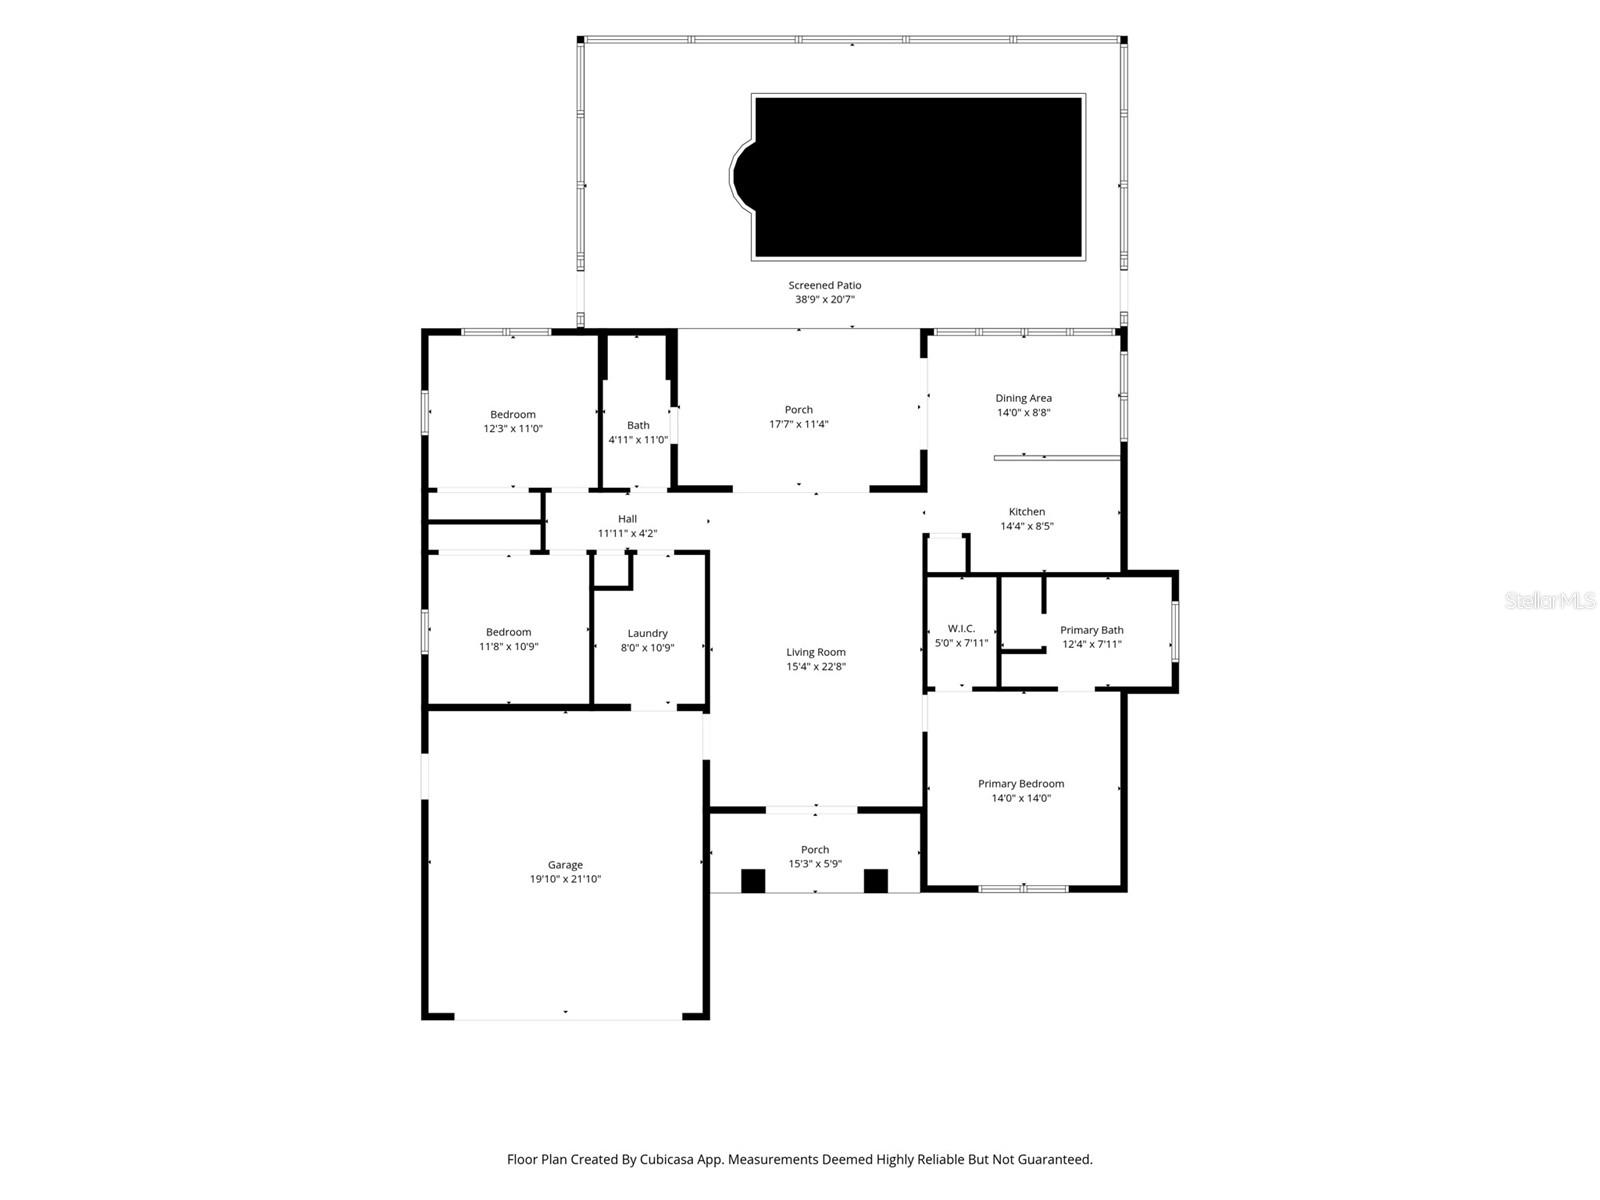
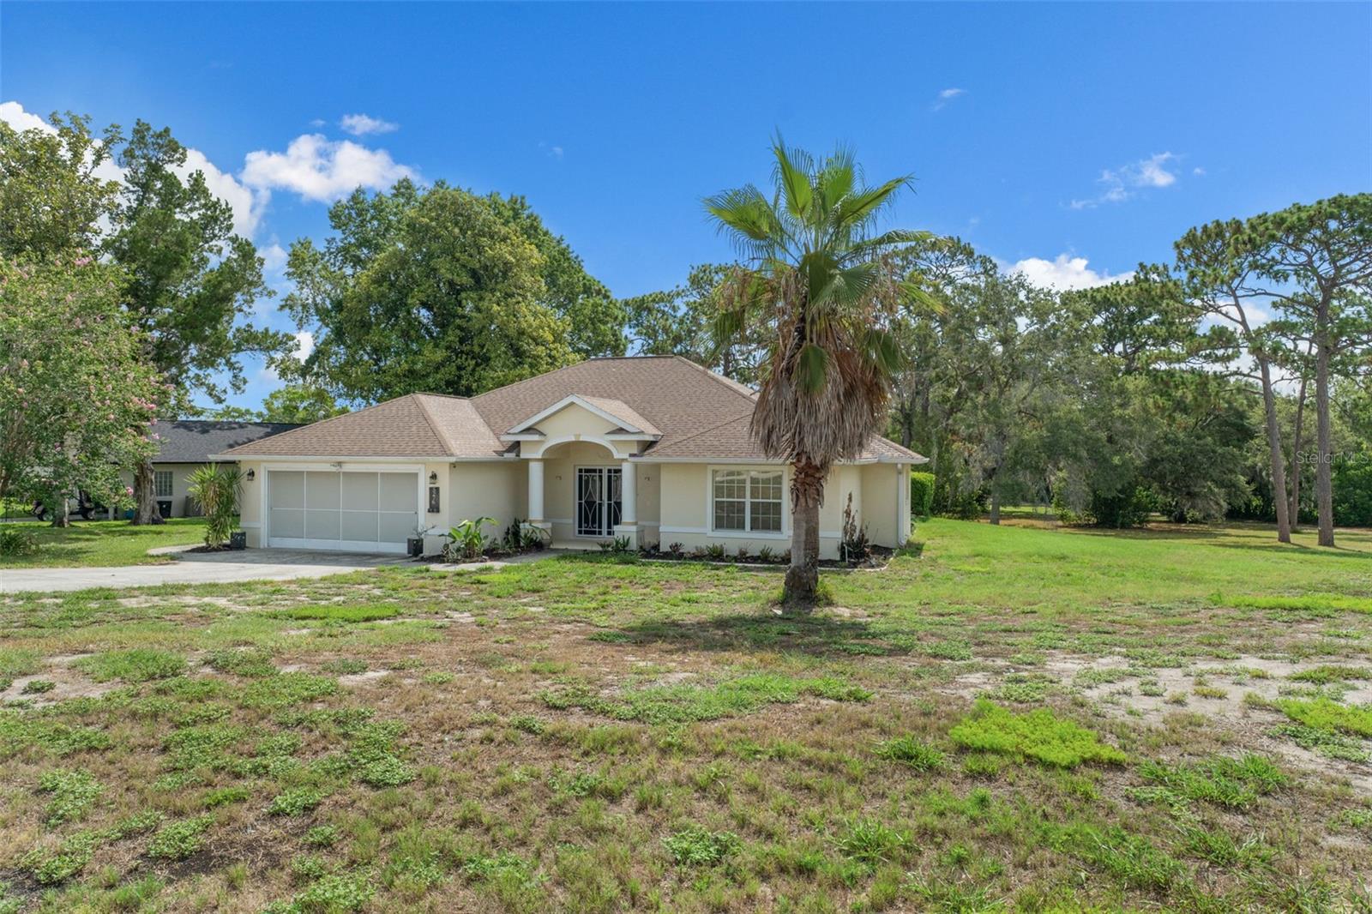
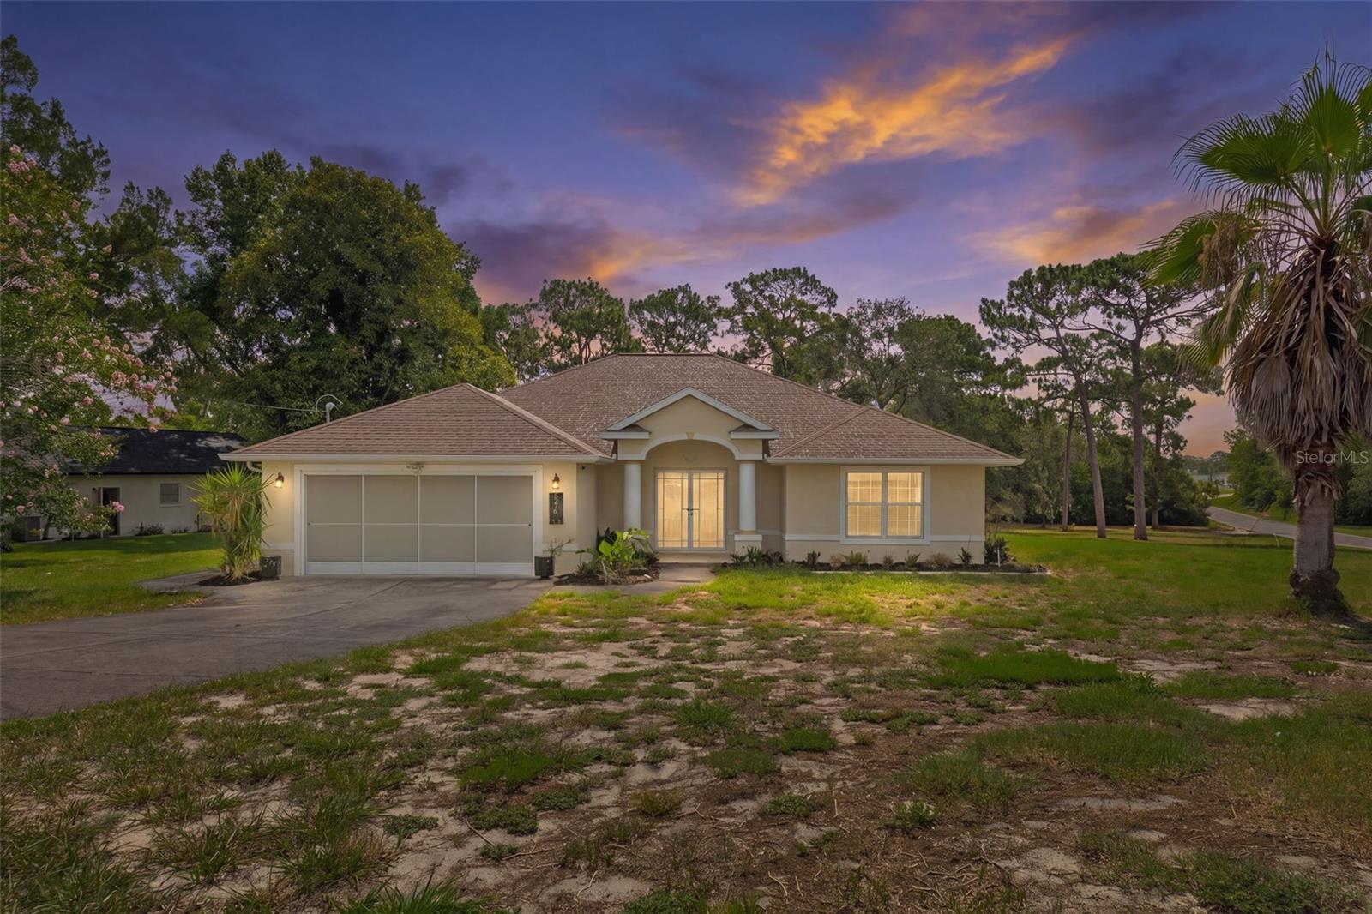
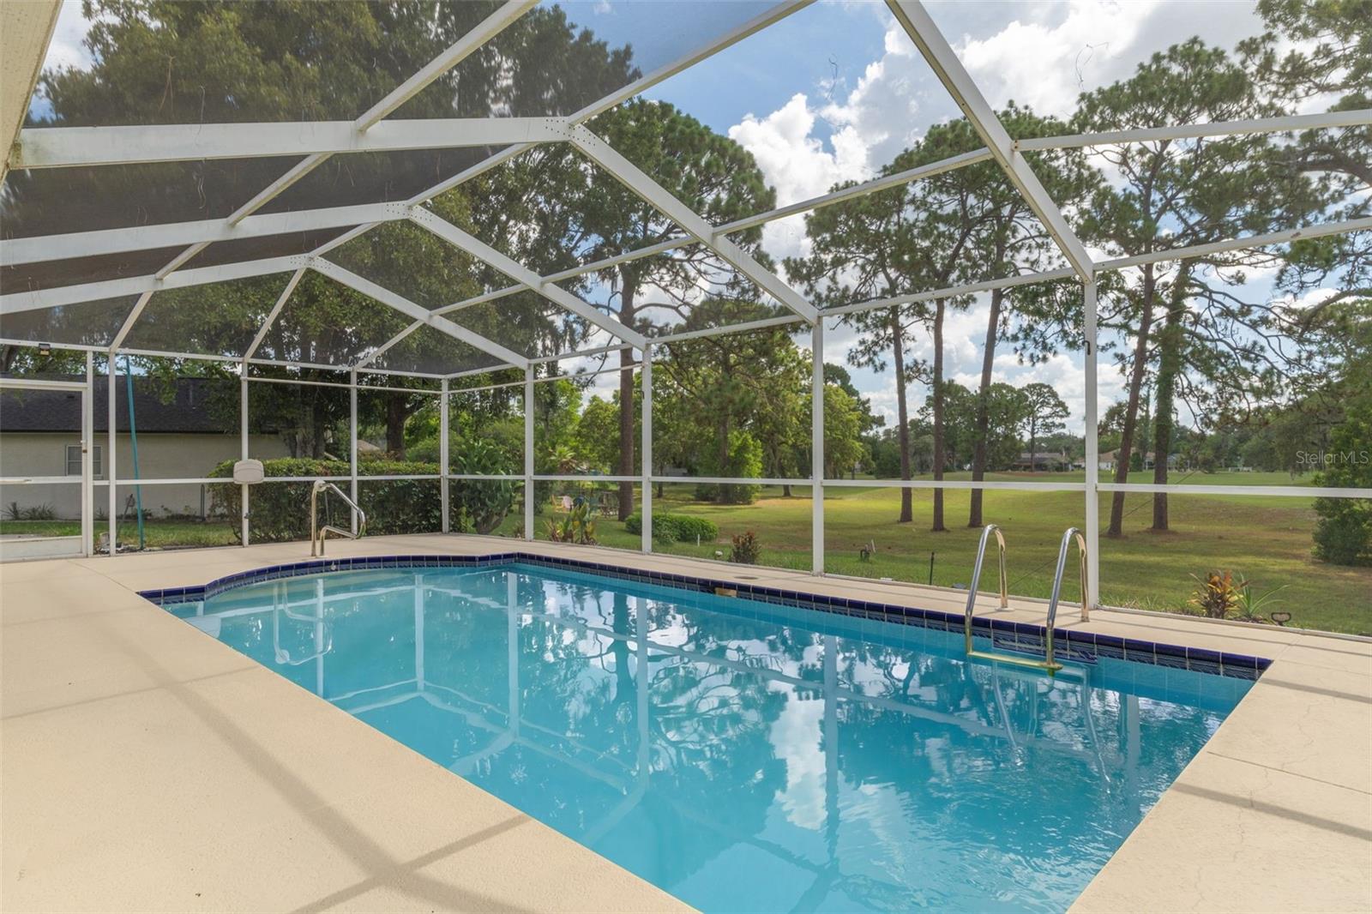
Virtually Staged. **New roof to be installed prior to closing with buyer's choice of shingle color!** Situated on an impressive nearly half-acre corner lot with no backyard neighbors, this inviting Spring Hill pool home offers the privacy, space, and Florida lifestyle you've been looking for. Spend your days relaxing in the solar-heated pool, entertaining on the screened lanai, or enjoying the spacious backyard with plenty of room for gardening, pets, or play. Inside, soaring vaulted ceilings and a desirable split-bedroom floor plan make the home live much larger than its square footage, while abundant natural light creates a warm and welcoming atmosphere. Conveniently located just minutes from Deltona Elementary, Fox Chapel Middle School, shopping, dining, parks, and the Suncoast Parkway for an easy commute to Tampa, this home offers an outstanding opportunity to personalize a well-cared-for property while building equity with your own updates and finishing touches. Quick closing available, making it possible to be moved in before the new school year begins. Don't miss your chance to make this one your own.

Save
Ask
Tour
Hide
Share
Listing Snapshot
Price 
$349,000
Days On Site 
0 Days
Bedrooms 
3
Inside Area (SqFt) 
1,626 sqft
Total Baths 
2
Full Baths 
2
Partial Baths 
N/A
Lot Size 
0.44 Acres
Year Built 
2000
MLS® Number 
TB8527073
Status 
Active
Property Tax 
$4,837.62
HOA/Condo/Coop Fees 
N/A
Sq Ft Source 
Public Records
Friends & Family
Recent Activity
5 hours agoListing updated with changes from the MLS®
11 hours agoListing first seen on site
General Features
Acres 
0.44
Attached Garage 
Yes
Direction Faces 
Southwest
Foundation 
Slab
Garage 
Yes
Garage Spaces 
2
Levels 
One
Number Of Stories 
1
Parking 
Garage Door OpenerAttached
Property Sub Type 
Single Family Residence
Sewer 
Septic Tank
SqFt Total 
2373
Style 
Contemporary
Utilities 
Cable AvailableElectricity ConnectedSewer ConnectedWater Connected
Water Source 
Public
Zoning 
PDP
Interior Features
Appliances 
DishwasherRangeRefrigerator
Cooling 
Central Air
Flooring 
CarpetTile
Furnished 
Unfurnished
Heating 
CentralElectric
Interior 
Eat-in KitchenHigh CeilingsVaulted Ceiling(s)Walk-In Closet(s)
Laundry Features 
InsideLaundry Room
Window Features 
Skylight(s)
Balcony/Porch/Lanai 
Dimensions - 39x21Level - First
Bedroom 2 
Dimensions - 12x11Level - First
Bedroom 3 
Dimensions - 12x11Level - First
Dining Room 
Dimensions - 14x9Level - First
Kitchen 
Dimensions - 15x9Level - FirstFeatures - Breakfast Bar
Living Room 
Dimensions - 23x16Level - First
Master Bedroom 
Dimensions - 14x14Level - First
Save
Ask
Tour
Hide
Share
Exterior Features
Construction Details 
BlockStucco
Lot Features 
Corner LotRolling SlopePaved
Patio And Porch 
EnclosedScreened
Pool Features 
GuniteIn GroundPrivate
Private Pool 
Yes
Roof 
Shingle
Windows/Doors 
Skylight(s)
Community Features
Financing Terms Available 
CashConventionalFHAVA Loan
MLS Area 
34608 - Spring Hill/Brooksville
Roads 
Asphalt
Township 
23S
Schools
School District
Unknown
Elementary School
Spring Hill Elementary
Middle School
Fox Chapel Middle School
High School
Central High School
Listing courtesy of BEACHES TO RANCHES REALTY (813) 416-5162


Listing information is provided by Participants of the Stellar MLS. IDX information is provided exclusively for personal, non-commercial use, and may not be used for any purpose other than to identify prospective properties consumers may be interested in purchasing. Information is deemed reliable but not guaranteed. Properties displayed may be listed or sold by various participants in the MLS Copyright 2026, Stellar MLS.
Last checked: 2026-07-10 04:07 AM EDT

Neighborhood & Commute
Source: Walkscore
Disclosure: Community information and market data powered by Constellation Data Labs. Information is deemed reliable but not guaranteed.
Save
Ask
Tour
Hide
Share