Save
Ask
Tour
Hide
Share
$429,500
New Listing

3300 62ND STREET N
ST PETERSBURG, FL 33710

For Sale|Single Family Residence|Active
3
Beds
2
Total Baths
2
Full Baths
1,345
SqFt
$319
/SqFt
1970
Built
Subdivision:
HOLIDAY PARK 7TH ADD
County:
Pinellas

Due to the health concerns created by Coronavirus we are offering personal 1-1 online video walkthough tours where possible.
Call Now: (407) 803-4049
Is this the listing for you? We can help make it yours.
(407) 803-4049
Upcoming Open Houses
Due to COVID-19, we recommend you verify Open Houses before attending.
Sun, Jul 12, 1:00 PM - 3:00 PM
3300 62ND STREET N3300 62ND STREET N3300 62ND STREET N3300 62ND STREET N
Save
Ask
Tour
Hide
Share

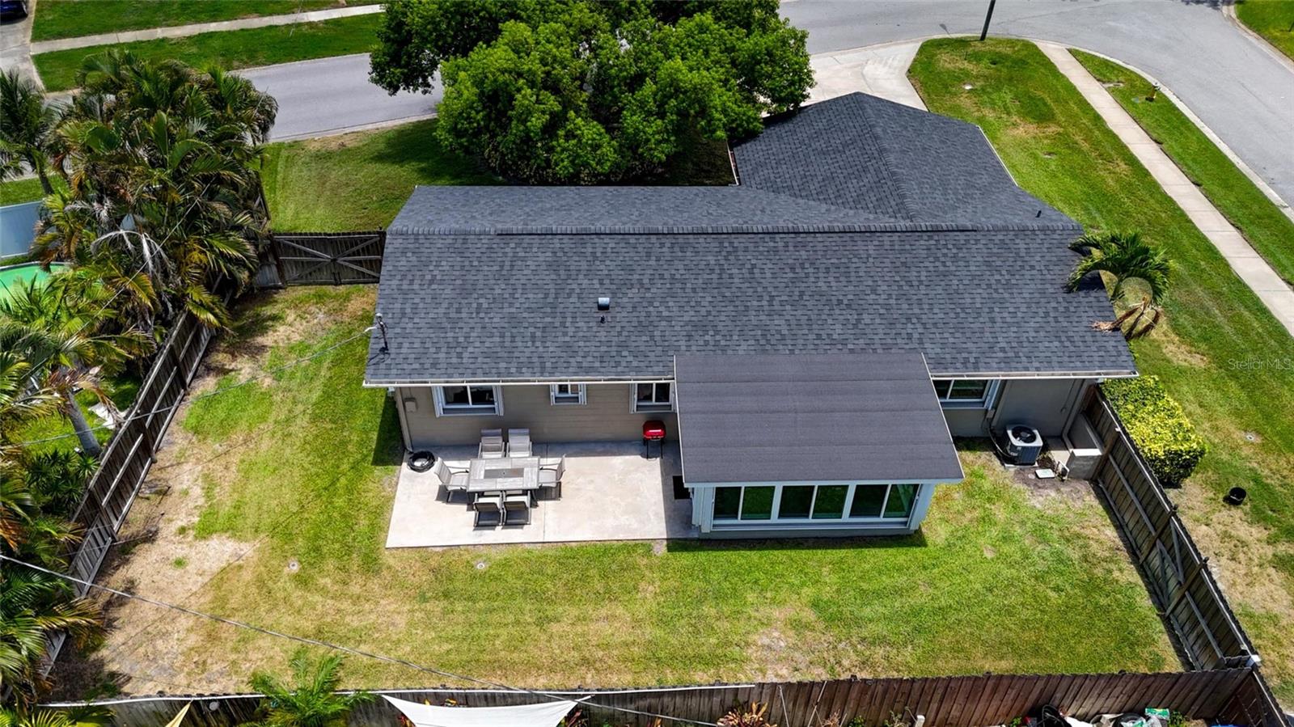
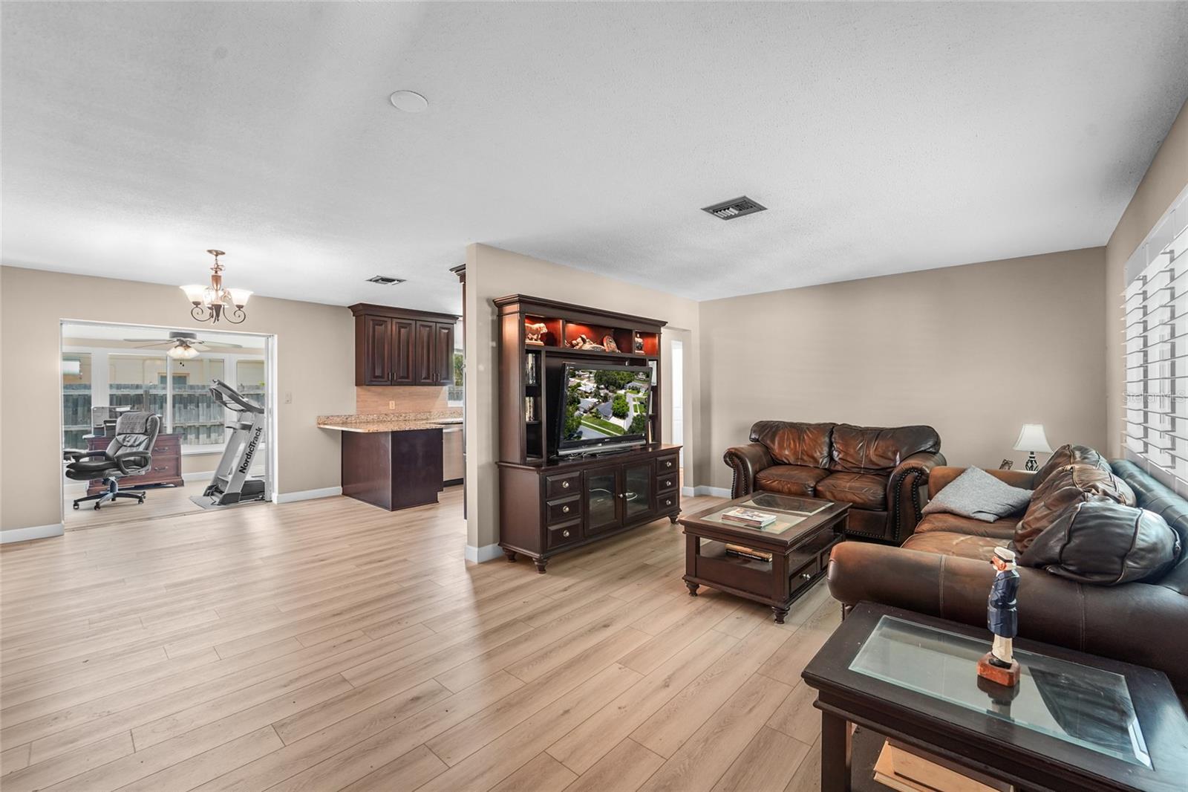
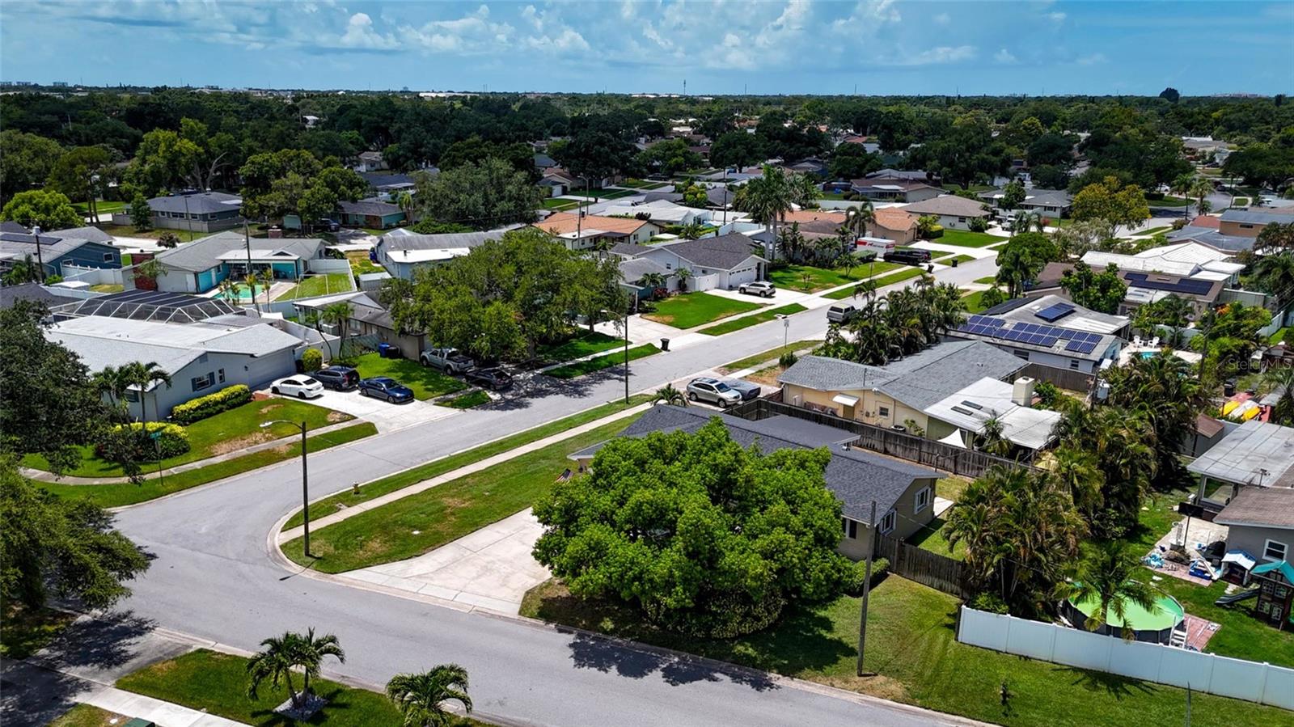
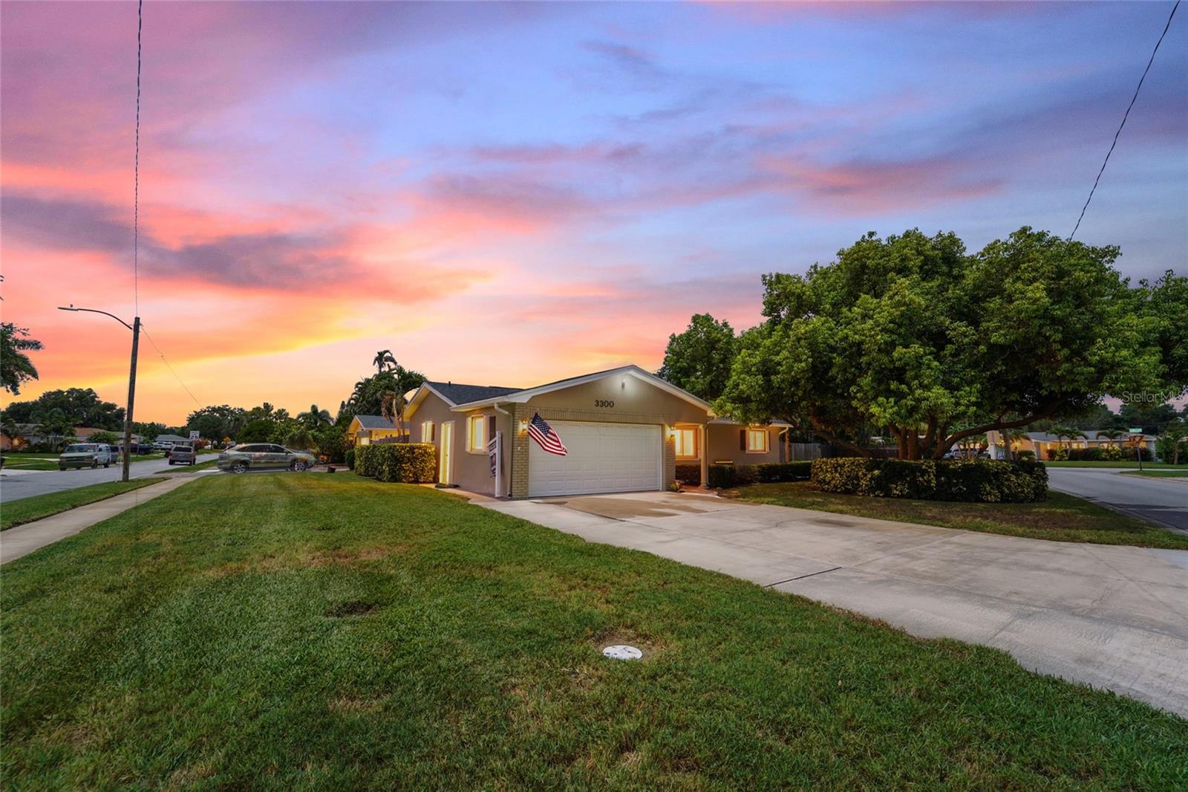
Big lot, smart updates, and room for parking the boat or RV — this St. Petersburg home checks the boxes that are getting harder to find at this price point. Set on a spacious corner lot, this well-maintained 3-bedroom, 2-bath home just over 1,300 sq ft has a split-bedroom floor plan, and a true 2-car garage. The open living space features LVP flooring throughout and flows into an updated kitchen with granite countertops, wood cabinetry, stainless steel appliances, and plenty of room to cook, gather, and entertain. The private primary suite is separated from the secondary bedrooms and includes its own updated bathroom with a walk-in shower. A light-filled bonus room overlooking the backyard gives you valuable additional space for a home office, playroom, workout area, or second living room. The expensive updates are already handled, including a 2021 roof, 2020 air-conditioning system, and all new dual-pane windows installed in 2018. Every window also has its own storm shutter ready to close when needed. Outside is where this property really stands apart. The fenced corner lot includes reclaimed-water irrigation, a large double gate with room to park a boat or RV, a rear concrete patio, and plenty of open yard space for pets, entertaining, or a future pool. The welcoming front porch adds even more outdoor living space and gives the home great curb appeal. Located in an X flood zone and clearly cared for by its current owner, this home offers the updates, storage, parking, yard space, and flexibility buyers are searching for—all in one move-in-ready property.

Save
Ask
Tour
Hide
Share
Listing Snapshot
Price 
$429,500
Days On Site 
0 Days
Bedrooms 
3
Inside Area (SqFt) 
1,345 sqft
Total Baths 
2
Full Baths 
2
Partial Baths 
N/A
Lot Size 
0.17 Acres
Year Built 
1970
MLS® Number 
TB8527079
Status 
Active
Property Tax 
$2,287.62
HOA/Condo/Coop Fees 
N/A
Sq Ft Source 
Public Records
Friends & Family
Recent Activity
2 hours agoListing updated with changes from the MLS®
9 hours agoListing first seen on site
General Features
Acres 
0.17
Attached Garage 
Yes
Direction Faces 
East
Foundation 
Slab
Garage 
Yes
Garage Spaces 
2
Green Energy Efficient 
Windows
Levels 
One
Number Of Stories 
1
Parking 
DrivewayRV Access/ParkingAttached
Pets 
Yes
Property Sub Type 
Single Family Residence
Sewer 
Public Sewer
SqFt Total 
1847
Water Source 
Public
Interior Features
Appliances 
FreezerMicrowaveRangeRefrigerator
Cooling 
Central AirAttic Fan
Flooring 
Ceramic Tile
Furnished 
Unfurnished
Heating 
Central
Laundry Features 
In Garage
Window Features 
Window CoveringsDouble Pane WindowsENERGY STAR Qualified WindowsShuttersWindow Treatments
Bathroom 2 
Dimensions - 6x8Level - First
Bedroom 2 
Dimensions - 10x11Level - First
Bedroom 3 
Dimensions - 13x12Level - First
Dining Room 
Dimensions - 10x11Level - First
Florida Room 
Level - First
Kitchen 
Dimensions - 10x11Level - First
Living Room 
Dimensions - 23x13Level - First
Master Bathroom 
Dimensions - 5x9Level - First
Master Bedroom 
Dimensions - 13x14Level - First
Save
Ask
Tour
Hide
Share
Exterior Features
Construction Details 
BlockConcrete
Exterior 
LightingPrivate Yard
Fencing 
Wood
Lot Features 
Corner Lot
Patio And Porch 
EnclosedFront PorchPatioPorchRear Porch
Roof 
Shingle
Windows/Doors 
Window CoveringsDouble Pane WindowsENERGY STAR Qualified WindowsShuttersWindow Treatments
Community Features
Financing Terms Available 
CashConventionalFHAVA Loan
MLS Area 
33710 - St Pete/Crossroads
Roads 
Asphalt
Township 
31
Schools
School District
Unknown
Elementary School
Westgate Elementary-PN
Middle School
Tyrone Middle-PN
High School
Dixie Hollins High-PN
Listing courtesy of EXP REALTY LLC (585) 356-2197


Listing information is provided by Participants of the Stellar MLS. IDX information is provided exclusively for personal, non-commercial use, and may not be used for any purpose other than to identify prospective properties consumers may be interested in purchasing. Information is deemed reliable but not guaranteed. Properties displayed may be listed or sold by various participants in the MLS Copyright 2026, Stellar MLS.
Last checked: 2026-07-09 12:45 AM EDT

Neighborhood & Commute
Source: Walkscore
Disclosure: Community information and market data powered by Constellation Data Labs. Information is deemed reliable but not guaranteed.
Save
Ask
Tour
Hide
Share