Save
Ask
Tour
Hide
Share
$324,900
New Listing

2186 MARSHALL DRIVE 2186
DUNEDIN, FL 34698

For Sale|Condominium|Active
2
Beds
2
Total Baths
2
Full Baths
1,275
SqFt
$255
/SqFt
1980
Built
Subdivision:
HEATHER RIDGE
County:
Pinellas

Due to the health concerns created by Coronavirus we are offering personal 1-1 online video walkthough tours where possible.
Call Now: (407) 803-4049
Is this the listing for you? We can help make it yours.
(407) 803-4049
2186 MARSHALL DRIVE 21862186 MARSHALL DRIVE 21862186 MARSHALL DRIVE 21862186 MARSHALL DRIVE 2186
Save
Ask
Tour
Hide
Share

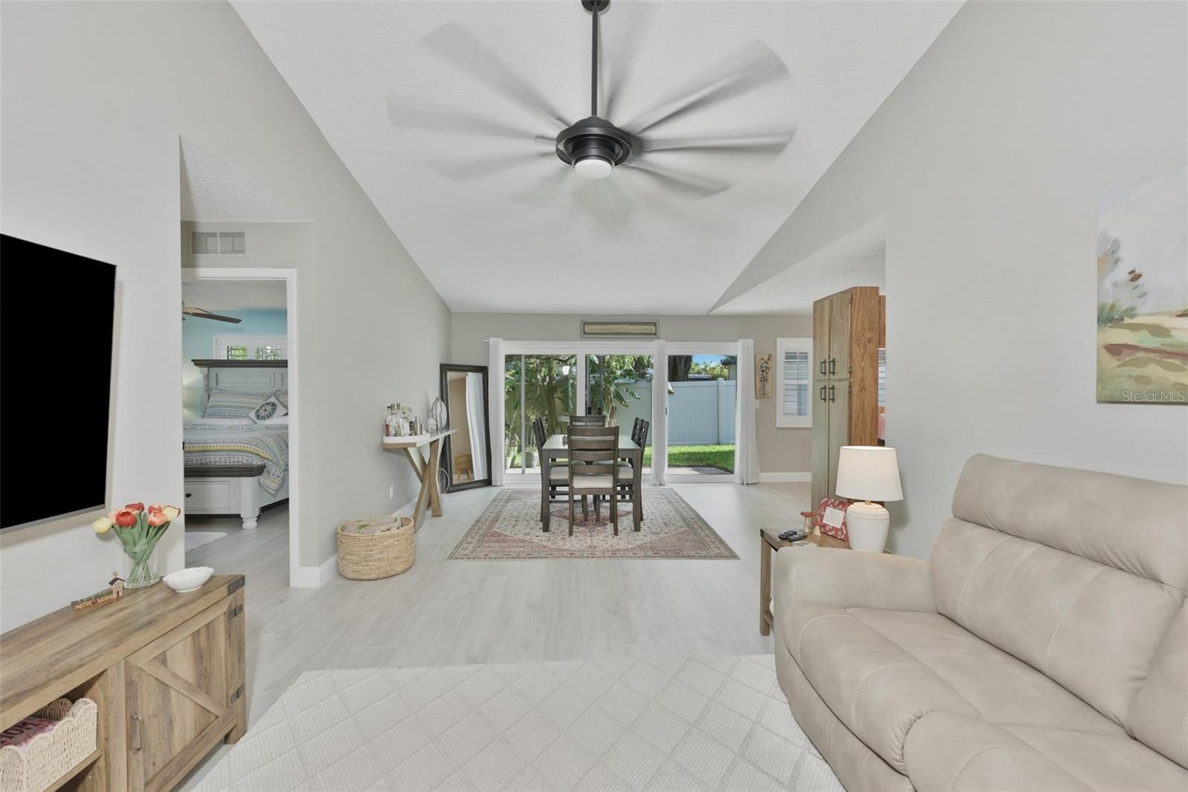
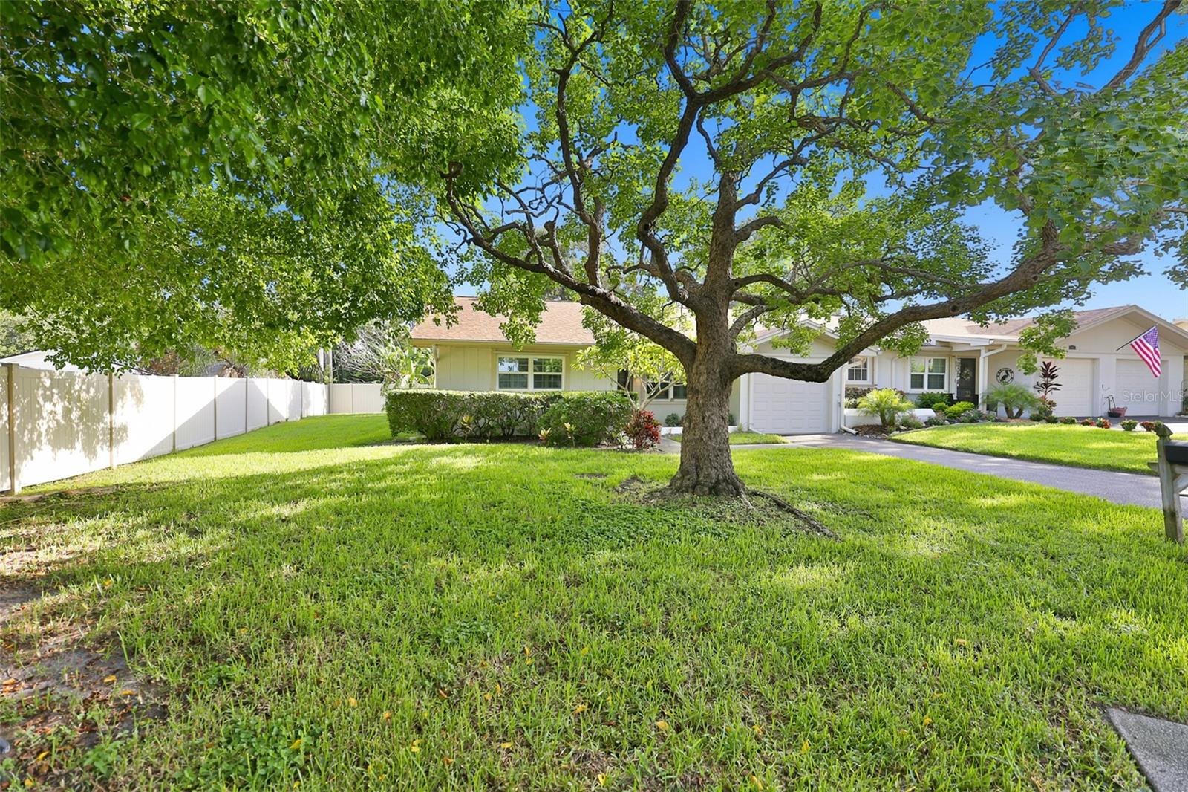
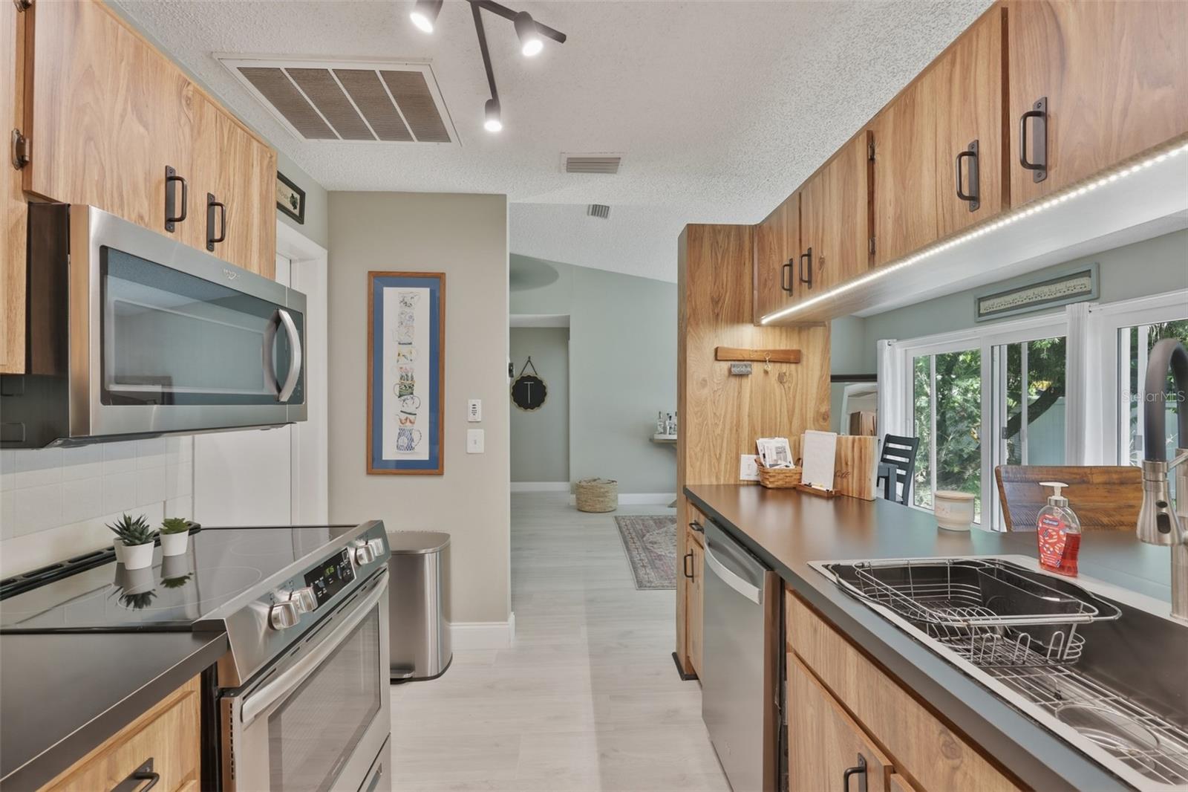
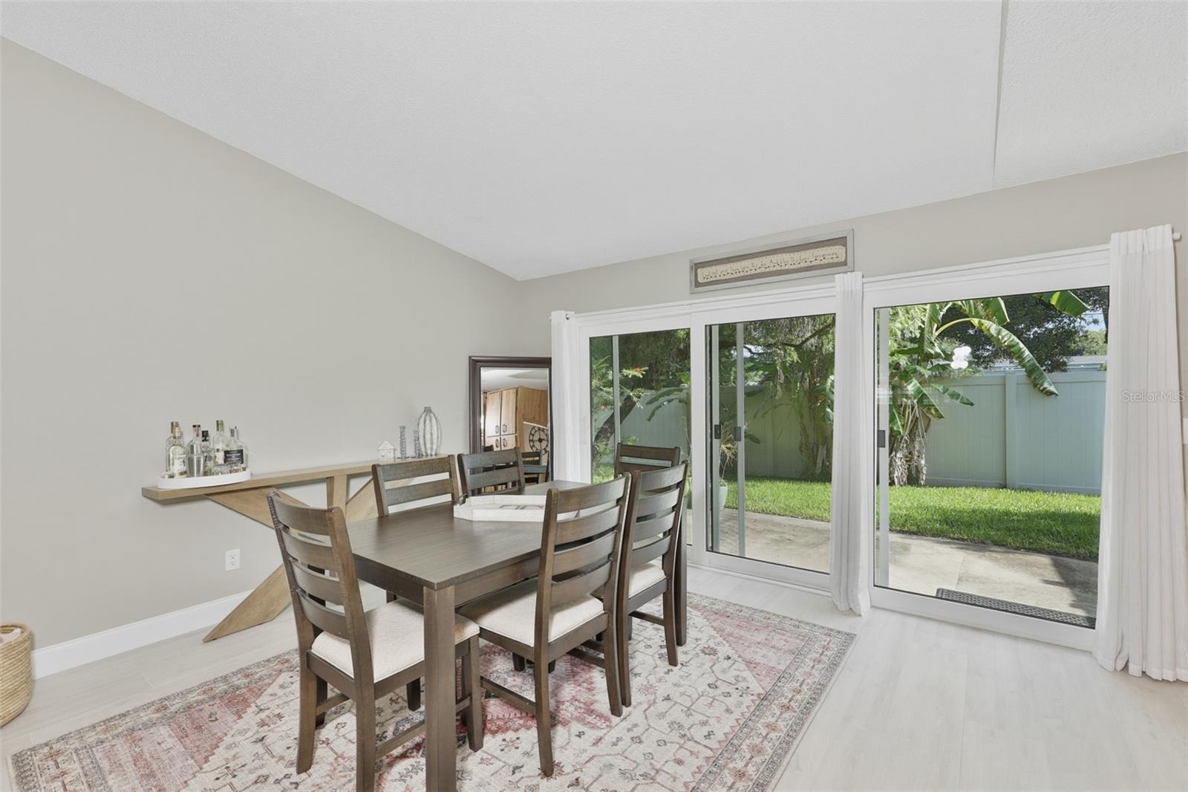
Welcome to Heather Ridge, Dunedin’s highly sought-after 55+ pet-friendly community! This exceptional end-unit villa offers ultimate privacy, surrounded by lush landscaping and a canopy of mature trees. Step inside to a bright, airy living and dining oasis featuring dramatic vaulted ceilings, wood laminate flooring, fresh interior paint, and a premium 9-blade remote ceiling fan.The open-concept layout flows seamlessly into a fully updated kitchen equipped with newer stainless steel appliances (including a Smart Samsung refrigerator), undermount lighting, and an extended dinette breakfast bar. Enjoy ultimate peace of mind with $29,500 in recent window upgrades, featuring high-end hurricane/impact-resistant windows and a sliding glass door (2023), all outfitted with elegant, custom plantation shutters.The primary suite is a private retreat boasting backyard views, a walk-in closet, and an en-suite bath with a solar skylight, vessel sink, and walk-in shower. A generous secondary bedroom sits across from a second full bath, also featuring a bright skylight. Additional highlights include a 2021 roof, a 1-car garage with a 2023 smart garage door, and a high-tech, full-sized LG ThinQ smart washer/dryer set. This maintenance-free Dunedin gem will not last!

Save
Ask
Tour
Hide
Share
Listing Snapshot
Price 
$324,900
Days On Site 
0 Days
Bedrooms 
2
Inside Area (SqFt) 
1,275 sqft
Total Baths 
2
Full Baths 
2
Partial Baths 
N/A
Lot Size 
1.52 Acres
Year Built 
1980
MLS® Number 
TB8527234
Status 
Active
Property Tax 
$4,162.82
HOA/Condo/Coop Fees 
$695
Sq Ft Source 
Public Records
Friends & Family
Recent Activity
4 hours agoListing updated with changes from the MLS®
9 hours agoListing first seen on site
General Features
Acres 
1.52
Attached Garage 
Yes
Direction Faces 
South
Foundation 
Slab
Garage 
Yes
Garage Spaces 
1
Levels 
One
Number Of Stories 
1
Parking 
Attached
Pets 
Cats OKDogs OK
Property Sub Type 
Condominium
Sewer 
Public Sewer
SqFt Total 
1275
Utilities 
Electricity ConnectedSewer ConnectedUnderground UtilitiesWater Connected
Water Source 
Public
Interior Features
Appliances 
DishwasherDryerMicrowaveRangeRefrigeratorWasher
Cooling 
Central Air
Flooring 
Laminate
Furnished 
Unfurnished
Heating 
Central
Interior 
Eat-in KitchenHigh CeilingsOpen FloorplanWalk-In Closet(s)
Laundry Features 
In Garage
Bedroom 2 
Dimensions - 15.3x11.4Level - First
Dining Room 
Dimensions - 12.9x17Level - First
Kitchen 
Dimensions - 10.1x9.1Level - First
Living Room 
Dimensions - 11.7x15.1Level - First
Master Bedroom 
Dimensions - 15.3x12.6Level - First
Save
Ask
Tour
Hide
Share
Exterior Features
Construction Details 
StuccoFrame
Pool Features 
Other
Roof 
Shingle
Community Features
Community Features 
PoolStreet Lights
MLS Area 
34698 - Dunedin
Roads 
Paved
Senior Community 
Yes
Township 
28
Schools
School District
Unknown
Elementary School
Garrison-Jones Elementary-PN
Middle School
Dunedin Highland Middle-PN
High School
Dunedin High-PN
Listing courtesy of KELLER WILLIAMS TAMPA PROPERTIES (727) 433-1239


Listing information is provided by Participants of the Stellar MLS. IDX information is provided exclusively for personal, non-commercial use, and may not be used for any purpose other than to identify prospective properties consumers may be interested in purchasing. Information is deemed reliable but not guaranteed. Properties displayed may be listed or sold by various participants in the MLS Copyright 2026, Stellar MLS.
Last checked: 2026-07-14 12:01 AM EDT

Neighborhood & Commute
Source: Walkscore
Disclosure: Community information and market data powered by Constellation Data Labs. Information is deemed reliable but not guaranteed.
Save
Ask
Tour
Hide
Share