
1023 REDBUD CIRCLEPLANT CITY, FL 33563
Due to the health concerns created by Coronavirus we are offering personal 1-1 online video walkthough tours where possible.
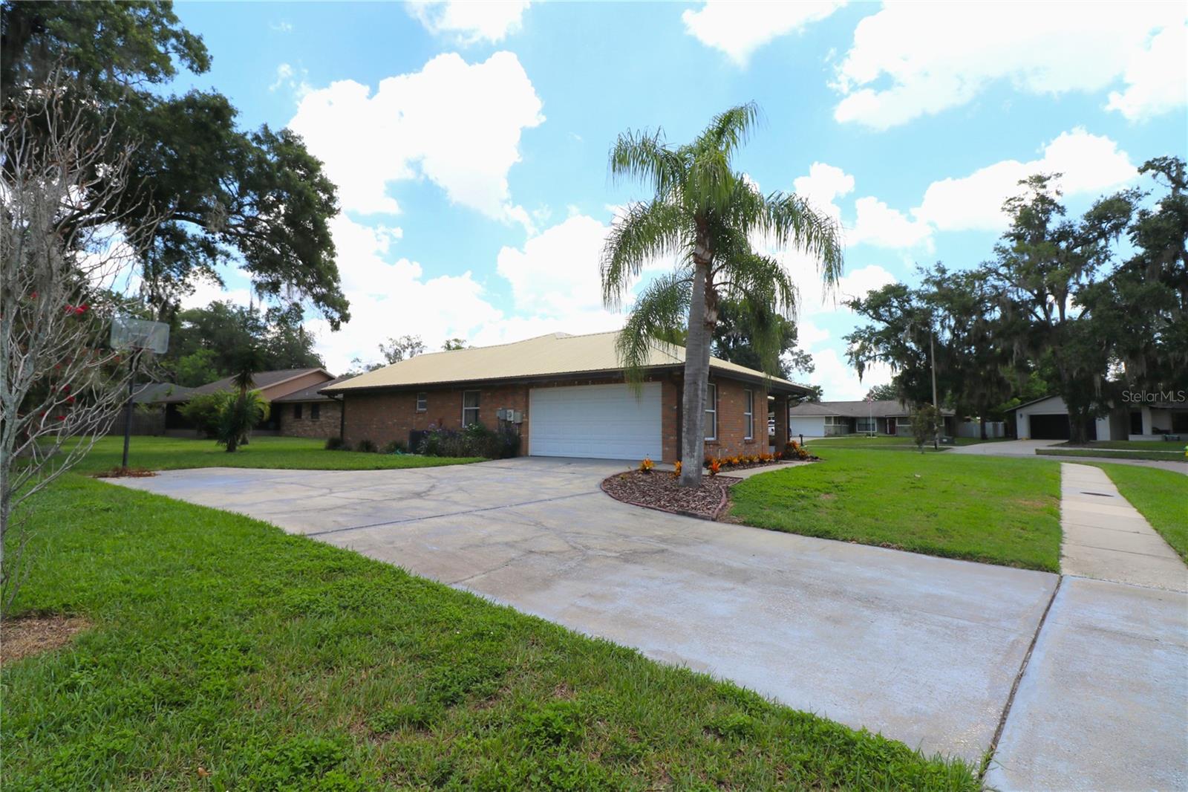
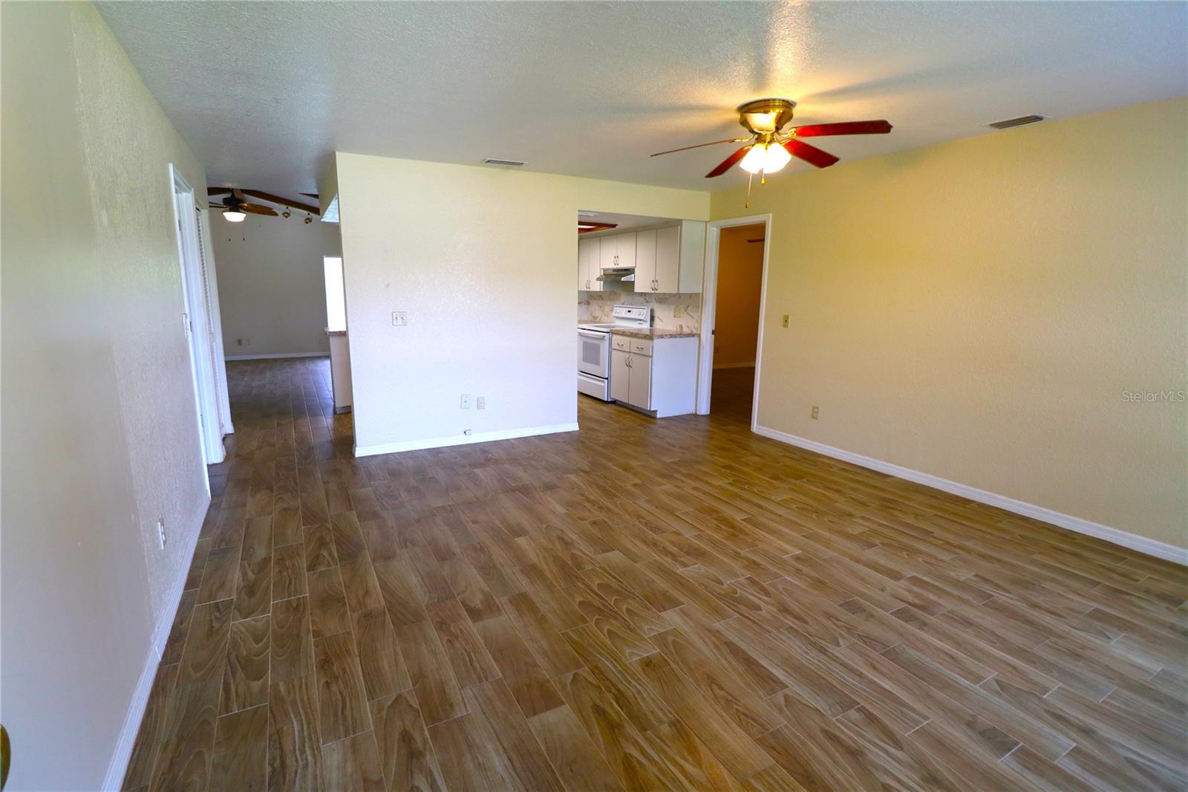
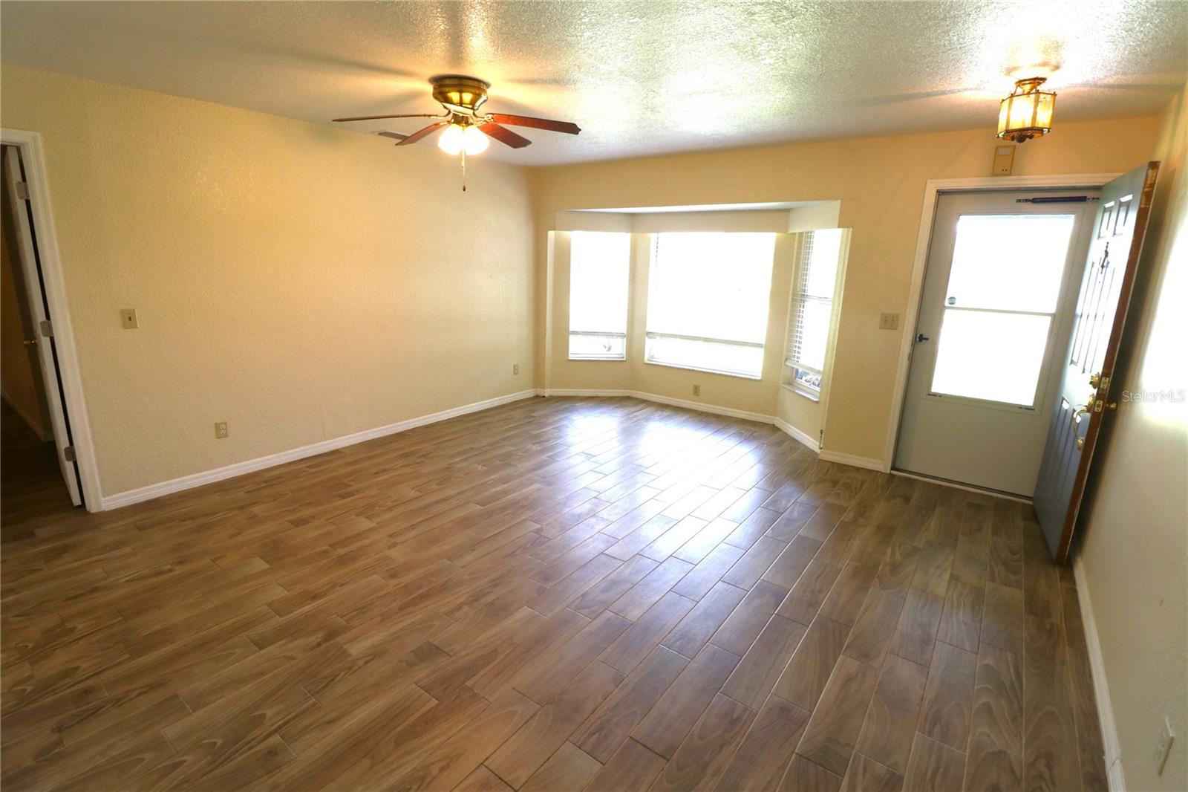
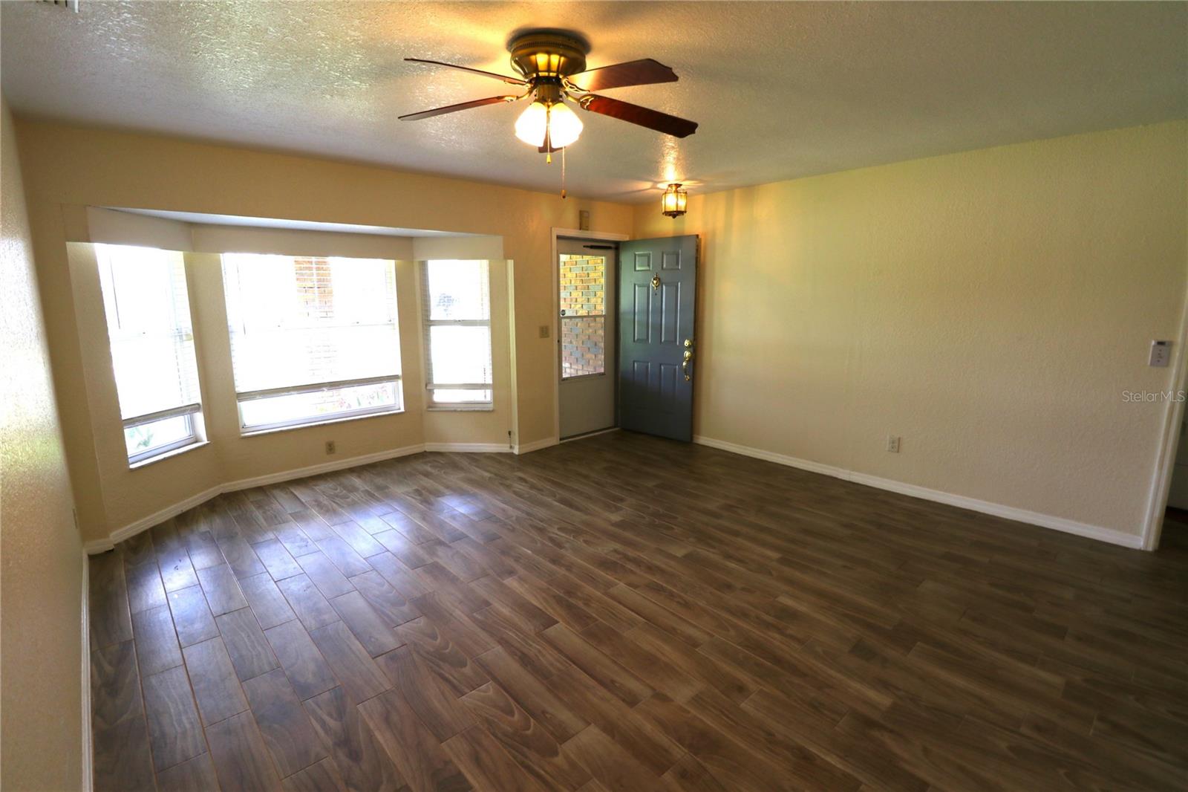
Finding a home that balances comfort, practicality, and freedom is becoming increasingly uncommon. This inviting 3-bedroom, 2-bath residence delivers exactly that, offering 1,596 square feet of thoughtfully arranged living space designed for both everyday living and effortless entertaining. At the heart of the home, an expansive family room creates a welcoming atmosphere where gatherings unfold naturally. Whether hosting friends for the big game or enjoying a quiet evening with family, this generous living area provides the flexibility today's homeowners appreciate. The split-bedroom floor plan enhances privacy by positioning the primary suite apart from the secondary bedrooms. This well-conceived layout offers a peaceful retreat while maintaining an ideal flow throughout the home. French doors introduce an abundance of natural light and open gracefully to a spacious patio, creating a seamless transition between indoor comfort and outdoor relaxation. It's an ideal setting for weekend barbecues, morning coffee, or simply unwinding beneath the Florida sky. Functionality is evident in every detail. An inside utility room adds everyday convenience, while the oversized two-car side-entry garage enhances curb appeal and provides ample room for vehicles, storage, or a workshop area. Situated on a desirable corner lot, the property enjoys additional yard space and an attractive streetscape complete with sidewalks, encouraging evening strolls and a welcoming neighborhood atmosphere. A durable metal roof offers long-term value, energy efficiency, and lasting peace of mind, making this home as practical as it is appealing. Perhaps the most sought-after feature is the absence of HOA restrictions. Here, you'll enjoy the freedom to personalize your property without the limitations and recurring fees often associated with homeowners' associations. Conveniently positioned near shopping, dining, schools, and major commuter routes, this residence combines accessibility with everyday comfort. Whether you're purchasing your first home, accommodating a growing household, or searching for a smart investment, this property presents an exceptional opportunity to enjoy spacious living in a location that places everything within easy reach.
| 2 hours ago | Listing updated with changes from the MLS® | |
| 9 hours ago | Listing first seen on site |

Listing information is provided by Participants of the Stellar MLS. IDX information is provided exclusively for personal, non-commercial use, and may not be used for any purpose other than to identify prospective properties consumers may be interested in purchasing. Information is deemed reliable but not guaranteed. Properties displayed may be listed or sold by various participants in the MLS Copyright 2026, Stellar MLS.
Last checked: 2026-07-09 12:45 AM EDT

Did you know? You can invite friends and family to your search. They can join your search, rate and discuss listings with you.