
12730 DRIFTWOOD TIDE DRIVEPALMETTO, FL 34221
Due to the health concerns created by Coronavirus we are offering personal 1-1 online video walkthough tours where possible.
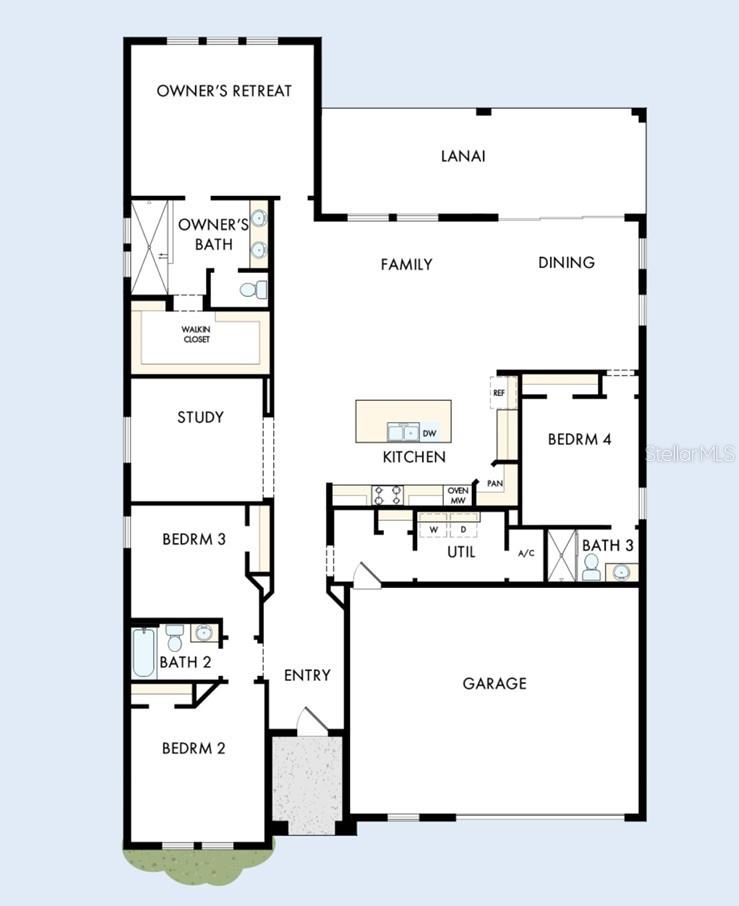
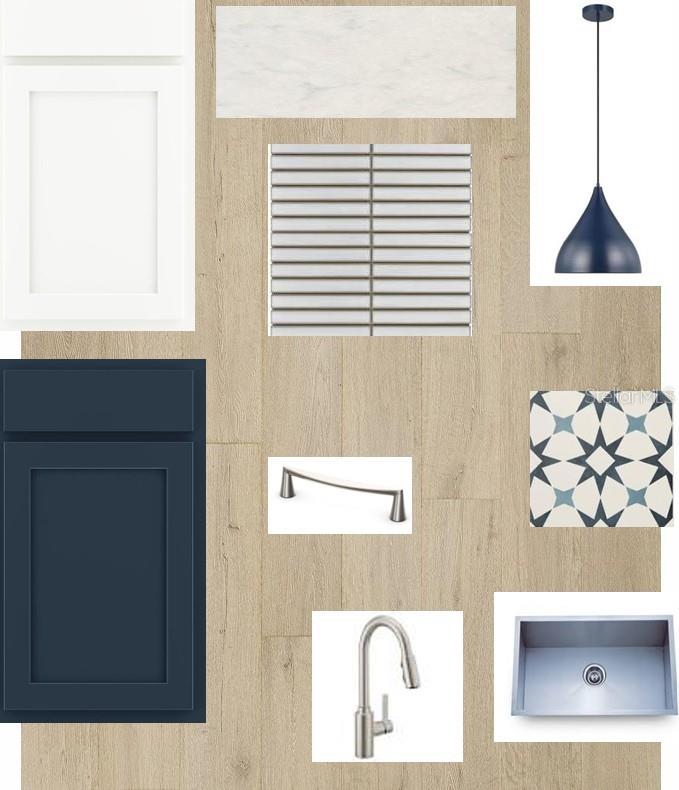
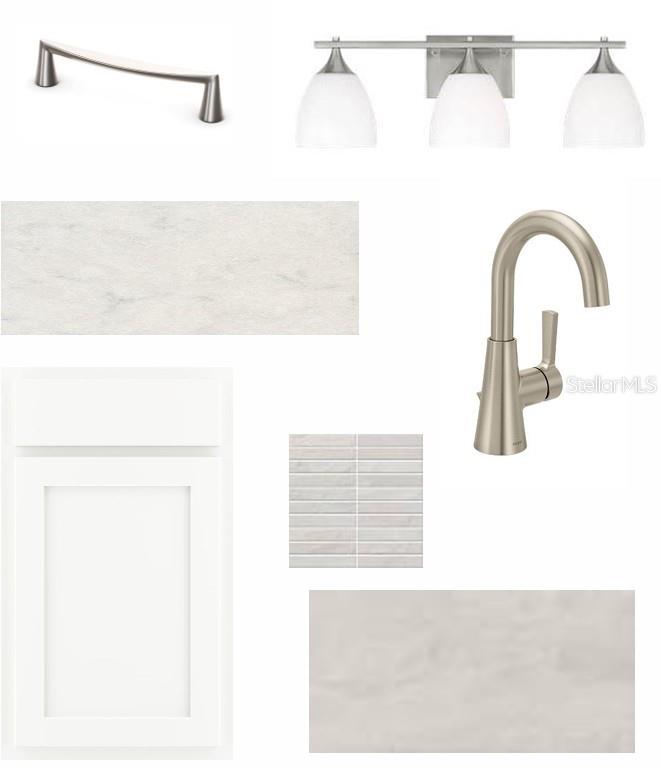
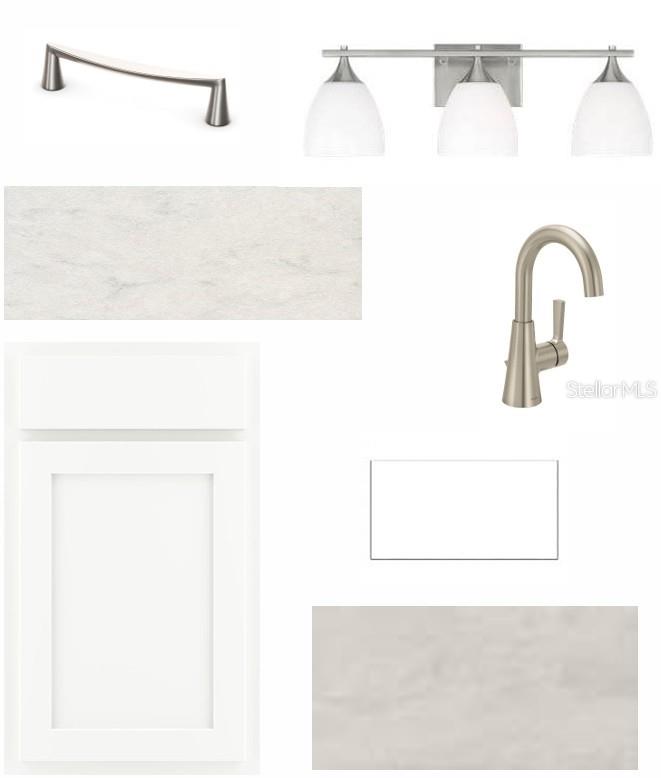
Under Construction. Discover the coastal lifestyle you've been waiting for at Coasterra, one of Palmetto's newest master-planned communities by David Weekley Homes. Designed around recreation, relaxation and connection, Coasterra is planned to feature an impressive collection of resort-style amenities, including Club Coasterra with a lakeside social lounge and pavilion bar, a white sand beach, resort-style pool with cabanas, fitness areas, pickleball courts, scenic walking and nature trails, playgrounds, dog parks, sports fields, a canoe launch, and a 200-acre natural preserve. Whether you're spending weekends by the water, enjoying community events, or taking in breathtaking sunset views, Coasterra offers a lifestyle that feels like a year-round vacation. Perfectly positioned in the growing city of Palmetto, this community offers the ideal balance of peaceful waterfront living and everyday convenience. With quick access to I-75 and I-275, commuting to downtown St. Petersburg is approximately 30 minutes, downtown Tampa is about 40-45 minutes, and Sarasota is just over 30 minutes away. Residents also enjoy easy access to Anna Maria Island, Gulf beaches, waterfront dining, shopping, entertainment, medical facilities, and nearby marinas, making it easy to experience the very best of Florida's Gulf Coast. Situated on an oversized homesite that exceeds the standard 60' x 130' lot, this exceptional Bella Vista floor plan offers added outdoor space along with tranquil pond views for enhanced privacy and beautiful scenery. This thoughtfully designed single-story home features 2,463 square feet with 4 bedrooms, 3 full bathrooms, a private study, and a 3-car garage. The open-concept design showcases an expansive family room filled with natural light, a gourmet kitchen that flows seamlessly into the dining area and sliding glass doors leading to the covered lanai—perfect for indoor-outdoor entertaining. The luxurious Owner's Retreat offers a spa-inspired bath and spacious walk-in closet, while two secondary bedrooms and a privately located guest suite provide flexibility for family and visitors. Combining designer finishes, a premium oversized homesite, and peaceful pond views, this Bella Vista delivers the perfect blend of comfort, functionality, and Florida living. **This property offers a limited time incentive rate.
| 3 hours ago | Listing updated with changes from the MLS® | |
| 3 hours ago | Listing first seen on site |

Listing information is provided by Participants of the Stellar MLS. IDX information is provided exclusively for personal, non-commercial use, and may not be used for any purpose other than to identify prospective properties consumers may be interested in purchasing. Information is deemed reliable but not guaranteed. Properties displayed may be listed or sold by various participants in the MLS Copyright 2026, Stellar MLS.
Last checked: 2026-07-09 03:14 PM EDT
