Save
Ask
Tour
Hide
Share
$347,500
New Listing

2005 RIVER TURIA CIRCLE
RIVERVIEW, FL 33578

For Sale|Condominium|Active
3
Beds
2
Total Baths
2
Full Baths
1,700
SqFt
$204
/SqFt
2007
Built
Subdivision:
VILLA SERENA A CONDO
County:
Hillsborough

Due to the health concerns created by Coronavirus we are offering personal 1-1 online video walkthough tours where possible.
Call Now: (407) 803-4049
Is this the listing for you? We can help make it yours.
(407) 803-4049
2005 RIVER TURIA CIRCLE2005 RIVER TURIA CIRCLE2005 RIVER TURIA CIRCLE2005 RIVER TURIA CIRCLE
Save
Ask
Tour
Hide
Share

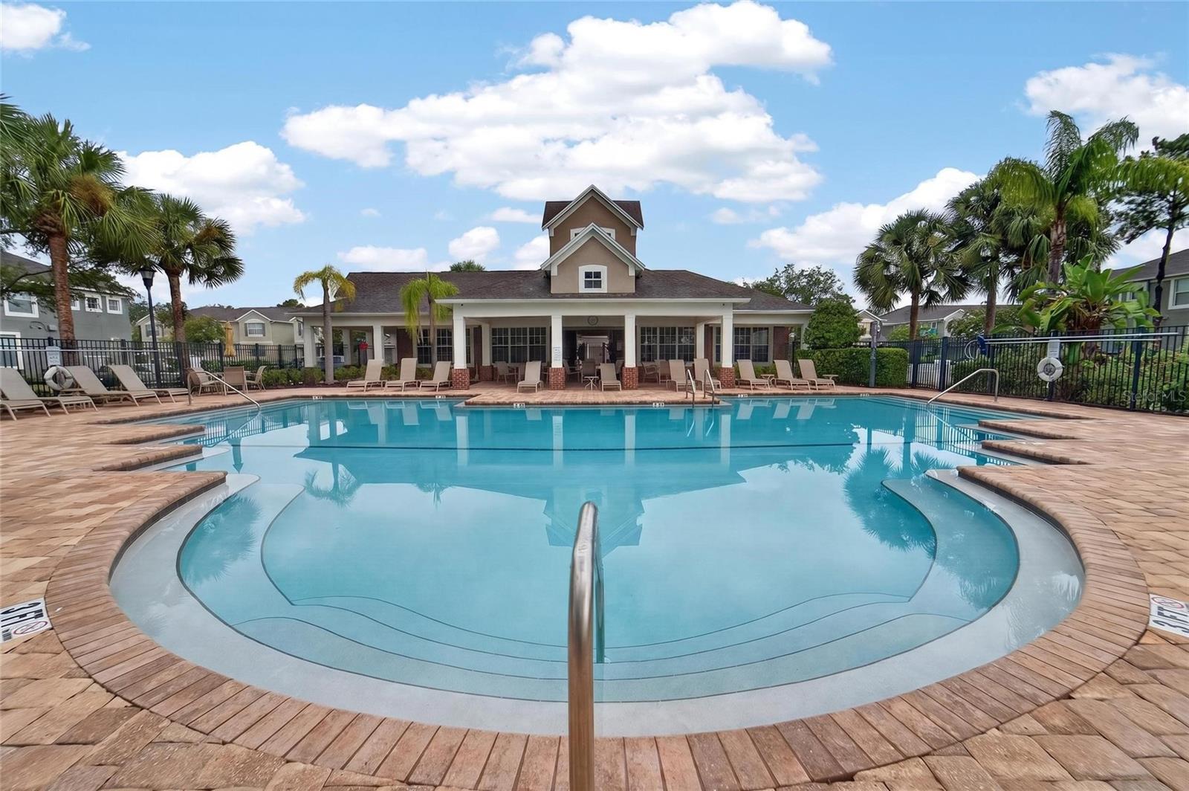
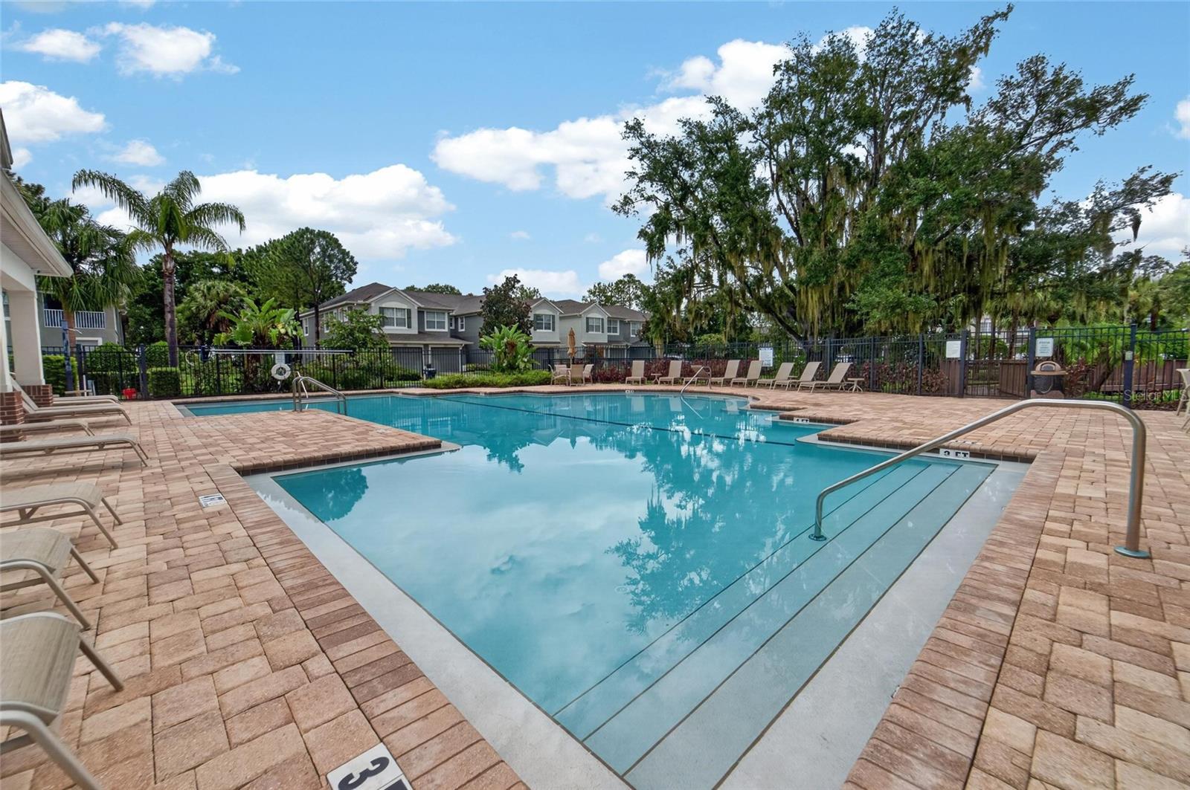
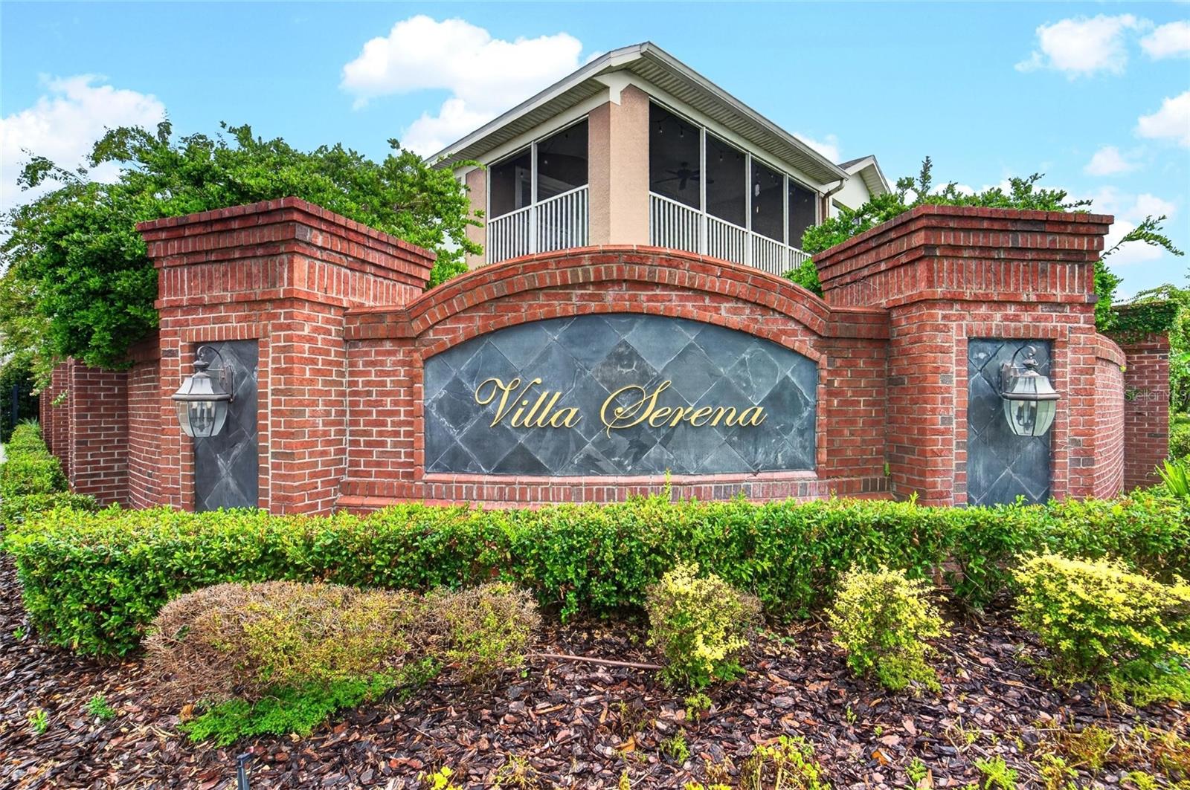
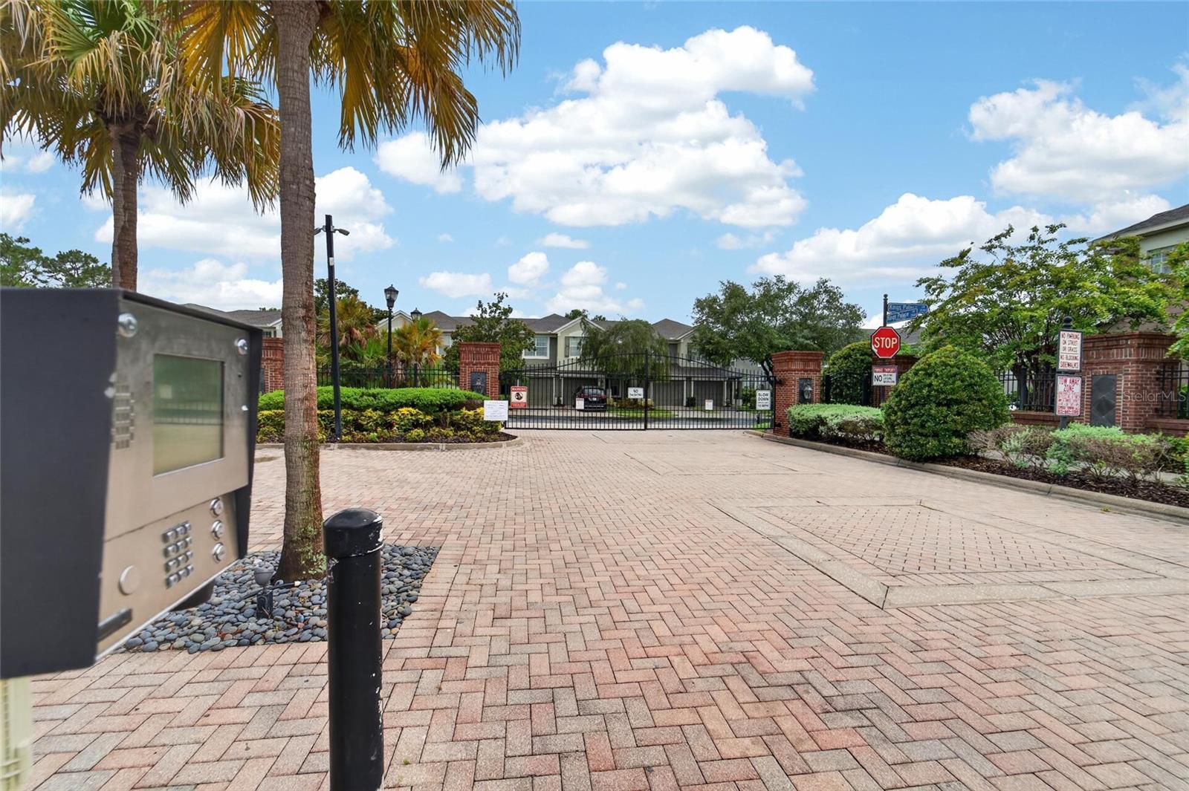
Must-See Condominium in a Prime Villa Serena Location! Don't miss this beautifully maintained 3-bedroom, 2-bath condominium located in one of the most desirable locations within the Villa Serena community. Situated on a corner lot at the end of a quiet street, this home offers exceptional privacy and peaceful views of a large lake, mature trees, and abundant wildlife. Relax and unwind in the spacious, fully screened lanai while enjoying the tranquil waterfront setting. Inside, the home has been exceptionally well cared for and is move-in ready, waiting for its next owners to make it their own. The Roof was replaced January 2023. Villa Serena is a gated secure community featuring a private clubhouse with ample seating for gatherings and an oversized community swimming pool, perfect for cooling off and enjoying Florida's beautiful weather. There is a fitness center/gym available to all residents open 24 hours. This exceptional home combines comfort, privacy, and a picturesque setting in a highly sought-after community. Schedule your showing today—this one won't stay on the market for long!

Save
Ask
Tour
Hide
Share
Listing Snapshot
Price 
$347,500
Days On Site 
0 Days
Bedrooms 
3
Inside Area (SqFt) 
1,700 sqft
Total Baths 
2
Full Baths 
2
Partial Baths 
N/A
Lot Size 
0.18 Acres
Year Built 
2007
MLS® Number 
TB8527342
Status 
Active
Property Tax 
$4,700.5
HOA/Condo/Coop Fees 
$423 monthly
Sq Ft Source 
Public Records
Friends & Family
Recent Activity
an hour agoListing updated with changes from the MLS®
an hour agoListing first seen on site
General Features
Acres 
0.18
Attached Garage 
Yes
Direction Faces 
South
Foundation 
Slab
Garage 
Yes
Garage Spaces 
1
Levels 
One
Number Of Stories 
1
Parking 
Garage Door OpenerGarage Faces RearOff StreetAttached
Pets 
Number LimitYes
Property Sub Type 
Condominium
Sewer 
Public Sewer
SqFt Total 
2155
Style 
Traditional
Utilities 
Electricity ConnectedSewer ConnectedWater Connected
Water Source 
Public
Zoning 
PD
Interior Features
Appliances 
MicrowaveRangeRefrigerator
Cooling 
Central Air
Flooring 
CarpetCeramic Tile
Furnished 
Unfurnished
Heating 
Central
Interior 
Eat-in KitchenHigh CeilingsOpen FloorplanWalk-In Closet(s)
Laundry Features 
Laundry Closet
Window Features 
Blinds
Bathroom 2 
Dimensions - 6x8Level - Second
Bedroom 2 
Dimensions - 14x11Level - Second
Bedroom 3 
Dimensions - 14x11.5Level - Second
Dinette 
Dimensions - 9x8.5Level - Second
Dining Room 
Dimensions - 14.5x12Level - Second
Kitchen 
Dimensions - 9x14Level - Second
Living Room 
Dimensions - 15x17.5Level - Second
Master Bathroom 
Dimensions - 12x9Level - Second
Master Bedroom 
Dimensions - 11.25x15Level - Second
Save
Ask
Tour
Hide
Share
Exterior Features
Construction Details 
BlockStucco
Exterior 
Private Entrance
Lot Features 
Corner LotPaved
Patio And Porch 
CoveredRear PorchScreened
Roof 
Shingle
View 
Trees/Woods
Waterview 
Trees/Woods
Windows/Doors 
Blinds
Community Features
Association Amenities 
ClubhouseFitness CenterGatedPool
Association Dues 
423
Community Features 
ClubhouseSidewalks
Financing Terms Available 
CashConventionalFHAUSDA LoanVA Loan
HOA Fee Frequency 
Monthly
MLS Area 
33578 - Riverview
Roads 
Asphalt
Township 
30
Listing courtesy of KINGS REALTY & PROPERTY MGMT. (813) 957-1200


Listing information is provided by Participants of the Stellar MLS. IDX information is provided exclusively for personal, non-commercial use, and may not be used for any purpose other than to identify prospective properties consumers may be interested in purchasing. Information is deemed reliable but not guaranteed. Properties displayed may be listed or sold by various participants in the MLS Copyright 2026, Stellar MLS.
Last checked: 2026-07-17 06:16 PM EDT

Neighborhood & Commute
Source: Walkscore
Disclosure: Community information and market data powered by Constellation Data Labs. Information is deemed reliable but not guaranteed.
Save
Ask
Tour
Hide
Share