
7201 FORESTEDGE COURTNEW PORT RICHEY, FL 34655
Due to the health concerns created by Coronavirus we are offering personal 1-1 online video walkthough tours where possible.
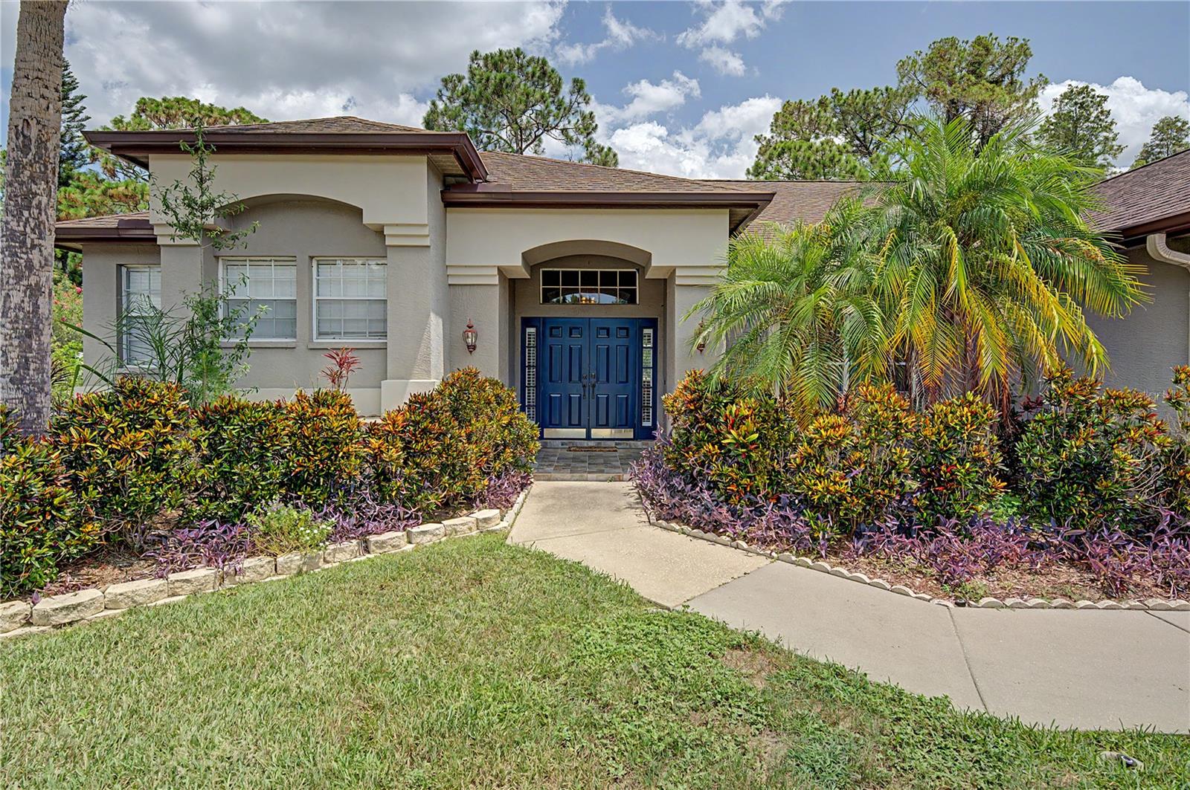
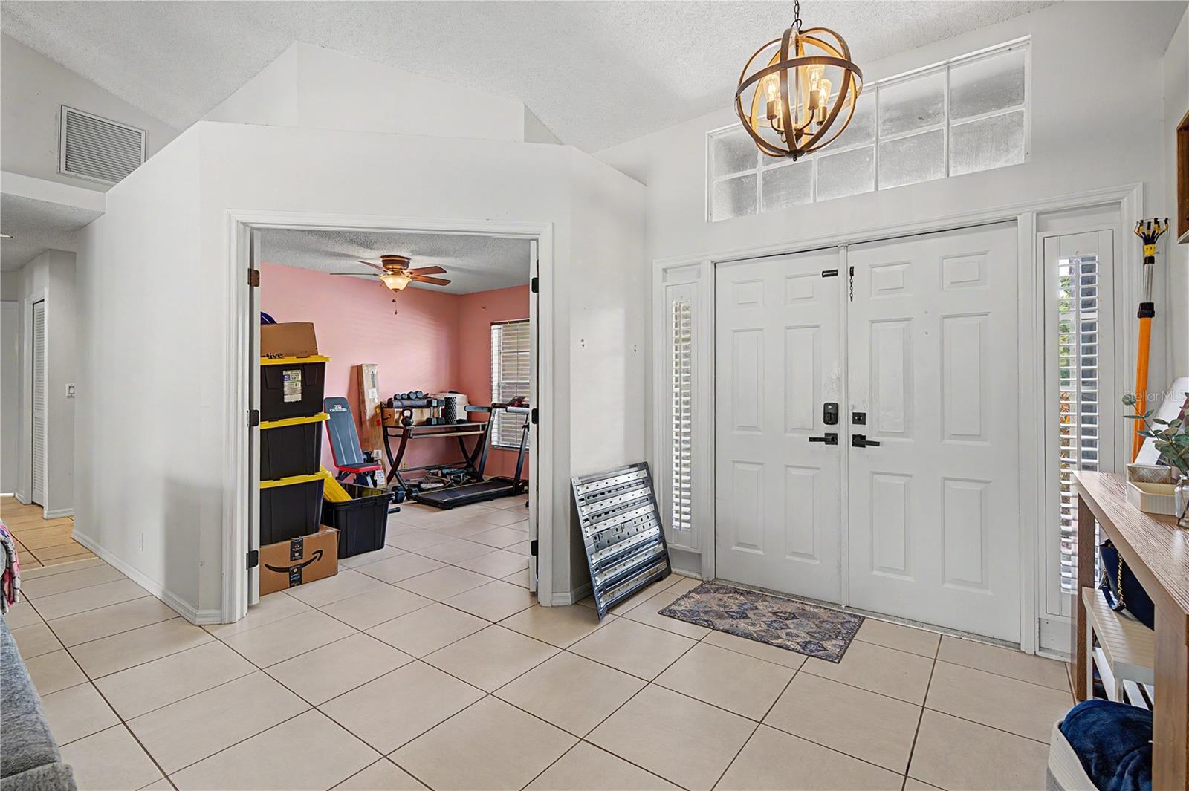
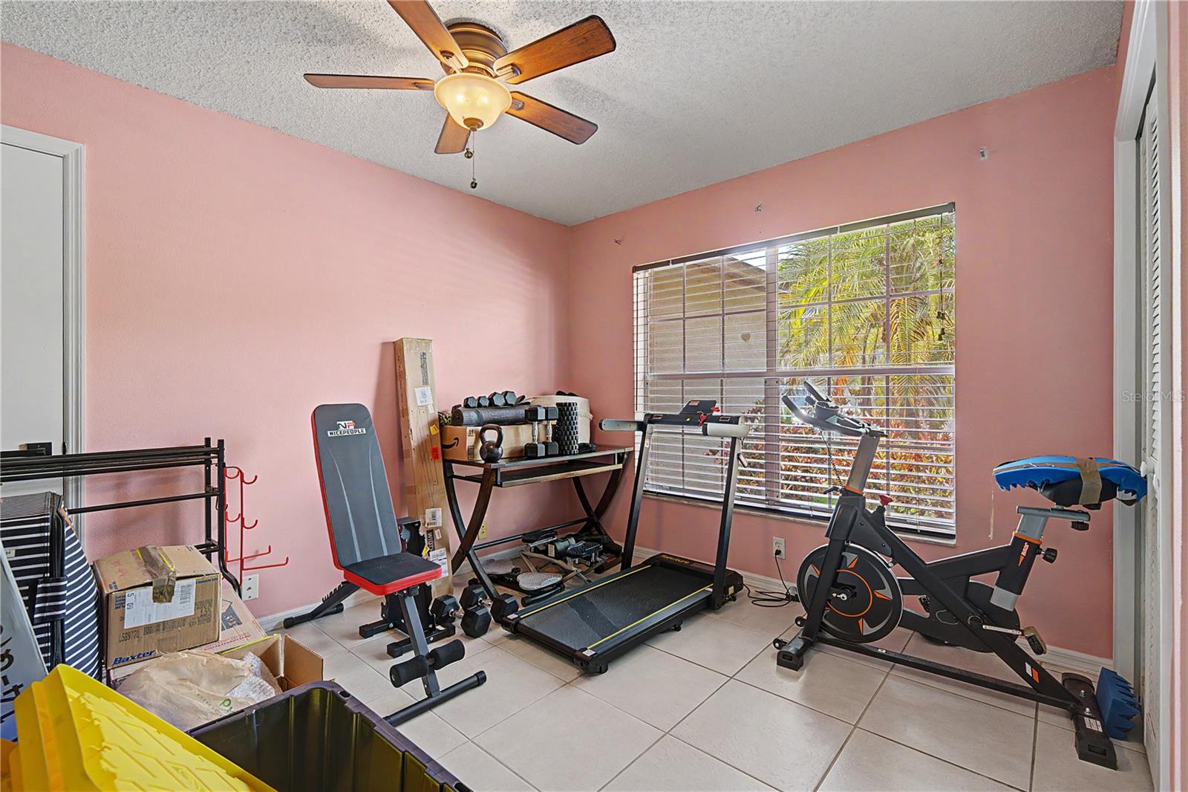
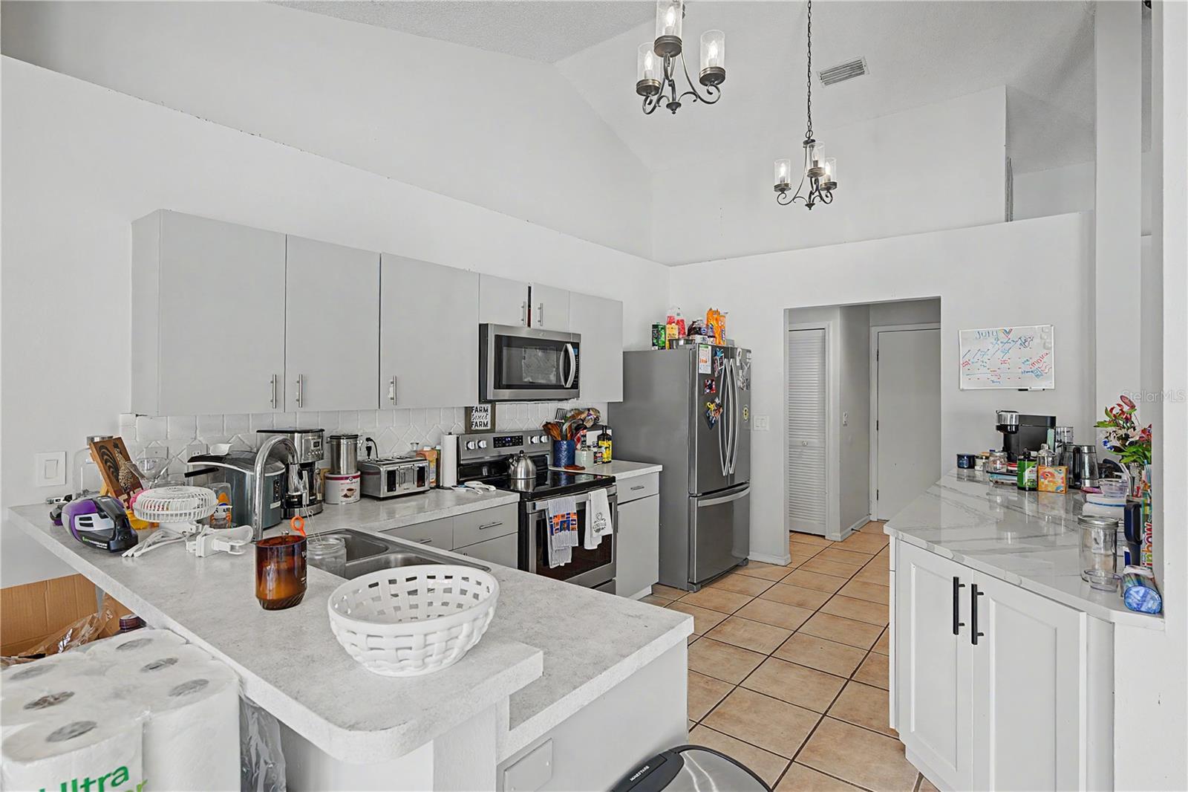
HONEY STOP THE CAR! THIS IS THE ONE! LOCATION LOCATION LOCATION! Tucked away on a quiet cul-de-sac in the highly sought-after Wyndtree community, this exceptional pool home offers the perfect balance of privacy, nature, and convenience. Located just moments from East Lake Road and Trinity's premier shopping, dining, medical facilities, and top-rated schools, you'll enjoy being close to everything while feeling worlds away. From the moment you arrive, the curb appeal sets the tone. Towering mature trees, lush tropical landscaping, and a spacious driveway welcome you home before the elegant double front doors invite you inside. Step into an impressive 3 bed 2 bath Pool home great room floor plan with soaring vaulted ceilings and an abundance of natural light immediately create a bright, open atmosphere. The seamless flow between the living room, dining area, and kitchen makes everyday living effortless while providing the ideal layout for entertaining family and friends. Whether hosting holiday gatherings or enjoying a quiet evening at home, every space feels warm, inviting, and connected. The primary suite is thoughtfully tucked away, offering a peaceful retreat at the end of the day. Volume ceilings enhance the spacious feel, while the beautifully renovated en-suite bathroom features dual vanities, stylish finishes, and a generous walk-in closet. Additional bedrooms provide flexibility for family, guests, or a home office, while the laundry room offers the convenience today's buyers appreciate. Then comes the showstopper. Open the expansive sliding glass doors and watch the home transform as indoor and outdoor living becomes one. Your screened-in pool and spa create the ultimate Florida lifestyle, offering the perfect setting for weekend barbecues, sunset swims, or simply relaxing with your morning coffee. Beyond the pool enclosure, the magic continues. The fully fenced backyard opens to a tranquil pond and protected preserve, ensuring no future rear neighbors and providing a peaceful backdrop filled with nature, wildlife, and incredible privacy. It's the kind of setting that's increasingly difficult to find—a true backyard sanctuary where every day feels like a vacation. Complete with a two-car garage, generous storage, a flat driveway, and located in a non-flood zone with no storm damage, this home checks every box. Combining timeless charm, thoughtful updates, and an unbeatable location, this is more than just a home; it's the lifestyle you've been waiting for. Welcome to Wyndtree. Welcome home.
| 6 hours ago | Listing updated with changes from the MLS® | |
| 13 hours ago | Listing first seen on site |

Listing information is provided by Participants of the Stellar MLS. IDX information is provided exclusively for personal, non-commercial use, and may not be used for any purpose other than to identify prospective properties consumers may be interested in purchasing. Information is deemed reliable but not guaranteed. Properties displayed may be listed or sold by various participants in the MLS Copyright 2026, Stellar MLS.
Last checked: 2026-07-11 05:09 AM EDT
