
9279 WARM SPRINGSPARRISH, FL 34219
Due to the health concerns created by Coronavirus we are offering personal 1-1 online video walkthough tours where possible.
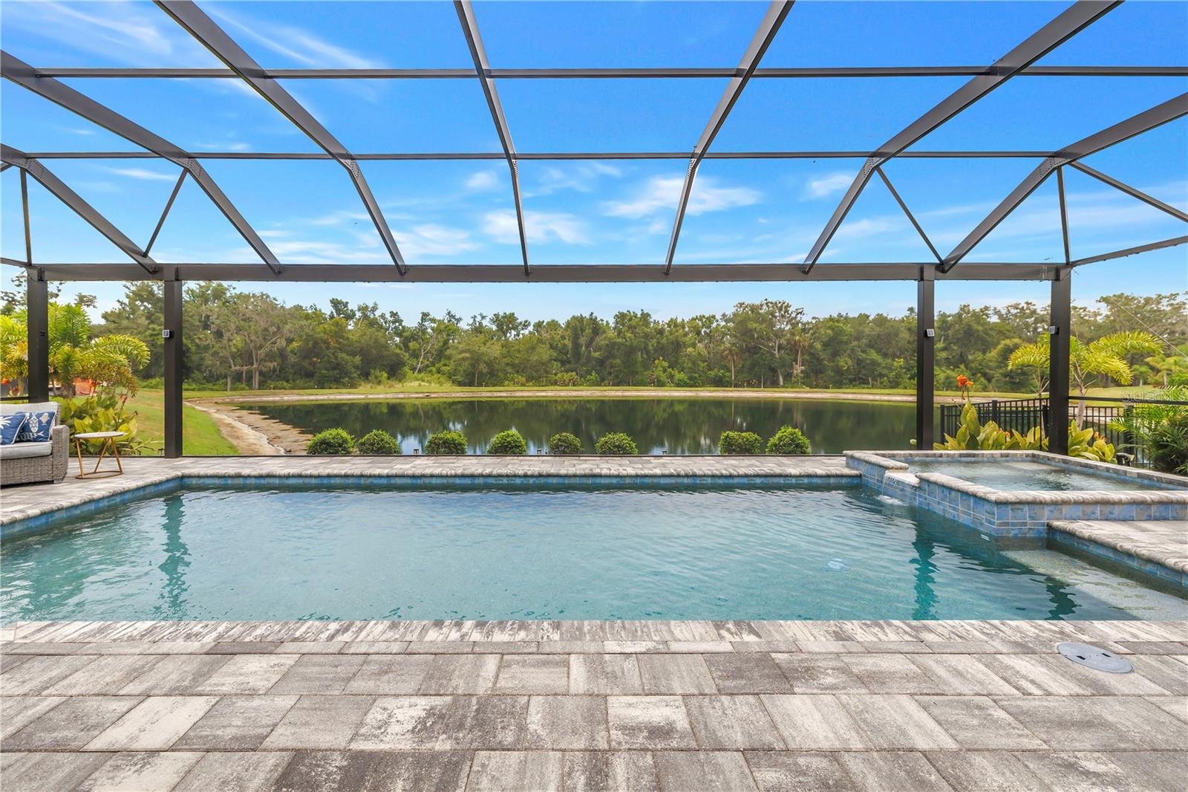
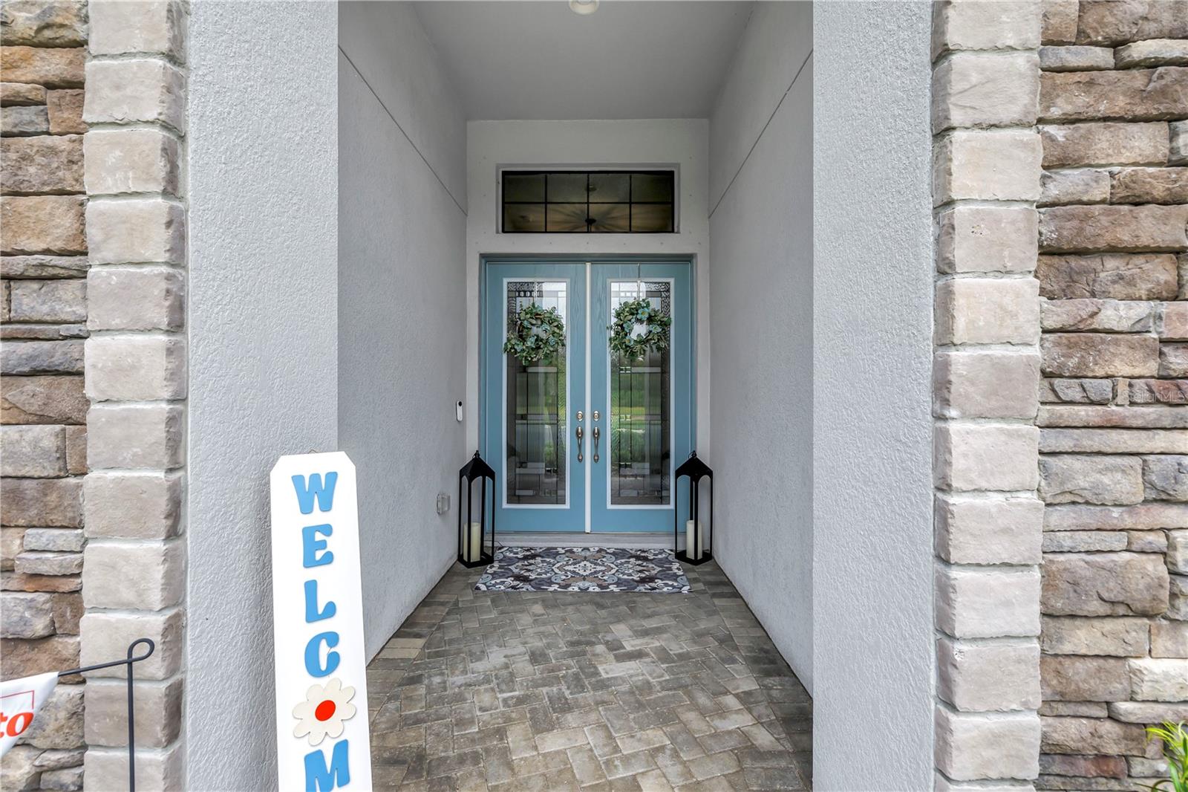
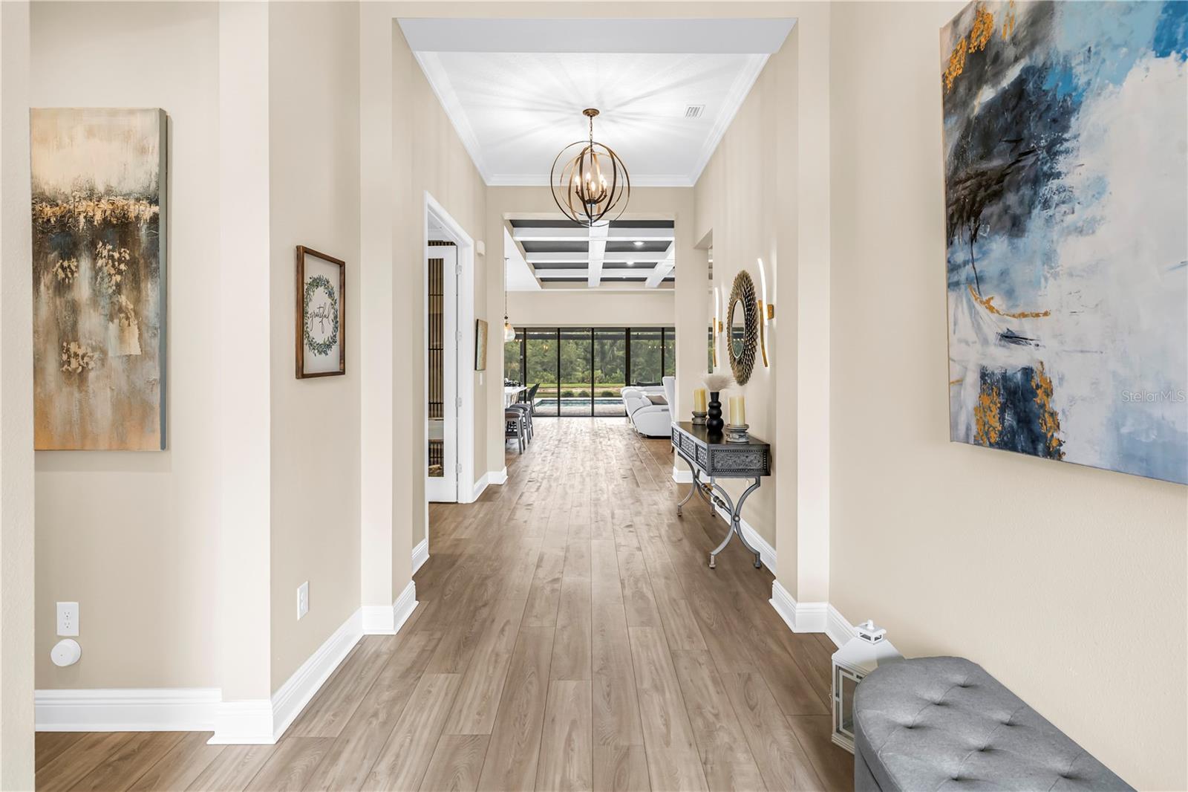
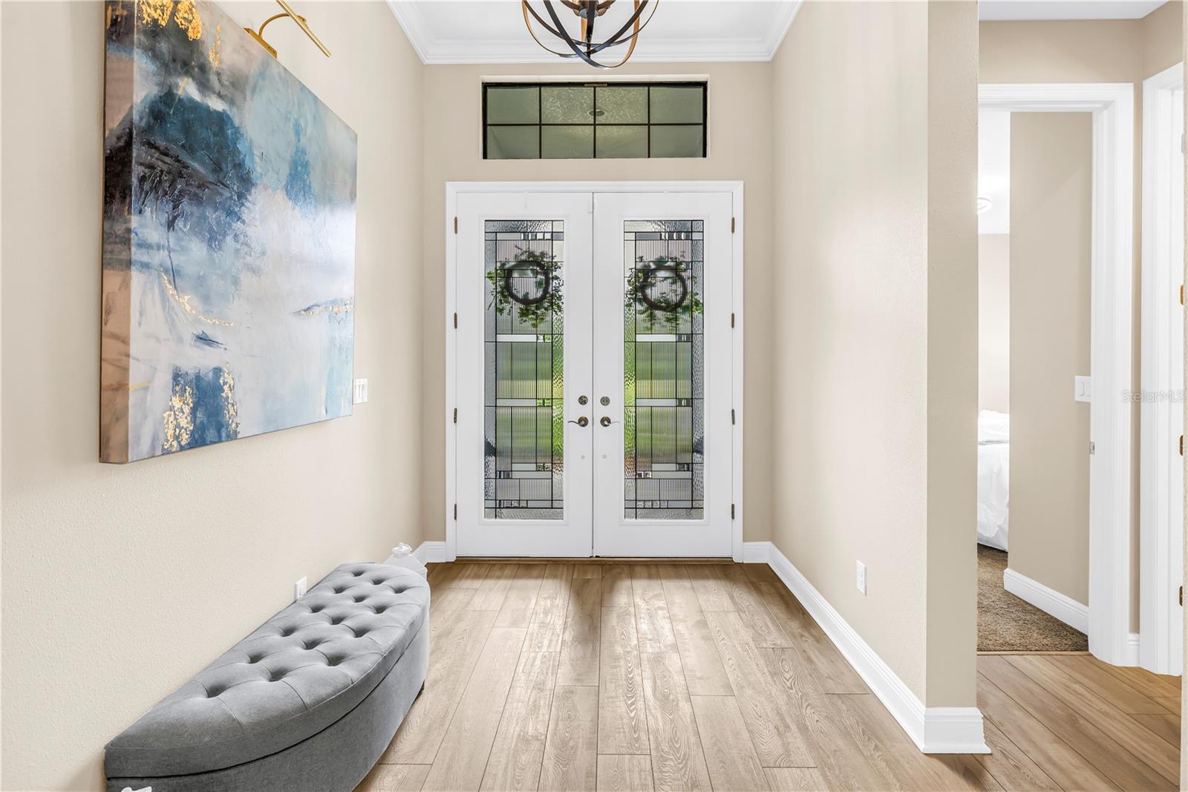
Some homes impress. Others leave a lasting impression. Perfectly positioned on one of the most coveted homesites in North River Ranch, this exceptional residence offers a rare combination of architectural elegance, designer craftsmanship, and breathtaking views across tranquil water and protected preserve. Here, every sunrise is reflected across the lake, every evening brings spectacular Florida sunsets, and privacy becomes part of your everyday lifestyle. Designed for those who appreciate refined living, this spectacular four-bedroom, four-bath residence with an expansive upstairs bonus retreat seamlessly blends sophisticated interiors with extraordinary outdoor living. From the moment you enter, soaring 11-foot ceilings, custom architectural beams, and an abundance of natural light create a sense of openness rarely found in today's homes. Every finish has been thoughtfully curated, every detail carefully considered, resulting in a residence that feels both luxurious and effortlessly comfortable. At the heart of the home, the stunning chef's kitchen serves as both a showpiece and gathering place. Custom cabinetry, premium finishes, designer lighting, an oversized island, and a built-in beverage center create an environment equally suited for intimate evenings or unforgettable entertaining. The home's defining feature is its seamless connection to the outdoors. An impressive 24 feet of sliding glass doors disappear to reveal an extraordinary lanai where indoor and outdoor living become one. Beyond, a resort-inspired saltwater pool and spa are framed by an expansive screened enclosure overlooking peaceful water and lush preserve views—creating a private sanctuary that feels worlds away while remaining minutes from everything. Whether hosting sunset cocktail parties, enjoying quiet mornings beside the pool, or simply taking in the serenity of nature, this is a home designed around the Florida lifestyle at its very best. Extensively upgraded far beyond builder standards, every space reflects exceptional quality, timeless design, and meticulous attention to detail. Opportunities to own homes of this caliber on homesites of this quality are exceptionally rare. Located within the award-winning North River Ranch community, residents enjoy resort-style pools, state-of-the-art fitness centers, pickleball courts, scenic walking and biking trails, vibrant community events, and convenient access to shopping, dining, top-rated schools, I-75, St. Petersburg, Tampa, Sarasota, and Florida's world-renowned Gulf Coast beaches. Luxury is more than beautiful finishes. It is the feeling of arriving home. Welcome to 9279 Warm Springs Circle.
| 6 hours ago | Listing updated with changes from the MLS® | |
| 13 hours ago | Listing first seen on site |

Listing information is provided by Participants of the Stellar MLS. IDX information is provided exclusively for personal, non-commercial use, and may not be used for any purpose other than to identify prospective properties consumers may be interested in purchasing. Information is deemed reliable but not guaranteed. Properties displayed may be listed or sold by various participants in the MLS Copyright 2026, Stellar MLS.
Last checked: 2026-07-11 05:09 AM EDT
