
1846 SILVER STAR PLACERUSKIN, FL 33570
Due to the health concerns created by Coronavirus we are offering personal 1-1 online video walkthough tours where possible.
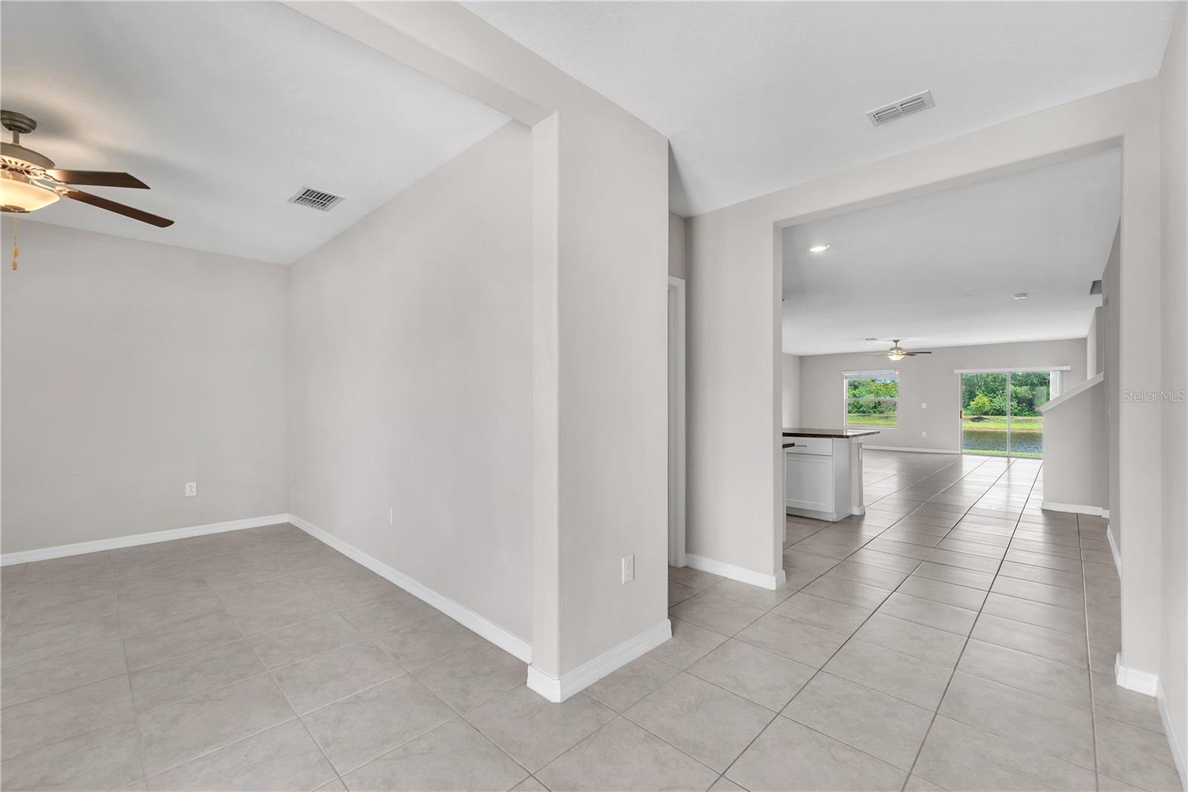
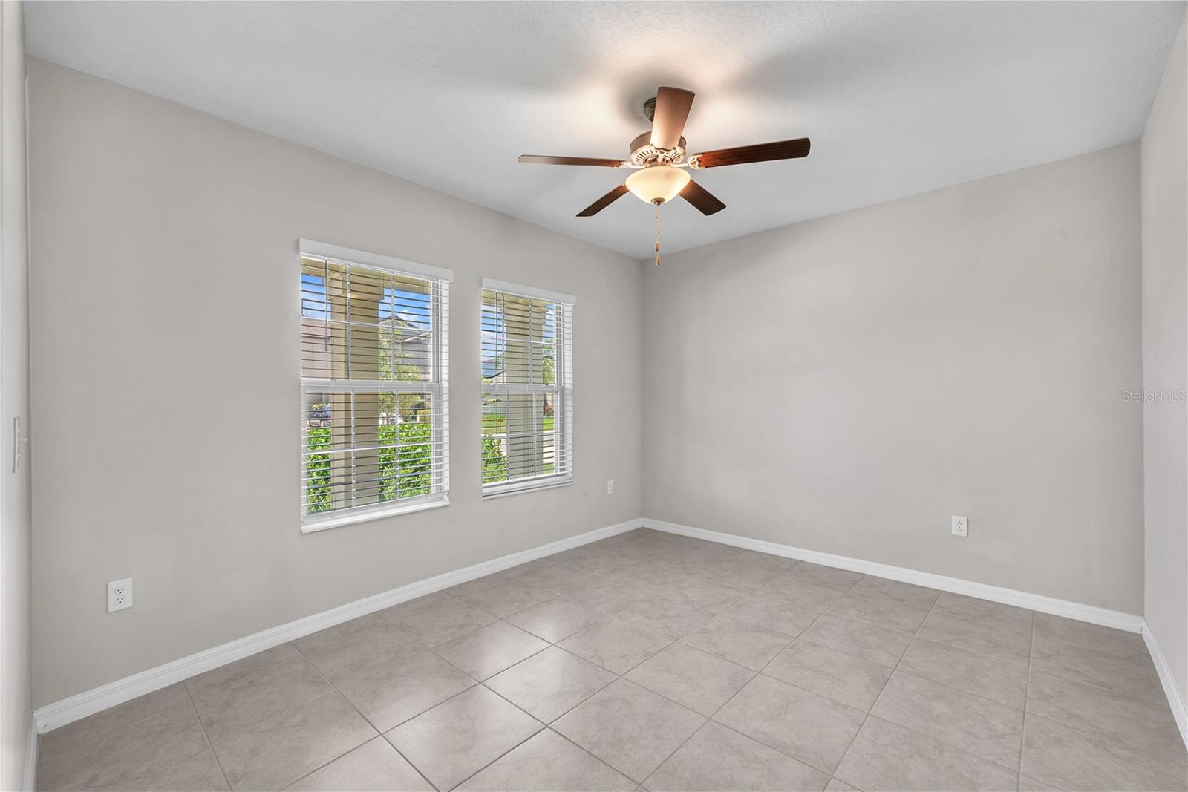
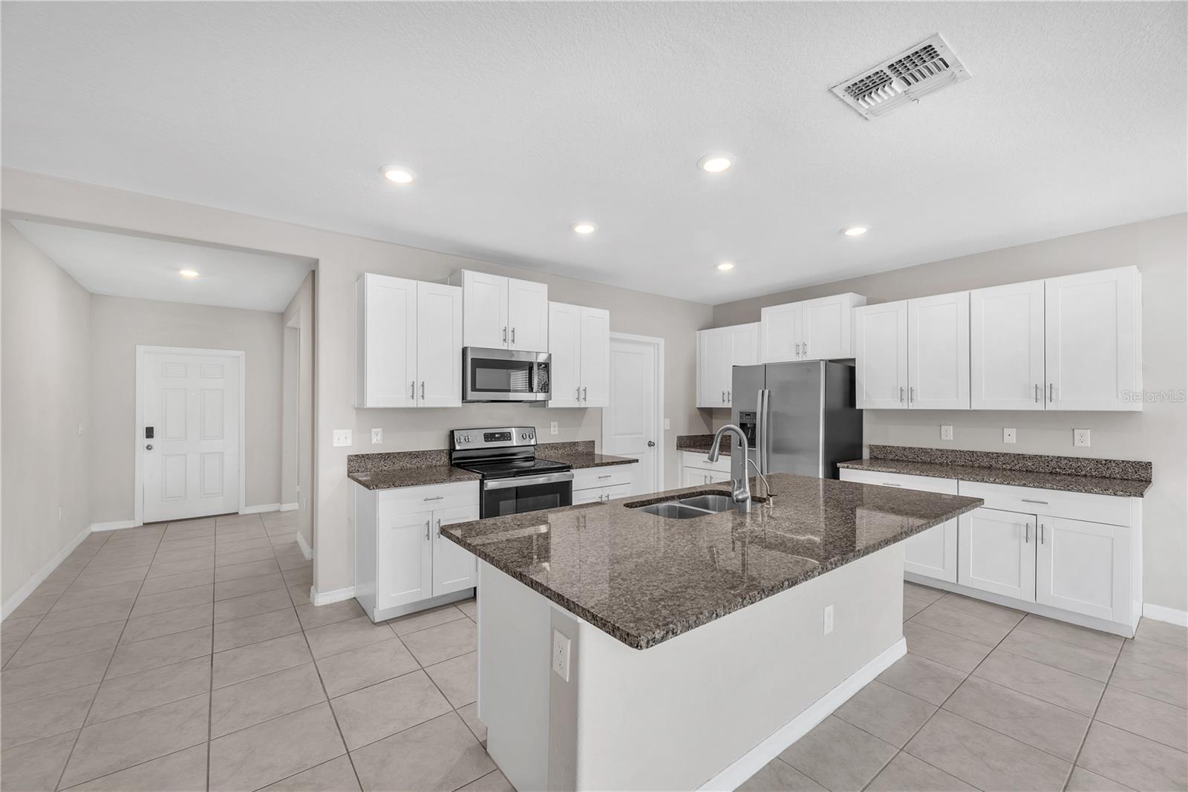
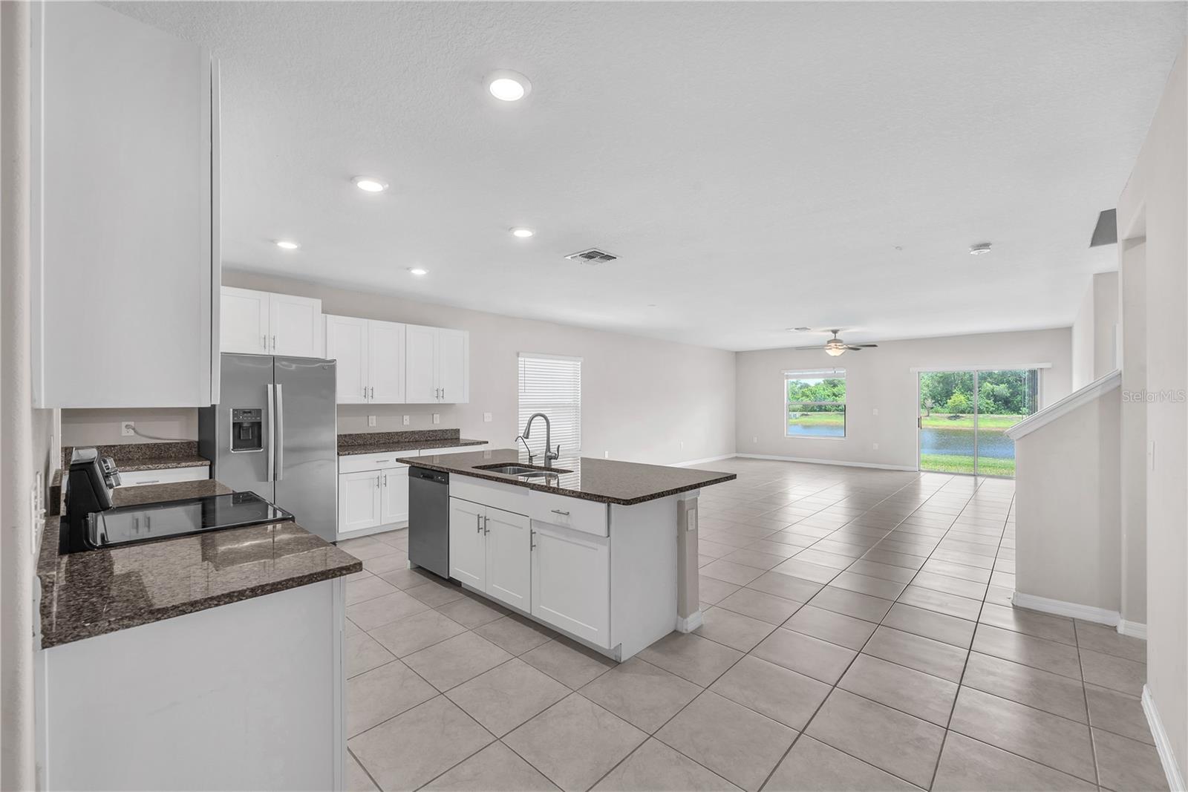
Spacious 5-Bedroom, 3.5-Bath Pond-Front Home with Bonus Room in Spencer Creek! Welcome home to over 3,250 square feet of beautifully designed living space offering a large 2nd floor bonus room, and a versatile 1st floor flex space—perfect for today's growing families and those who love to entertain. Step inside to discover a bright, open-concept floor plan where the kitchen, dining, and family room seamlessly flow together, creating the ideal gathering place for everyday living and special occasions. The chef's kitchen is the centerpiece of the home, featuring a large center island with seating and granite countertops, abundant cabinetry, a walk-in pantry to keep everything organized, and an open view of the dining and living areas, making it easy to stay connected while preparing meals. A flexible room on the first floor provides endless possibilities as a home office, playroom, formal living room, fitness area, or hobby space to suit your lifestyle. Tucked away at the rear of the home for added privacy, the spacious first-floor owner's suite serves as a peaceful retreat with a large walk-in closet and a private en-suite bathroom designed for comfort and convenience. Upstairs, you'll find four generously sized bedrooms, two full bathrooms, and an oversized bonus room that can easily become a media room, game room, home theater, teen retreat, or second family room. With so much flexible space, there's room for everyone to spread out and enjoy. Situated on a homesite with a serene pond view, the expansive backyard offers endless opportunities to create your dream outdoor oasis. Add a pool, build an outdoor kitchen, create a play area, or simply relax and enjoy the extra space. Residents of Spencer Creek enjoy a convenient location with easy access to I-75 and US-41, making commuting a breeze while remaining close to shopping, dining, parks, top-rated schools, medical facilities, and Tampa Bay's world-renowned Gulf Coast beaches. Combining generous living space, flexible floor plan, modern design, and an exceptional location, this move-in-ready home offers everything today's buyers are searching for. Schedule your private tour today and discover why this Spencer Creek home is the perfect place to call home!
| 2 hours ago | Listing updated with changes from the MLS® | |
| 4 hours ago | Listing first seen on site |

Listing information is provided by Participants of the Stellar MLS. IDX information is provided exclusively for personal, non-commercial use, and may not be used for any purpose other than to identify prospective properties consumers may be interested in purchasing. Information is deemed reliable but not guaranteed. Properties displayed may be listed or sold by various participants in the MLS Copyright 2026, Stellar MLS.
Last checked: 2026-07-15 04:16 PM EDT
