Save
Ask
Tour
Hide
Share
$865,000
1 Day On Site

8280 32ND AVENUE N
ST PETERSBURG, FL 33710

For Sale|Single Family Residence|Active
4
Beds
2
Total Baths
2
Full Baths
2,217
SqFt
$390
/SqFt
1956
Built
Subdivision:
BOCA CIEGA WOODLANDS
County:
Pinellas

Due to the health concerns created by Coronavirus we are offering personal 1-1 online video walkthough tours where possible.
Call Now: (407) 803-4049
Is this the listing for you? We can help make it yours.
(407) 803-4049
8280 32ND AVENUE N8280 32ND AVENUE N8280 32ND AVENUE N8280 32ND AVENUE N
Save
Ask
Tour
Hide
Share

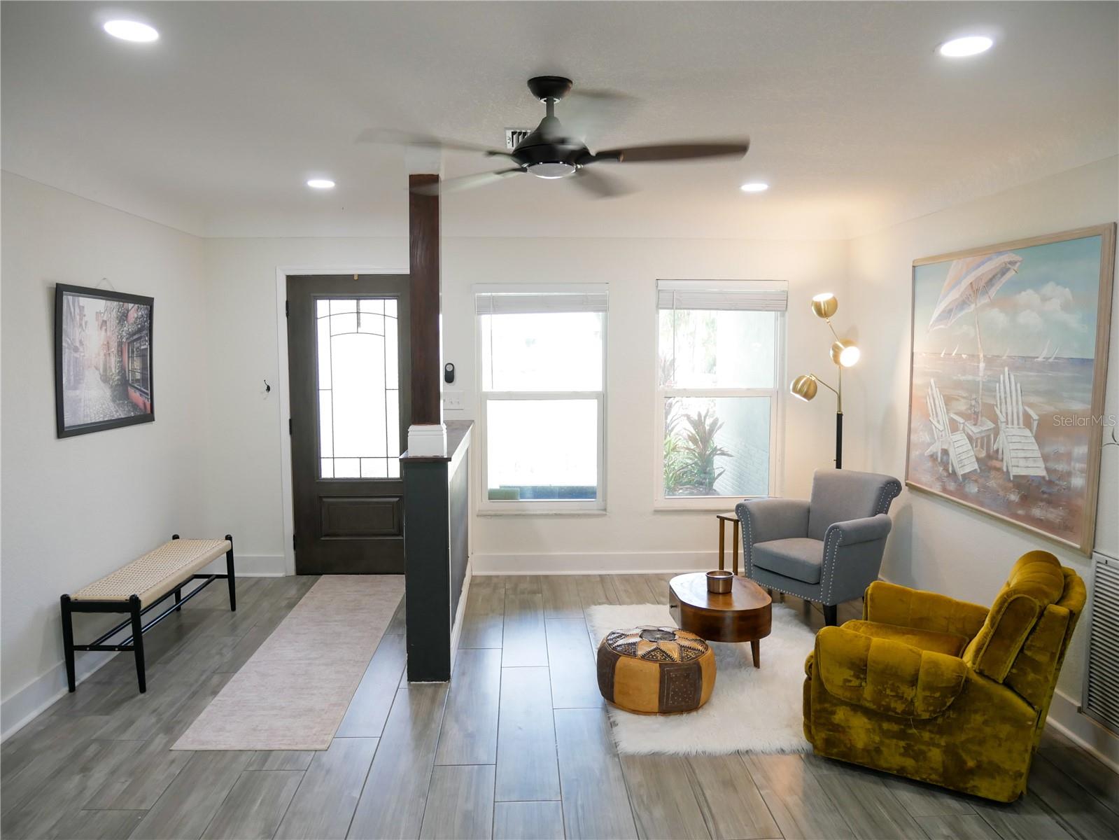
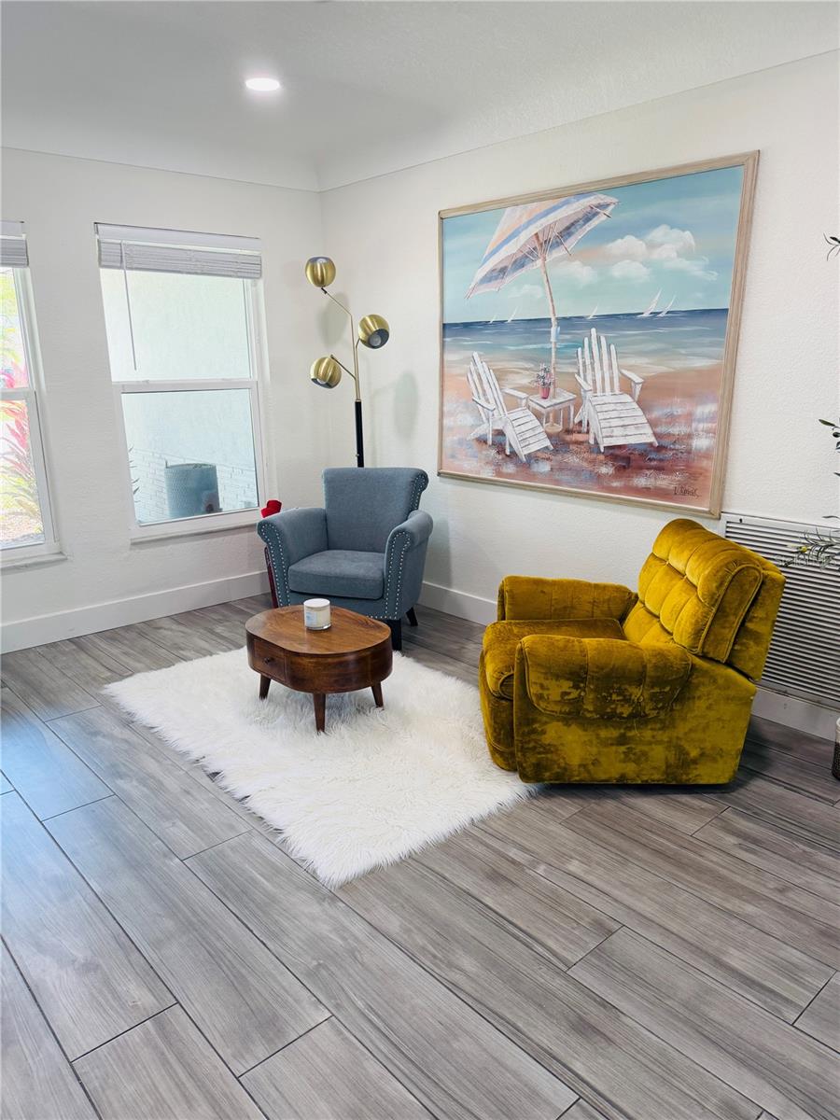
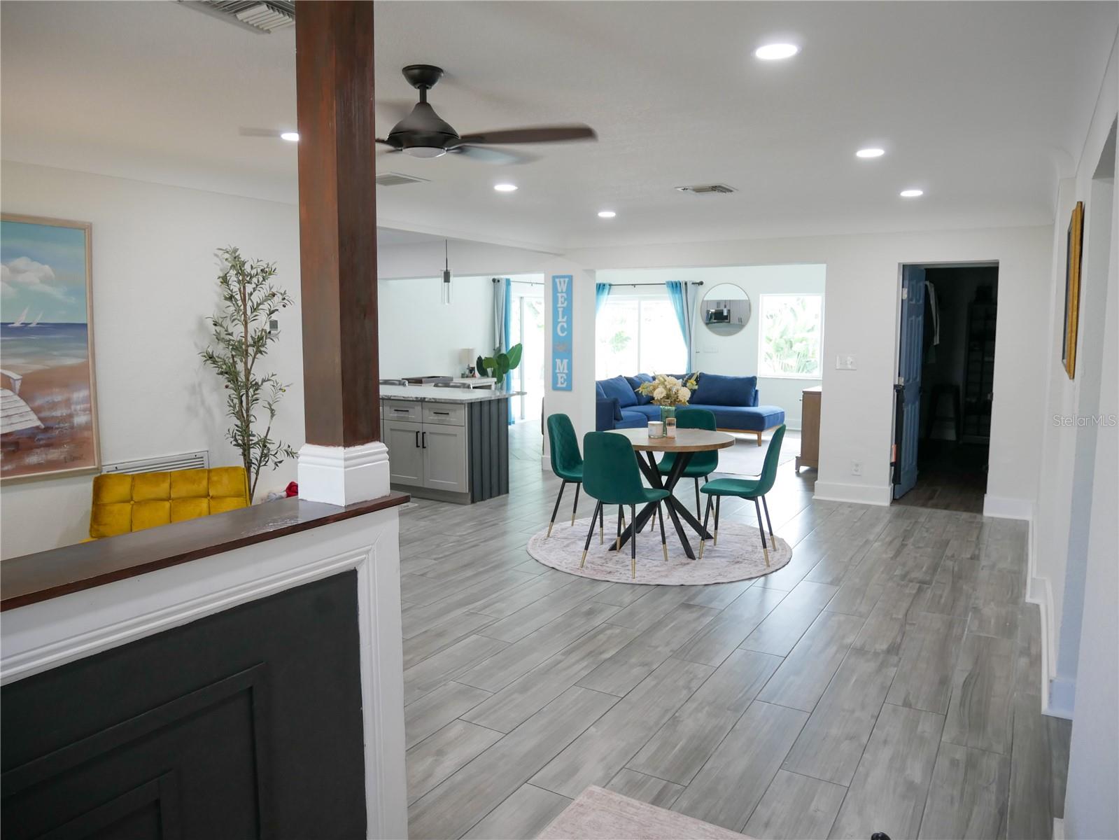
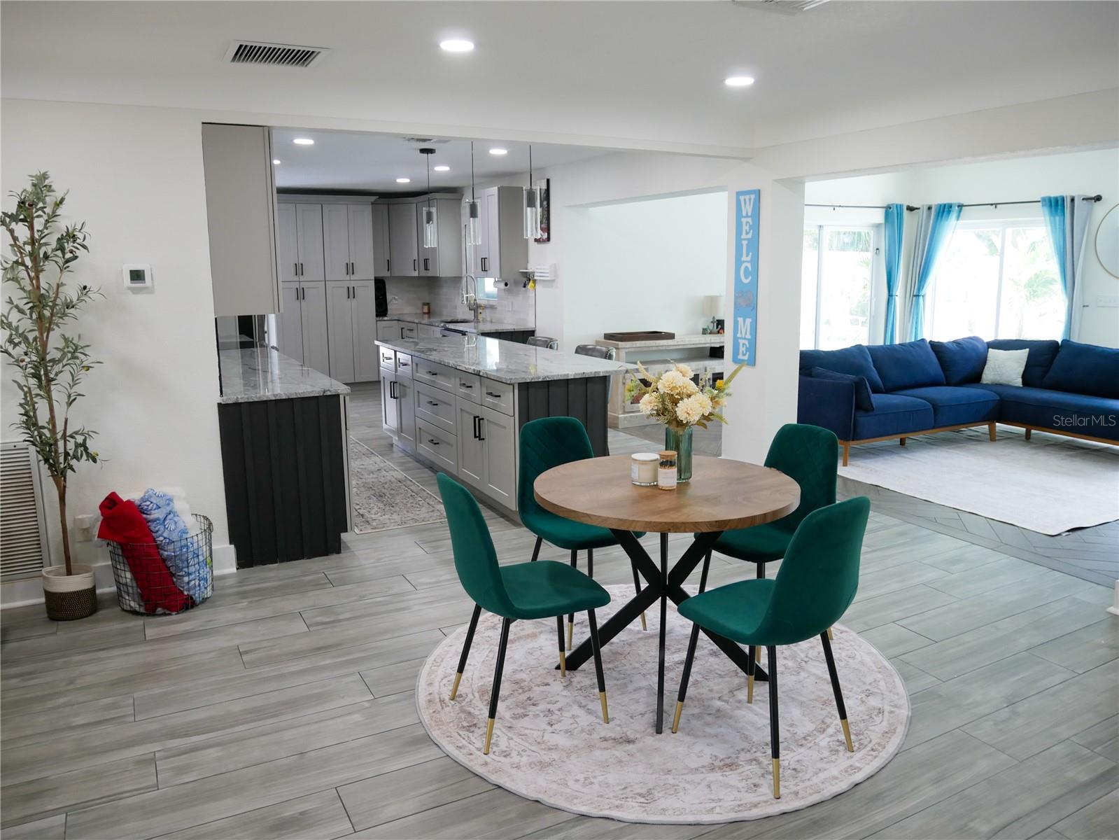
Beautiful move in ready home with peekaboo views of Boca Ciega Bay! Completely updated 4 bed , 2 bath , large heated pool & hot spa, oversized 2 car garage and inside laundry room. Newer roof, electrical, plumbing, impact windows, doors, paint inside and out , wood look tile floors and no interior flood damage from recent hurricanes . Open floor plan catering to the oversized 11ft island with custom cabinets , large pantries, spice rack , wine rack and pull out trash can . Appliances are all newer to include a dual convection oven. The master retreat has 9 foot ceiling , large walk in closet and multiple large windows overlooking the pool. The house has 3 bedrooms on the other end with a shared bathroom. There is also an inside laundry room before the garage. The backyard allows serenity with the spa waterfall that fills into the oversized pool. The tropical trees add a sense or paradise and add to the low maintenance of the astro turf. The driveway has plenty of room for parking plus a separate paved driveway for a boat/trailer/rv. . Free boatramp nearby, 10 min to beaches and downtown.

Save
Ask
Tour
Hide
Share
Listing Snapshot
Price 
$865,000
Days On Site 
1 Day
Bedrooms 
4
Inside Area (SqFt) 
2,217 sqft
Total Baths 
2
Full Baths 
2
Partial Baths 
N/A
Lot Size 
0.22 Acres
Year Built 
1956
MLS® Number 
TB8527852
Status 
Active
Property Tax 
$556,854
HOA/Condo/Coop Fees 
N/A
Sq Ft Source 
Appraiser
Friends & Family
Recent Activity
15 hours agoListing updated with changes from the MLS®
yesterdayListing first seen on site
General Features
Acres 
0.22
Attached Garage 
Yes
Direction Faces 
North
Energy Features 
Solar
Foundation 
BlockConcrete Perimeter
Garage 
Yes
Garage Spaces 
2
Levels 
One
Number Of Stories 
1
Parking 
BoatDrivewayGarage Door OpenerOff StreetAttached
Pets 
Cats OKDogs OK
Property Sub Type 
Single Family Residence
Sewer 
Public Sewer
SqFt Total 
2980
Style 
Ranch
Utilities 
Cable AvailableElectricity AvailableSewer AvailableSewer ConnectedWater AvailableWater Connected
Water Source 
None
Interior Features
Appliances 
Convection OvenDishwasherDisposalElectric Water HeaterFreezerIce MakerMicrowaveRangeRefrigerator
Cooling 
Central Air
Flooring 
Tile
Furnished 
Unfurnished
Heating 
CentralElectricHeat Pump
Interior 
Eat-in KitchenOpen FloorplanStone CountersWalk-In Closet(s)
Laundry Features 
Electric Dryer HookupInsideWasher Hookup
Spa 
Yes
Window Features 
Double Pane WindowsStorm Window(s)
Family Room 
Dimensions - 25x25Level - First
Kitchen 
Dimensions - 50x15Level - First
Master Bathroom 
Dimensions - 10x5Level - First
Master Bedroom 
Dimensions - 20x20Level - First
Save
Ask
Tour
Hide
Share
Exterior Features
Construction Details 
BlockStucco
Exterior 
Private EntrancePrivate YardRain Gutters
Fencing 
Vinyl
Lot Features 
Private
Patio And Porch 
CoveredDeckFront PorchPorchRear Porch
Pool Features 
GuniteIn GroundPrivate
Private Pool 
Yes
Roof 
Shingle
Spa 
Yes
Spa Features 
HeatedIn Ground
View 
Pool
Waterview 
Pool
Windows/Doors 
Double Pane WindowsStorm Window(s)
Community Features
Community Features 
Street Lights
Financing Terms Available 
CashConventional
MLS Area 
33710 - St Pete/Crossroads
Roads 
Asphalt
Township 
31
Listing courtesy of KELLER WILLIAMS GULF BEACHES (321) 262-3278


Listing information is provided by Participants of the Stellar MLS. IDX information is provided exclusively for personal, non-commercial use, and may not be used for any purpose other than to identify prospective properties consumers may be interested in purchasing. Information is deemed reliable but not guaranteed. Properties displayed may be listed or sold by various participants in the MLS Copyright 2026, Stellar MLS.
Last checked: 2026-07-12 09:41 PM EDT

Neighborhood & Commute
Source: Walkscore
Disclosure: Community information and market data powered by Constellation Data Labs. Information is deemed reliable but not guaranteed.
Save
Ask
Tour
Hide
Share