Save
Ask
Tour
Hide
Share
$415,000
New Listing

514 GREG STREET
VALRICO, FL 33594

For Sale|Single Family Residence|Active
3
Beds
2
Total Baths
2
Full Baths
1,607
SqFt
$258
/SqFt
1998
Built
Subdivision:
BRENTWOOD HILLS TR A UNIT 2
County:
Hillsborough

Due to the health concerns created by Coronavirus we are offering personal 1-1 online video walkthough tours where possible.
Call Now: (407) 803-4049
Is this the listing for you? We can help make it yours.
(407) 803-4049
514 GREG STREET514 GREG STREET514 GREG STREET514 GREG STREET
Save
Ask
Tour
Hide
Share

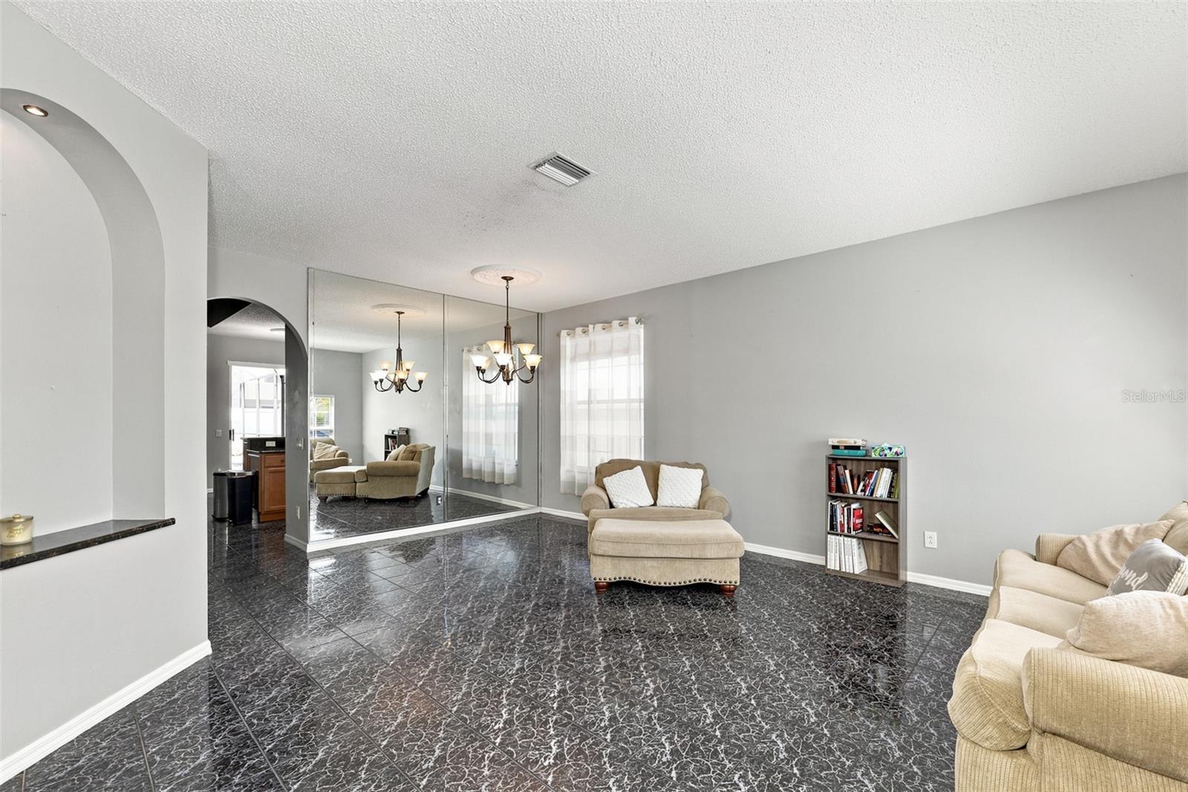
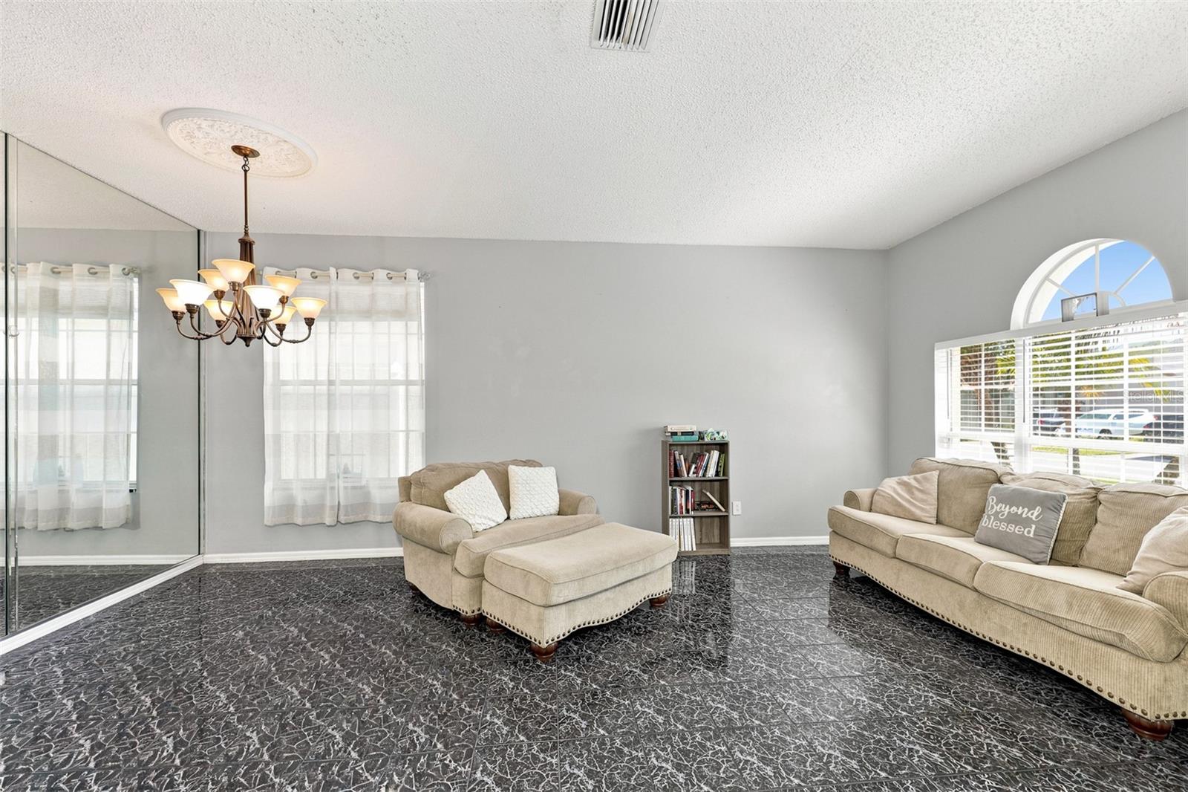
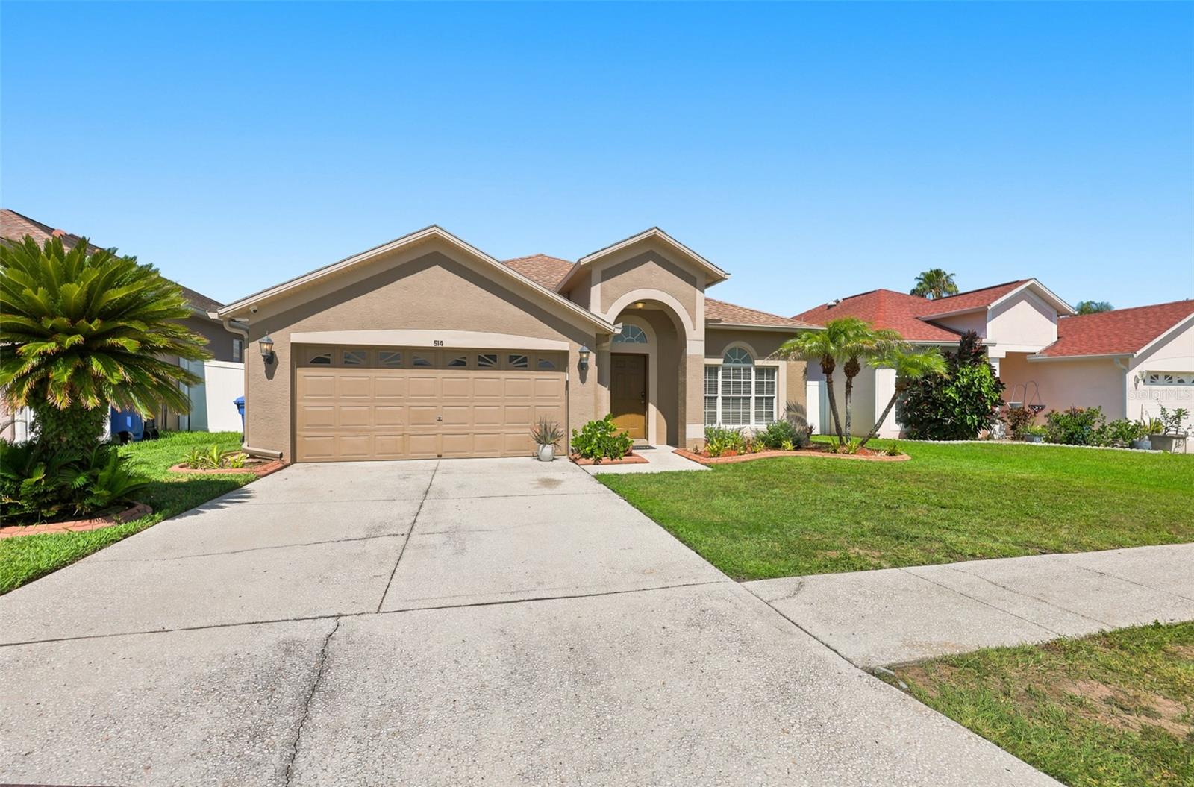
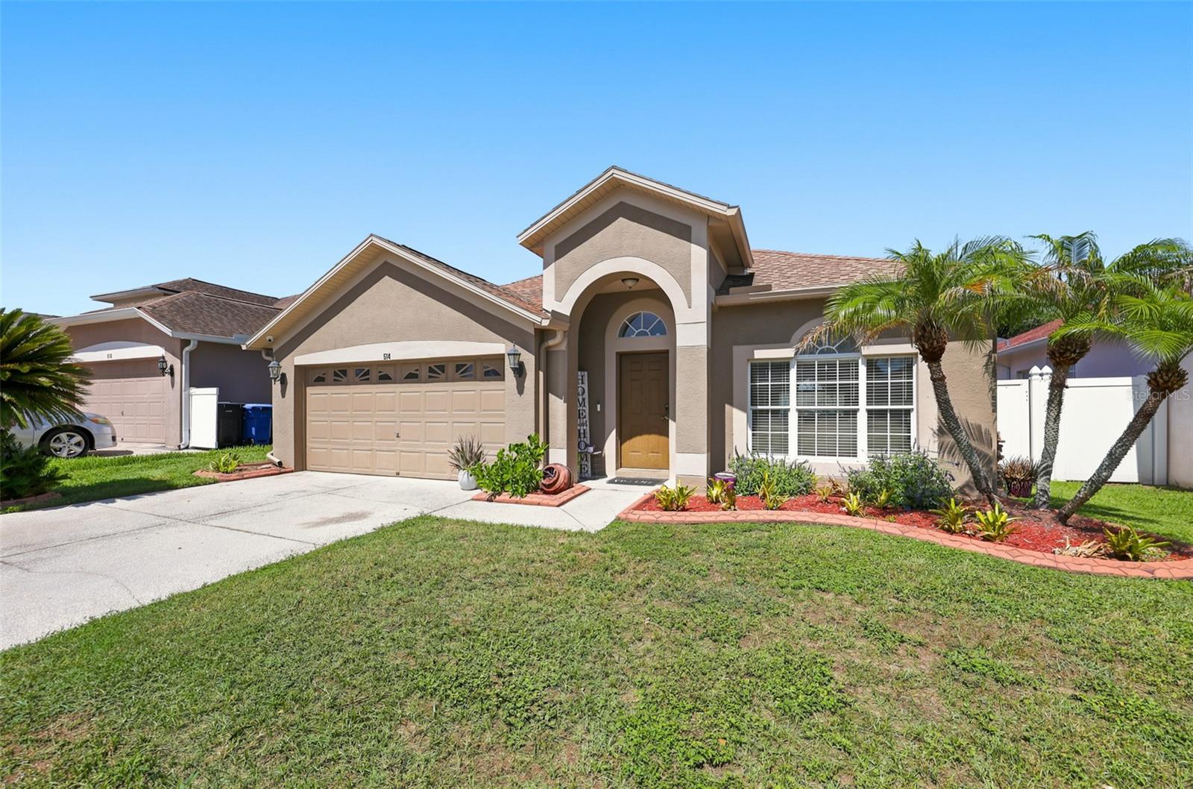
Short Sale. Wow!! This is it, this is our new home! Welcome home to the community of Brentwood Hills. This beautiful 3 bedroom, 2 full bath home has over 1600 sqft, over 2000 sqft if you count the finished garage. The homes features include, custom tile throughout, granite countertops with backsplashes, solid wood cabinets, upgraded kitchen, upgraded bathrooms, stainless steel appliances, newer exterior paint, security cameras and home is wired for surround sound. The garage has been upgraded to include tile and its own separate a/c unit which makes it the ultimate bonus /game room if you decide to use it as such. Long day at work, take a dip in your beautiful freshwater pool with water fountain feature and a travertine pool deck so you won't burn your feet on those hot hot days. Solar panels were installed in 2025 sending power back to the utility company keeping your electric bills much lower than your neighbors. Homes A/C was replaced in 2025. IT'S JUST A GREAT HOME FOR AN EVEN BETTER PRICE!

Save
Ask
Tour
Hide
Share
Listing Snapshot
Price 
$415,000
Days On Site 
0 Days
Bedrooms 
3
Inside Area (SqFt) 
1,607 sqft
Total Baths 
2
Full Baths 
2
Partial Baths 
N/A
Lot Size 
0.12 Acres
Year Built 
1998
MLS® Number 
TB8527864
Status 
Active
Property Tax 
$4,686.12
HOA/Condo/Coop Fees 
$63.33 monthly
Sq Ft Source 
Public Records
Friends & Family
Recent Activity
4 hours agoListing updated with changes from the MLS®
9 hours agoListing first seen on site
General Features
Acres 
0.12
Attached Garage 
Yes
Direction Faces 
East
Energy Features 
Solar
Foundation 
Slab
Garage 
Yes
Garage Spaces 
2
Levels 
One
Number Of Stories 
1
Parking 
DrivewayGarage Door OpenerOtherAttached
Pets 
Cats OKDogs OK
Property Sub Type 
Single Family Residence
Sewer 
Public Sewer
Special Circumstances 
Short Sale
SqFt Total 
2000
Style 
Contemporary
Utilities 
Cable AvailableElectricity ConnectedUnderground UtilitiesWater Connected
Water Source 
Public
Zoning 
PD
Interior Features
Appliances 
DisposalMicrowaveRangeRefrigerator
Cooling 
Central Air
Flooring 
Tile
Furnished 
Unfurnished
Heating 
Central
Interior 
Eat-in KitchenHigh CeilingsWalk-In Closet(s)
Laundry Features 
In GarageInsideLaundry Room
Balcony/Porch/Lanai 
Dimensions - 9x10Level - First
Bedroom 2 
Level - First
Bedroom 3 
Level - First
Dining Room 
Dimensions - 12x8Level - First
Kitchen 
Dimensions - 11x15Level - First
Living Room 
Dimensions - 12x14Level - First
Master Bedroom 
Dimensions - 14x14Level - First
Save
Ask
Tour
Hide
Share
Exterior Features
Construction Details 
BlockStucco
Fencing 
Vinyl
Patio And Porch 
CoveredFront PorchRear PorchScreened
Pool Features 
GuniteIn GroundScreen EnclosurePrivate
Private Pool 
Yes
Roof 
Shingle
Community Features
Association Dues 
190
Community Features 
SidewalksStreet Lights
Financing Terms Available 
CashConventionalFHAVA Loan
HOA Fee Frequency 
Quarterly
MLS Area 
33594 - Valrico
Roads 
Paved
Township 
29
Schools
School District
Unknown
Elementary School
Brooker-HB
Middle School
Burns-HB
High School
Bloomingdale-HB
Listing courtesy of LPT REALTY, LLC (813) 309-5678


Listing information is provided by Participants of the Stellar MLS. IDX information is provided exclusively for personal, non-commercial use, and may not be used for any purpose other than to identify prospective properties consumers may be interested in purchasing. Information is deemed reliable but not guaranteed. Properties displayed may be listed or sold by various participants in the MLS Copyright 2026, Stellar MLS.
Last checked: 2026-07-13 11:56 PM EDT

Neighborhood & Commute
Source: Walkscore
Disclosure: Community information and market data powered by Constellation Data Labs. Information is deemed reliable but not guaranteed.
Save
Ask
Tour
Hide
Share