Save
Ask
Tour
Hide
Share
$498,000
New Listing

2930 SHANNON CIR
PALM HARBOR, FL 34684

For Sale|Single Family Residence|Active
3
Beds
2
Total Baths
2
Full Baths
1,518
SqFt
$328
/SqFt
1992
Built
Subdivision:
VILLAGE AT BENTLEY PARK PHASE II, TRACT B
County:
Pinellas

Due to the health concerns created by Coronavirus we are offering personal 1-1 online video walkthough tours where possible.
Call Now: (407) 803-4049
Is this the listing for you? We can help make it yours.
(407) 803-4049
2930 SHANNON CIR2930 SHANNON CIR2930 SHANNON CIR2930 SHANNON CIR
Save
Ask
Tour
Hide
Share

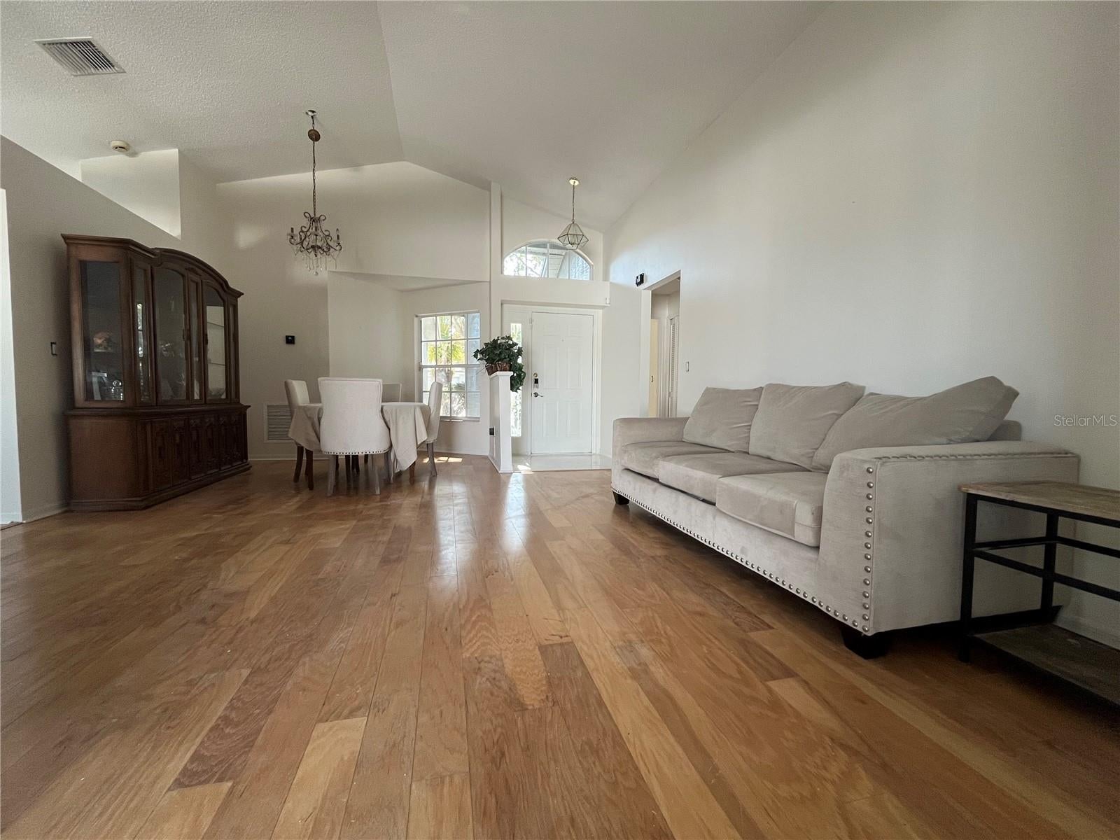
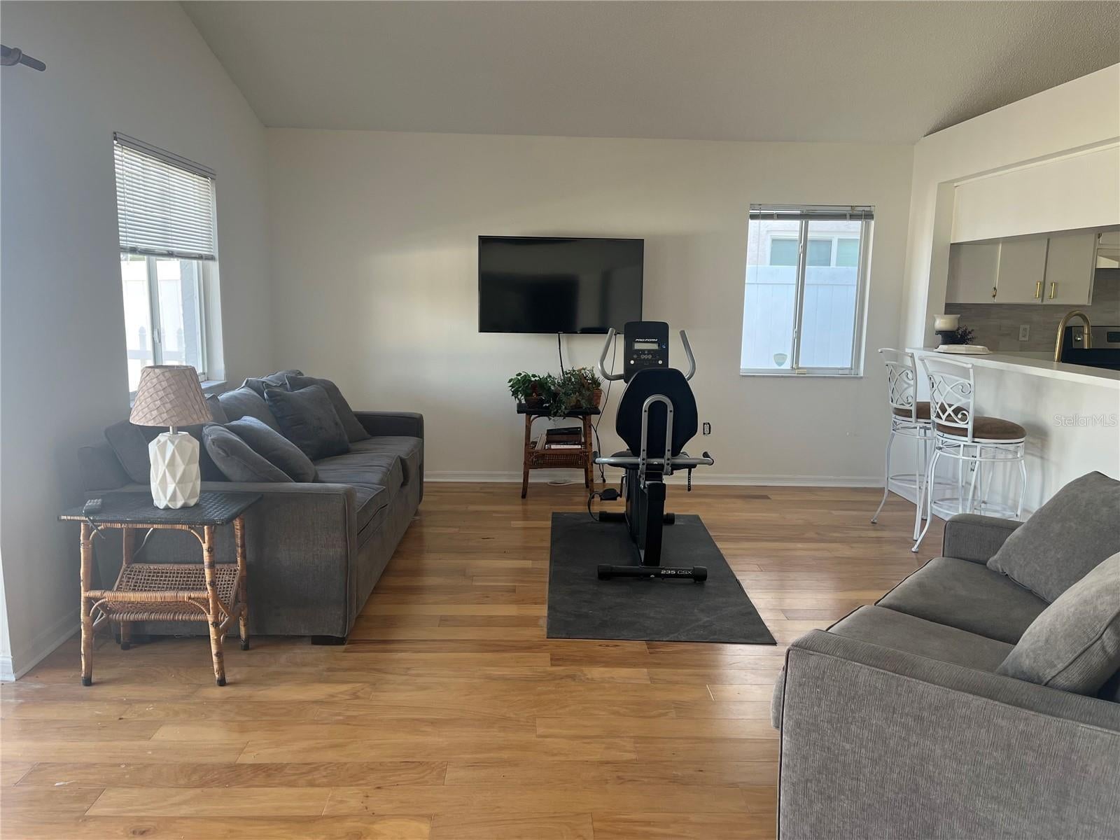
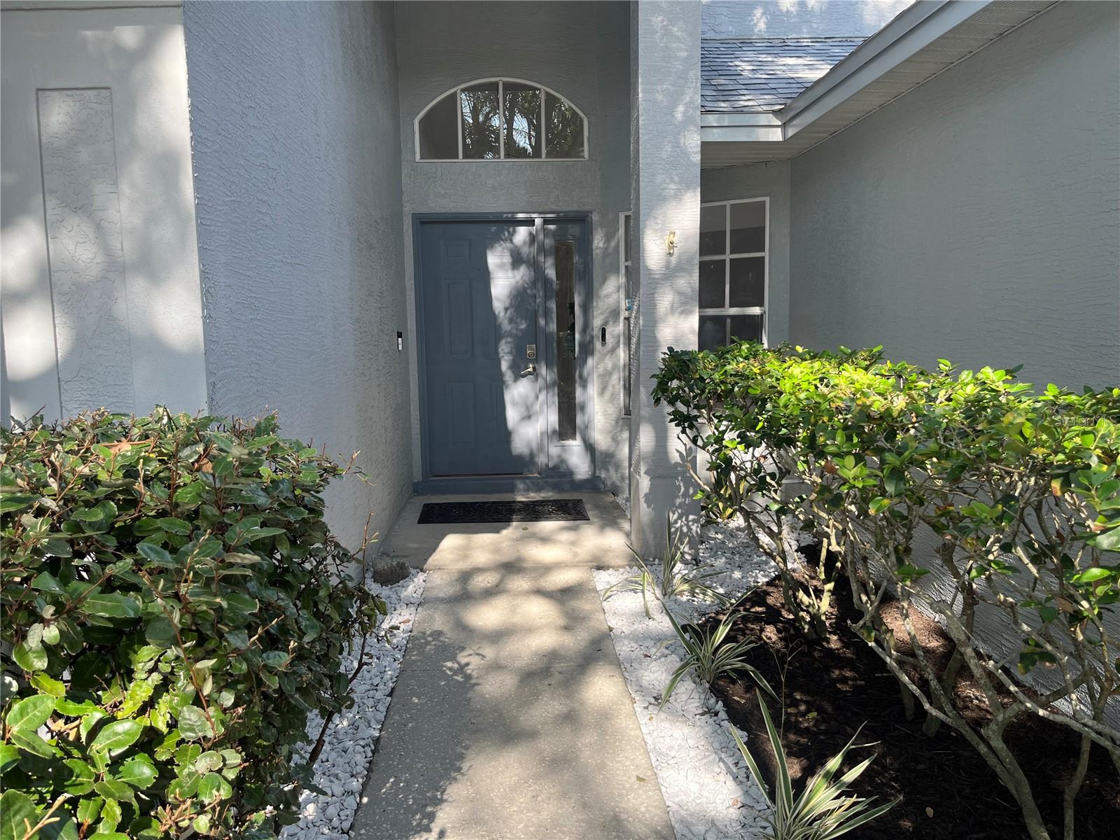
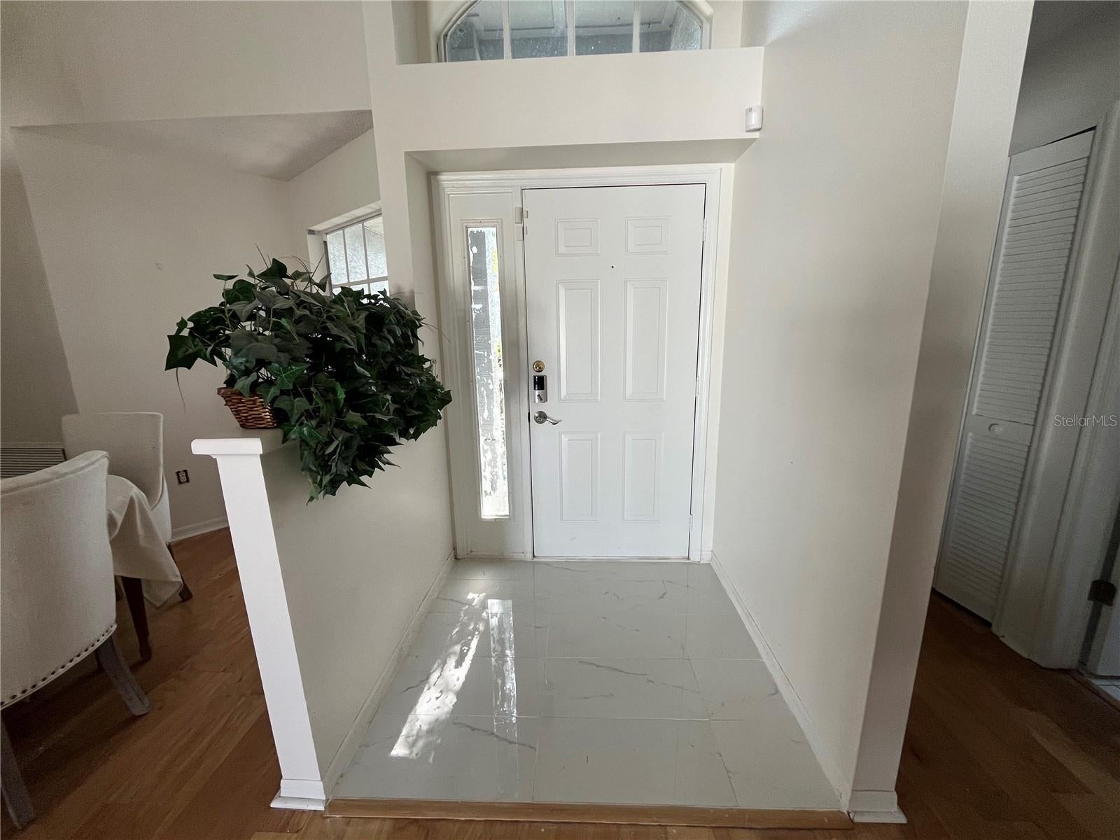
Welcome to 2930 Shannon Circle, a lovely single family fully detached home is located in the highly desirable Bentley Park in Palm Harbor. This beautiful home features 3 beds, 2 full baths and is flooded with natural light. As you step through the front door, you are greeted by an impressive entryway featuring soaring high ceilings that instantly create a grand, airy atmosphere. This spacious eat-in kitchen is complete with an extended counter area perfect for pulling up bar stools for morning coffee or casual entertaining. A major highlight is the completely updated master bathroom, styled with modern finishes. Step outside to your own private yard featuring a fully fenced yard, perfect for pets, play, or weekend barbecues. Best of all, you can enjoy all the benefits of a pristine neighborhood with an incredibly low HOA fee of just $560.00 for the entire year! Perfectly situated just minutes from top rated schools, parks, shopping, dining, and beaches. This move-in-ready Palm Harbor gem is a must see!

Save
Ask
Tour
Hide
Share
Listing Snapshot
Price 
$498,000
Days On Site 
0 Days
Bedrooms 
3
Inside Area (SqFt) 
1,518 sqft
Total Baths 
2
Full Baths 
2
Partial Baths 
N/A
Lot Size 
0.14 Acres
Year Built 
1992
MLS® Number 
TB8527930
Status 
Active
Property Tax 
$1,929.41
HOA/Condo/Coop Fees 
$260 Semi-Annually
Sq Ft Source 
Public Records
Friends & Family
Recent Activity
5 hours agoListing updated with changes from the MLS®
19 hours agoListing first seen on site
General Features
Acres 
0.14
Attached Garage 
Yes
Direction Faces 
West
Foundation 
Slab
Garage 
Yes
Garage Spaces 
2
Levels 
One
Parking 
Attached
Pets 
Yes
Property Sub Type 
Single Family Residence
Sewer 
Public Sewer
SqFt Total 
2088
Utilities 
Cable AvailableElectricity ConnectedSewer ConnectedWater Connected
Water Source 
Public
Interior Features
Appliances 
DishwasherDryerRangeRefrigeratorWasher
Cooling 
Central Air
Flooring 
Ceramic TileLaminateLinoleumTileWood
Furnished 
Negotiable
Heating 
Central
Interior 
High CeilingsOpen FloorplanWalk-In Closet(s)
Laundry Features 
Electric Dryer HookupIn KitchenInsideWasher Hookup
Bathroom 2 
Level - First
Bedroom 2 
Level - First
Bedroom 3 
Level - First
Kitchen 
Level - FirstFeatures - Breakfast Bar
Living Room 
Level - First
Master Bathroom 
Level - First
Master Bedroom 
Level - First
Save
Ask
Tour
Hide
Share
Exterior Features
Construction Details 
Block
Roof 
Shingle
Community Features
Association Dues 
260
Financing Terms Available 
CashConventionalFHAVA Loan
HOA Fee Frequency 
Semi-Annually
MLS Area 
34684 - Palm Harbor
Roads 
Paved
Township 
27
Schools
School District
Unknown
Elementary School
Highland Lakes Elementary-PN
Middle School
Carwise Middle-PN
High School
Palm Harbor Univ High-PN
Listing courtesy of CENTURY 21 ELITE LOCATIONS, INC (727) 365-3804


Listing information is provided by Participants of the Stellar MLS. IDX information is provided exclusively for personal, non-commercial use, and may not be used for any purpose other than to identify prospective properties consumers may be interested in purchasing. Information is deemed reliable but not guaranteed. Properties displayed may be listed or sold by various participants in the MLS Copyright 2026, Stellar MLS.
Last checked: 2026-07-29 11:38 AM EDT

Neighborhood & Commute
Source: Walkscore
Disclosure: Community information and market data powered by Constellation Data Labs. Information is deemed reliable but not guaranteed.
Save
Ask
Tour
Hide
Share