Save
Ask
Tour
Hide
Share
$430,000
New Listing

5917 TAYWOOD DRIVE
TAMPA, FL 33624

For Sale|Single Family Residence|Active
3
Beds
2
Total Baths
2
Full Baths
1,606
SqFt
$268
/SqFt
1991
Built
Subdivision:
MEADOWGLEN
County:
Hillsborough

Due to the health concerns created by Coronavirus we are offering personal 1-1 online video walkthough tours where possible.
Call Now: (407) 803-4049
Is this the listing for you? We can help make it yours.
(407) 803-4049
5917 TAYWOOD DRIVE5917 TAYWOOD DRIVE5917 TAYWOOD DRIVE5917 TAYWOOD DRIVE
Save
Ask
Tour
Hide
Share

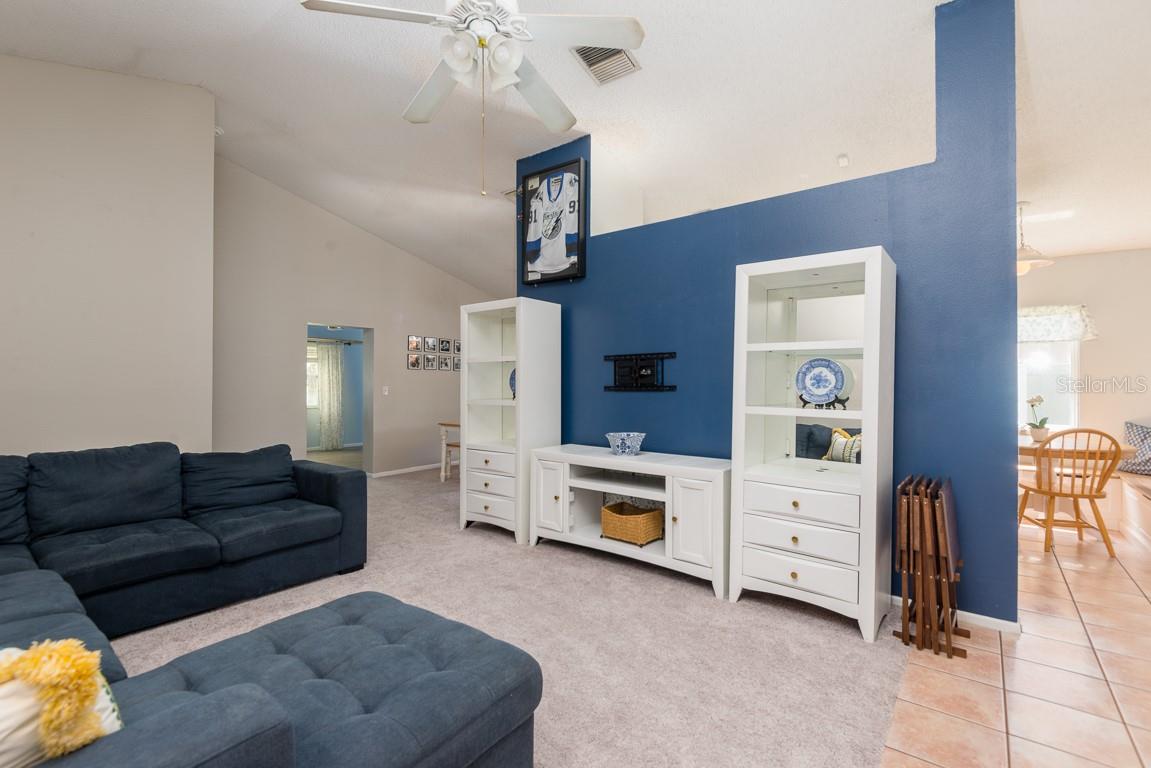
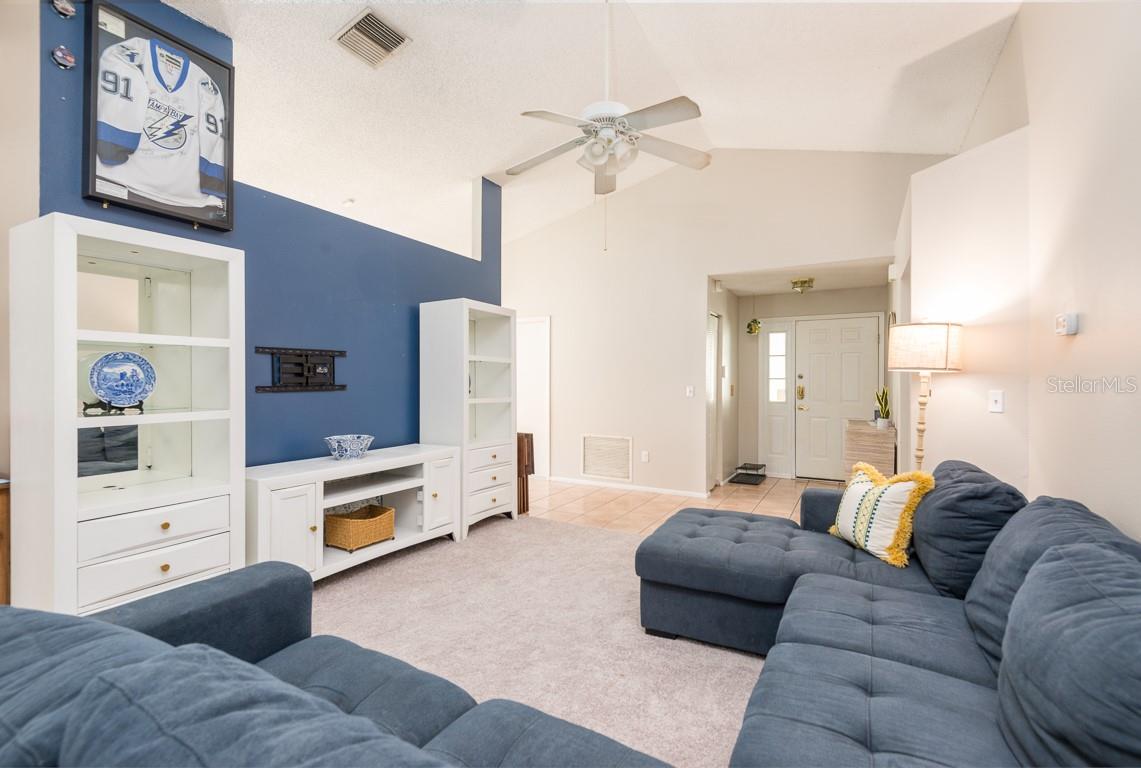
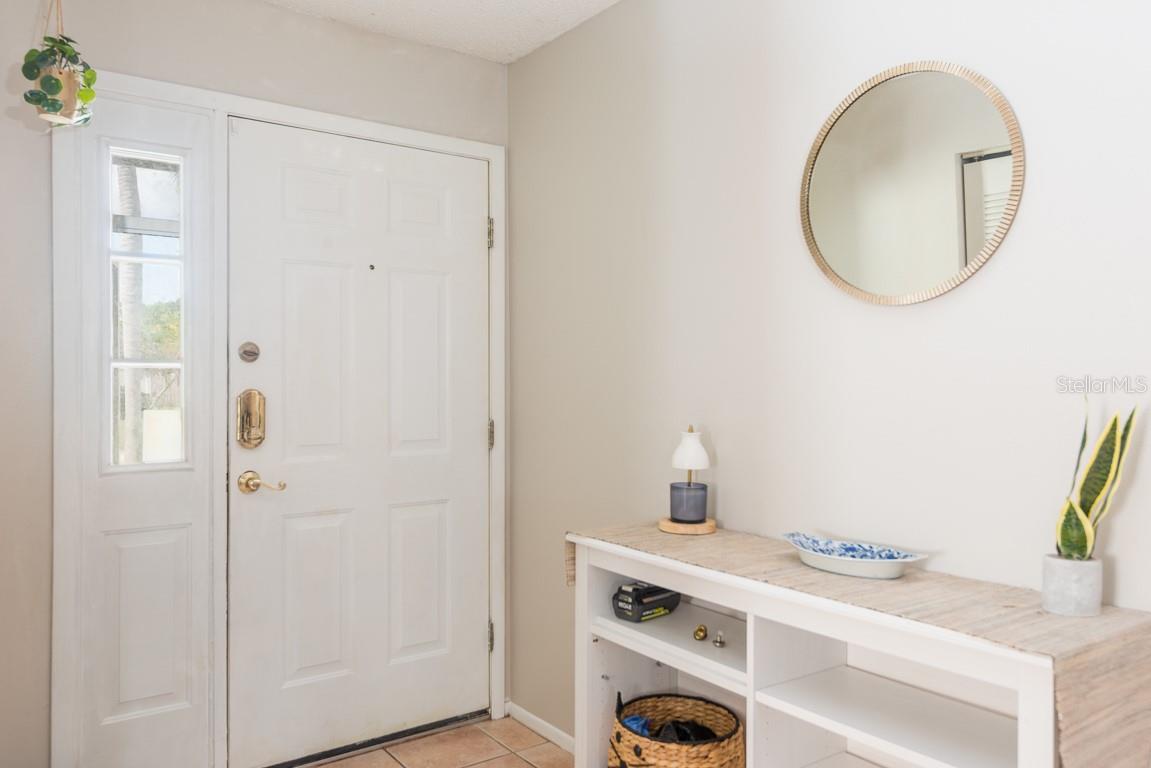
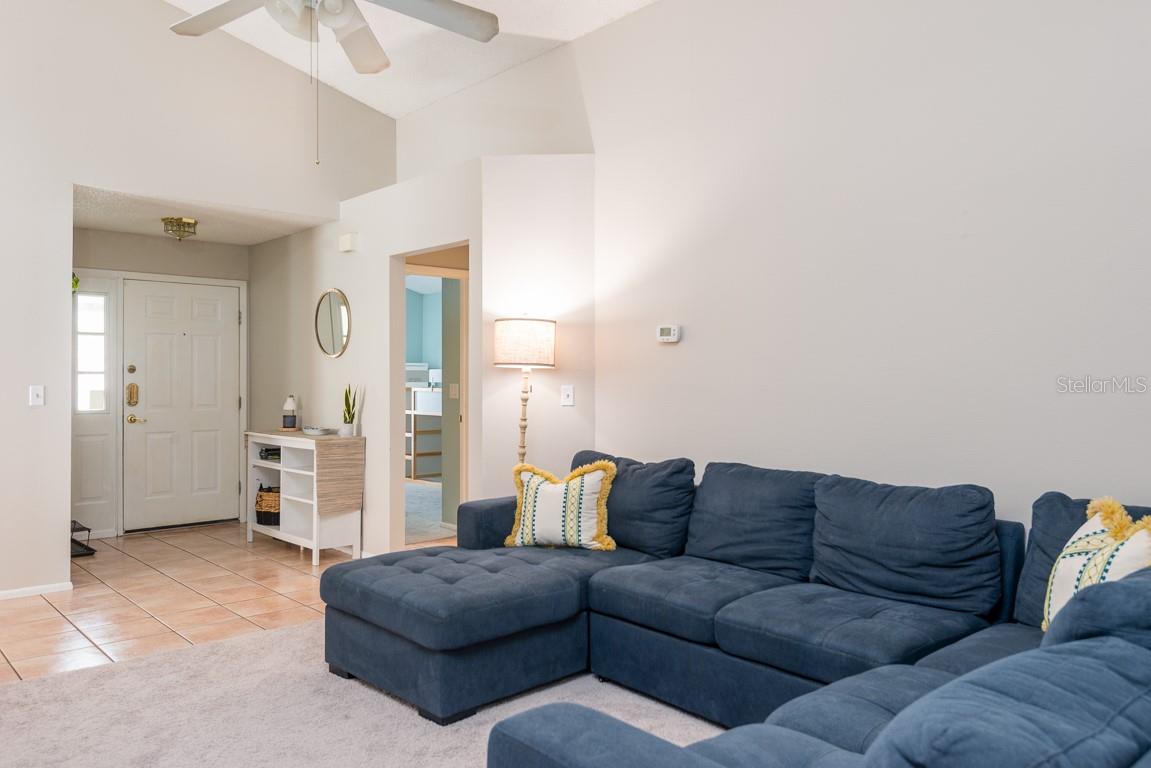
Charming Home in Meadowglen: Welcome home to this beautifully designed 3-bedroom, 2-bathroom residence built by Lennar Homes. Nestled on a quiet, peaceful street within the highly desirable Meadowglen subdivision just off Anderson Road, this property offers the perfect blend of comfort, convenience, and privacy. Move-In Ready with freshly painted exterior and new carpeting in the Living Room and Primary bedroom. The bright, eat-in kitchen has been thoughtfully refreshed with updated fixtures and features a built-in breakfast nook for enjoying casual meals or morning coffee, with window seating and convenient under-bench storage. Current owners added a versatile bonus room of flexible living space in 2023, ideal for a dedicated home office, cozy den, or playroom. Back patio overlooks a fully fenced yard, providing an ideal, private space for outdoor entertaining, gardening, or pets. Spacious 2-car garage with ample space for vehicles and extra storage. This home is in a prime location == enjoy the serenity of a quiet neighborhood street while remaining just minutes away from local dining, shopping, and major commuter routes via Anderson Road and the Veteran's Expressway. This Meadowglen gem is a must-see!

Save
Ask
Tour
Hide
Share
Listing Snapshot
Price 
$430,000
Days On Site 
0 Days
Bedrooms 
3
Inside Area (SqFt) 
1,606 sqft
Total Baths 
2
Full Baths 
2
Partial Baths 
N/A
Lot Size 
0.14 Acres
Year Built 
1991
MLS® Number 
TB8528028
Status 
Active
Property Tax 
$5,288
HOA/Condo/Coop Fees 
$21.67 monthly
Sq Ft Source 
Public Records
Friends & Family
Recent Activity
4 hours agoListing updated with changes from the MLS®
12 hours agoListing first seen on site
General Features
Acres 
0.14
Attached Garage 
Yes
Direction Faces 
South
Foundation 
Slab
Garage 
Yes
Garage Spaces 
2
Levels 
One
Number Of Stories 
1
Parking 
DrivewayGarage Door OpenerAttached
Pets 
Yes
Property Sub Type 
Single Family Residence
Security 
Smoke Detector(s)
Sewer 
Public Sewer
SqFt Total 
2066
Utilities 
Cable AvailableElectricity ConnectedSewer ConnectedWater Connected
Water Source 
Public
Zoning 
PD
Interior Features
Appliances 
Convection OvenCooktopDishwasherDisposalDryerElectric Water HeaterFreezerIce MakerIndoor GrillMicrowaveRangeRefrigeratorWasher
Cooling 
Central Air
Flooring 
CarpetTile
Furnished 
Unfurnished
Heating 
Central
Interior 
Eat-in KitchenVaulted Ceiling(s)Walk-In Closet(s)
Laundry Features 
Electric Dryer HookupIn GarageWasher Hookup
Window Features 
Aluminum Frames
Bedroom 2 
Dimensions - 11x14Level - First
Bedroom 3 
Dimensions - 11x11Level - FirstFeatures - Ceiling Fan(s)
Bonus Room 
Level - First
Dining Room 
Dimensions - 10x12Level - First
Kitchen 
Dimensions - 9x12Level - First
Living Room 
Dimensions - 11.6x16Level - FirstFeatures - Ceiling Fan(s)
Master Bedroom 
Dimensions - 13x15Level - First
Save
Ask
Tour
Hide
Share
Exterior Features
Construction Details 
Block
Exterior 
Private Yard
Fencing 
Vinyl
Lot Features 
Paved
Patio And Porch 
Patio
Roof 
Shingle
Windows/Doors 
Aluminum Frames
Community Features
Association Dues 
260
Community Features 
SidewalksStreet Lights
HOA Fee Frequency 
Annually
MLS Area 
33624 - Tampa / Northdale
Roads 
Paved
Township 
28
Schools
School District
Unknown
Elementary School
Cannella-HB
Middle School
Pierce-HB
High School
Leto-HB
Listing courtesy of SMITH & ASSOCIATES REAL ESTATE (813) 846-2228


Listing information is provided by Participants of the Stellar MLS. IDX information is provided exclusively for personal, non-commercial use, and may not be used for any purpose other than to identify prospective properties consumers may be interested in purchasing. Information is deemed reliable but not guaranteed. Properties displayed may be listed or sold by various participants in the MLS Copyright 2026, Stellar MLS.
Last checked: 2026-07-11 05:09 AM EDT

Neighborhood & Commute
Source: Walkscore
Disclosure: Community information and market data powered by Constellation Data Labs. Information is deemed reliable but not guaranteed.
Save
Ask
Tour
Hide
Share