
Save
Ask
Tour
Hide
$285,000
New Listing
3752 BENSON AVENUE NST PETERSBURG, FL 33713
For Sale|Single Family Residence|Active
2
Beds
1
Total Bath
1
Full Bath
1,105
SqFt
$258
/SqFt
1956
Built
Subdivision:
SIRMONS ESTATES
County:
Pinellas
Due to the health concerns created by Coronavirus we are offering personal 1-1 online video walkthough tours where possible.
Call Now: (407) 803-4049
Is this the listing for you? We can help make it yours.
(407) 803-4049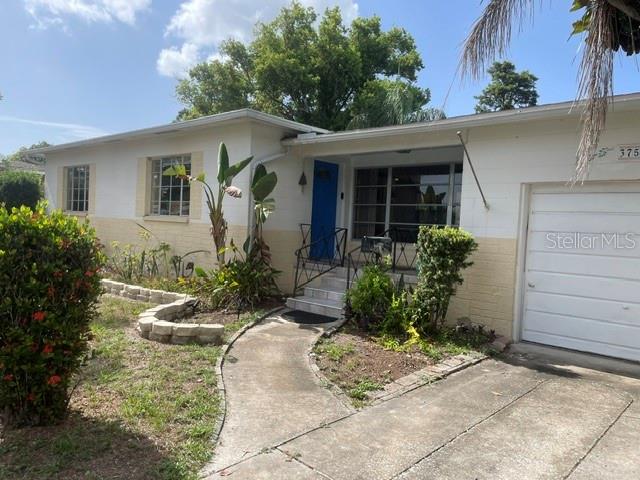
Save
Ask
Tour
Hide
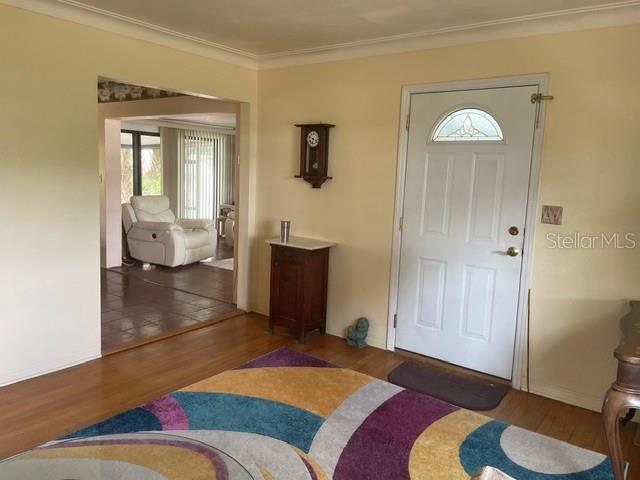
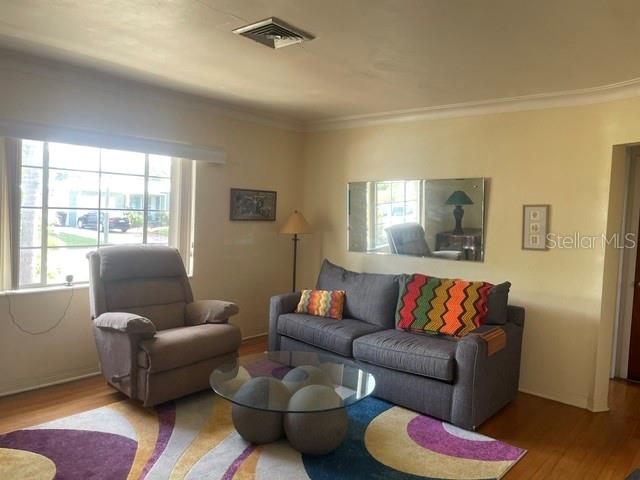
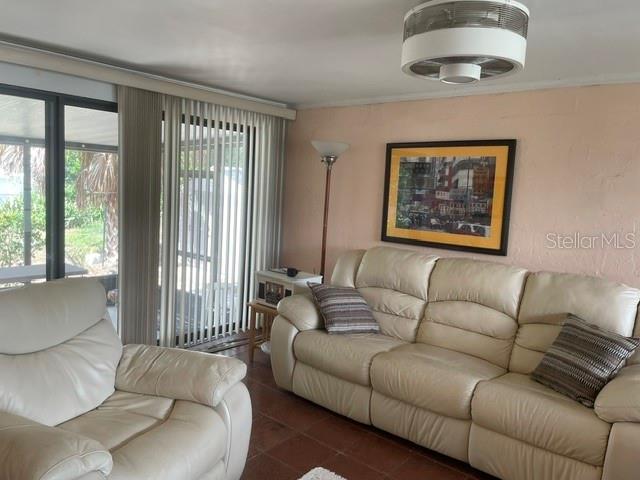
What a Great Layout in this cute Bungalow. Walk in the front door and you are in a spacious living room. To the right is an eat-in kitchen and family room or you can also use family room as a formal dining area. There is a sliding glass door that leads out to a nice screened in porch that overlooks a large backyard. Off the side of family room is a door that leads to the garage. On the other side of house are 2 spacious bedrooms and a cute bathroom. This home is completely livable but needs updating to get the full value which is why it's priced accordingly. Roof 2023, hot water heater 2021, AC 2003.
Save
Ask
Tour
Hide
Listing Snapshot
Price
$285,000
Days On Site
0 Days
Bedrooms
2
Inside Area (SqFt)
1,105 sqft
Total Baths
1
Full Baths
1
Partial Baths
N/A
Lot Size
0.19 Acres
Year Built
1956
MLS® Number
TB8528084
Status
Active
Property Tax
$5,061
HOA/Condo/Coop Fees
N/A
Sq Ft Source
Public Records
Friends & Family
Recent Activity
| 2 hours ago | Listing updated with changes from the MLS® | |
| 13 hours ago | Listing first seen on site |
General Features
Acres
0.19
Attached Garage
Yes
Direction Faces
North
Foundation
Slab
Garage
Yes
Garage Spaces
1
Levels
One
Parking
DrivewayAttached
Pets
Yes
Property Sub Type
Single Family Residence
Sewer
Public Sewer
SqFt Total
1652
Style
Bungalow
Utilities
Electricity AvailableWater Available
Water Source
Public
Zoning
RES
Interior Features
Appliances
RangeRefrigerator
Cooling
Central Air
Flooring
Carpet
Furnished
Partially
Heating
CentralElectric
Laundry Features
In Garage
Kitchen
Dimensions - 8x10Level - First
Living Room
Dimensions - 14x14Level - First
Master Bedroom
Dimensions - 12x12Level - First
Save
Ask
Tour
Hide
Exterior Features
Construction Details
Block
Exterior
Lighting
Fencing
Chain LinkFenced
Lot Features
Paved
Other Structures
Shed(s)
Patio And Porch
Front PorchPatioScreened
Roof
Shingle
Community Features
Financing Terms Available
Cash
MLS Area
33713 - St Pete
Roads
AsphaltPaved
Township
31
Listing courtesy of CENTURY 21 RE CHAMPIONS (727) 410-8879

Listing information is provided by Participants of the Stellar MLS. IDX information is provided exclusively for personal, non-commercial use, and may not be used for any purpose other than to identify prospective properties consumers may be interested in purchasing. Information is deemed reliable but not guaranteed. Properties displayed may be listed or sold by various participants in the MLS Copyright 2026, Stellar MLS.
Last checked: 2026-07-11 05:09 AM EDT
Listing information is provided by Participants of the Stellar MLS. IDX information is provided exclusively for personal, non-commercial use, and may not be used for any purpose other than to identify prospective properties consumers may be interested in purchasing. Information is deemed reliable but not guaranteed. Properties displayed may be listed or sold by various participants in the MLS Copyright 2026, Stellar MLS.
Last checked: 2026-07-11 05:09 AM EDT
Neighborhood & Commute
Source: Walkscore
Disclosure: Community information and market data powered by Constellation Data Labs. Information is deemed reliable but not guaranteed.
Save
Ask
Tour
Hide
