Save
Ask
Tour
Hide
Share
$389,500
New Listing

3751 MACKENZIE COURT
PALM HARBOR, FL 34684

For Sale|Single Family Residence|Active
3
Beds
2
Total Baths
2
Full Baths
1,160
SqFt
$336
/SqFt
1983
Built
Subdivision:
LAKE ST GEORGE-SOUTH
County:
Pinellas

Due to the health concerns created by Coronavirus we are offering personal 1-1 online video walkthough tours where possible.
Call Now: (407) 803-4049
Is this the listing for you? We can help make it yours.
(407) 803-4049
3751 MACKENZIE COURT3751 MACKENZIE COURT3751 MACKENZIE COURT3751 MACKENZIE COURT
Save
Ask
Tour
Hide
Share

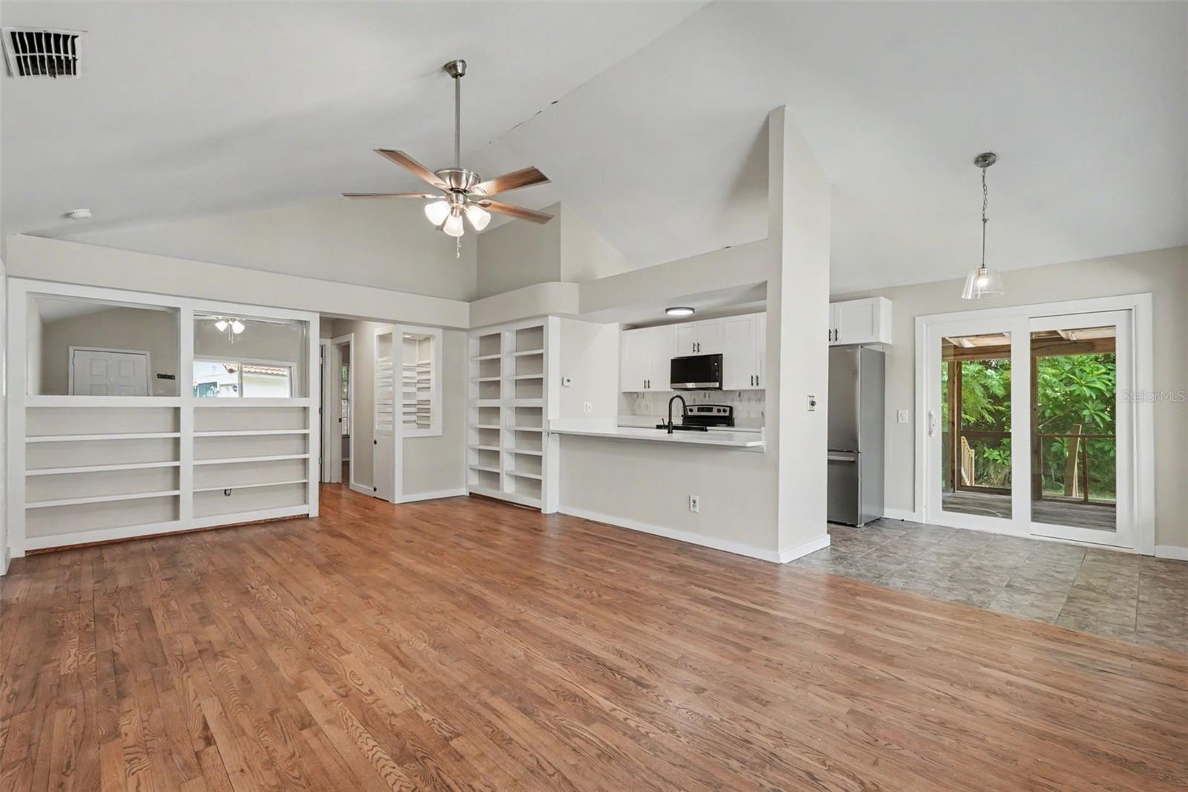
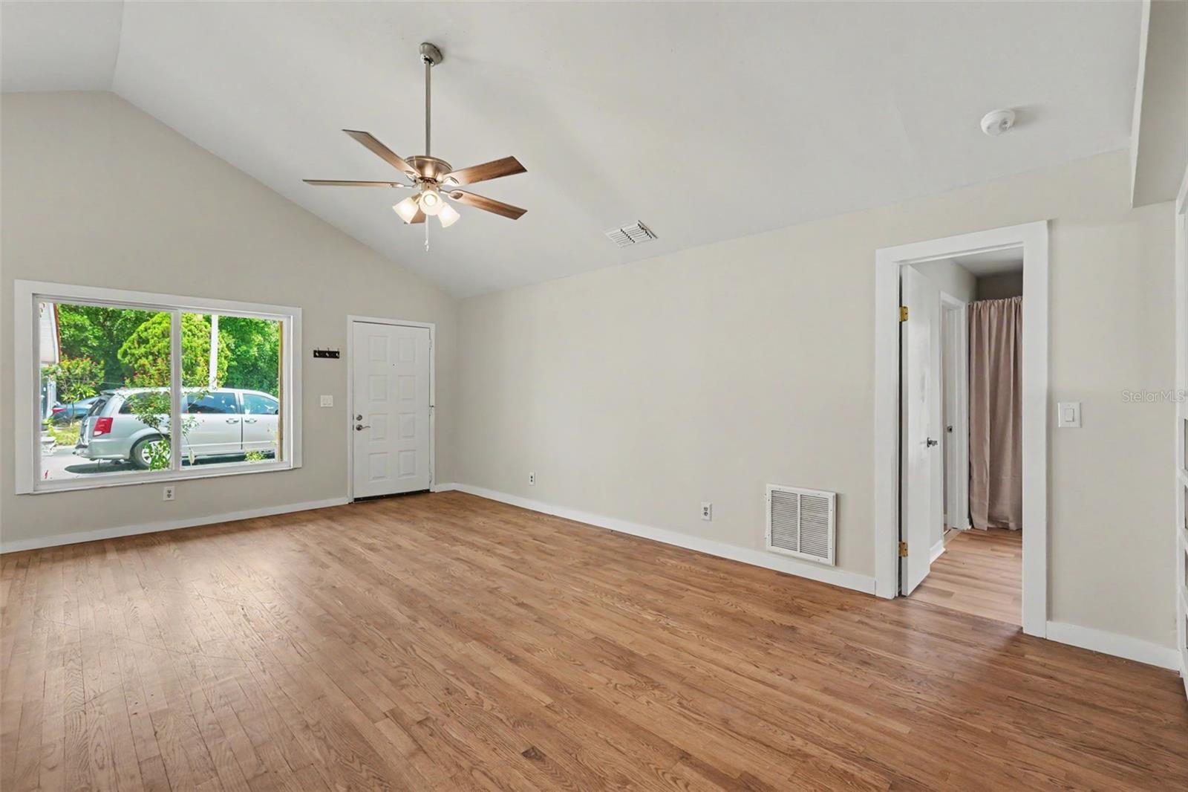
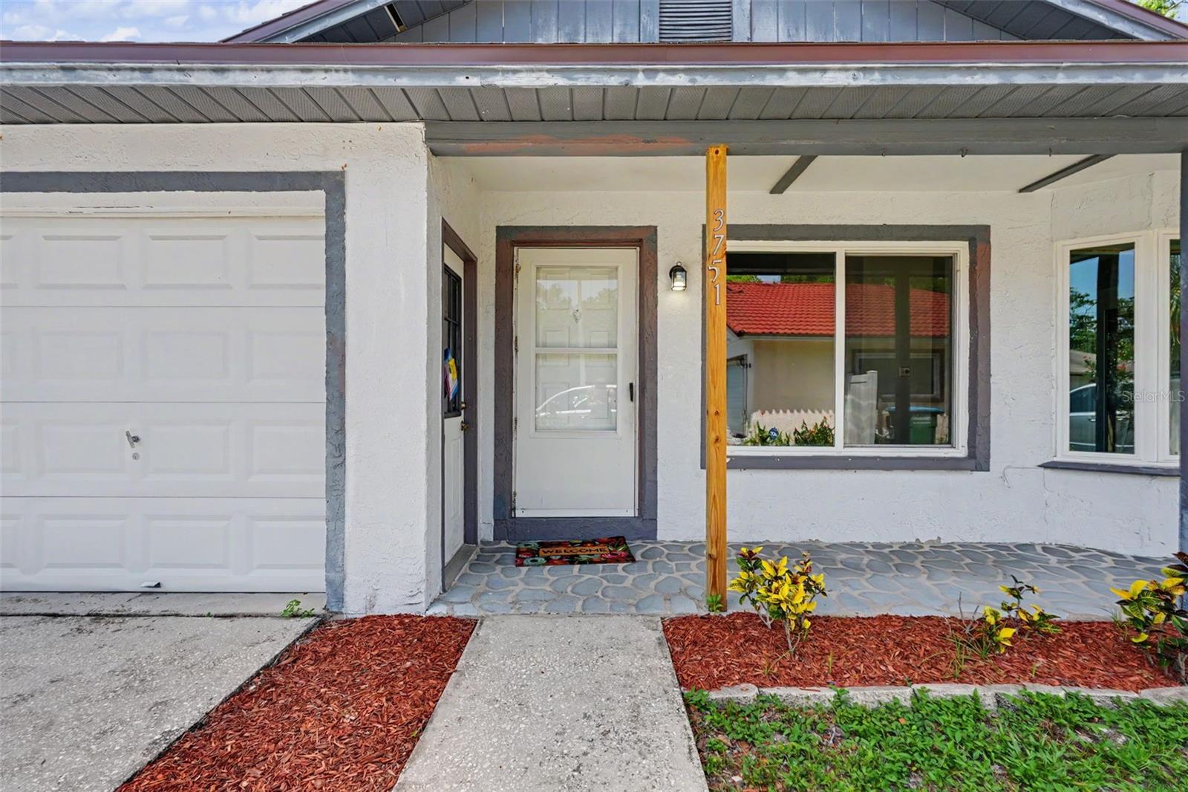
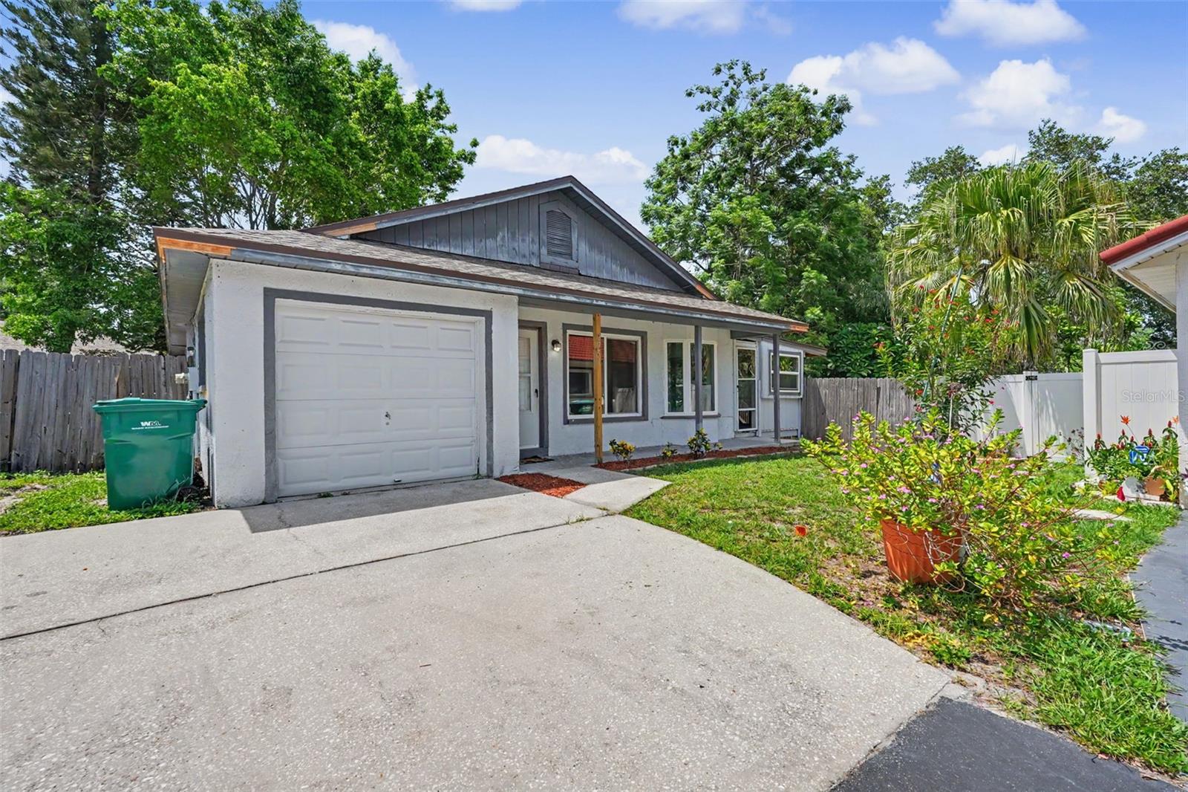
Tucked on a quiet cul-de-sac in the sought-after Lake St George South community of Palm Harbor, this fully updated 3-bedroom, 2-bath home is completely move-in ready. Topped with a NEW 2026 ROOF and updated from top to bottom, the big-ticket items are already done, so you can settle in with total peace of mind. The bright, open layout flows effortlessly from the living areas into a beautifully renovated kitchen with generous cabinet space, all overlooking the main living area and made for easy entertaining. The primary suite is a private retreat with its own en-suite bath and ample closet space, while two additional bedrooms offer flexibility for family, guests, or a home office. Step out back to a spacious yard with room to relax and soak up Florida's year-round sunshine. An attached garage adds everyday convenience, and the low annual HOA keeps costs in check. Zoned for Lake St George Elementary, Palm Harbor Middle, and Countryside High, and minutes from parks, shopping, dining, golf, and the Gulf beaches. This is Palm Harbor living at its best, don't let it slip away!

Save
Ask
Tour
Hide
Share
Listing Snapshot
Price 
$389,500
Days On Site 
0 Days
Bedrooms 
3
Inside Area (SqFt) 
1,160 sqft
Total Baths 
2
Full Baths 
2
Partial Baths 
N/A
Lot Size 
0.14 Acres
Year Built 
1983
MLS® Number 
TB8528169
Status 
Active
Property Tax 
$4,717.71
HOA/Condo/Coop Fees 
$8.25 monthly
Sq Ft Source 
Public Records
Friends & Family
Recent Activity
4 hours agoListing updated with changes from the MLS®
9 hours agoListing first seen on site
General Features
Acres 
0.14
Attached Garage 
Yes
Direction Faces 
East
Foundation 
Slab
Garage 
Yes
Garage Spaces 
1
Levels 
One
Number Of Stories 
1
Parking 
Attached
Pets 
Yes
Property Sub Type 
Single Family Residence
Sewer 
Public Sewer
SqFt Total 
1635
Utilities 
Electricity ConnectedSewer ConnectedWater Connected
Water Source 
Public
Zoning 
RPD-7.5
Interior Features
Appliances 
CooktopDishwasherDisposalDryerElectric Water HeaterFreezerIce MakerMicrowaveRangeRefrigeratorWasher
Cooling 
Central Air
Flooring 
Laminate
Furnished 
Unfurnished
Heating 
CentralElectric
Interior 
Stone CountersVaulted Ceiling(s)
Laundry Features 
In Garage
Bathroom 1 
Dimensions - 10x6Level - First
Bedroom 2 
Dimensions - 13x10Level - First
Bedroom 3 
Dimensions - 24x10Level - First
Kitchen 
Dimensions - 11x8Level - FirstFeatures - Stone Counters
Laundry 
Dimensions - 10x6Level - First
Living Room 
Dimensions - 20x13.5Level - First
Master Bedroom 
Dimensions - 13x10Level - First
Save
Ask
Tour
Hide
Share
Exterior Features
Construction Details 
Block
Exterior 
None
Lot Features 
Cul-De-Sac
Roof 
Shingle
Community Features
Association Dues 
99
Financing Terms Available 
CashConventionalFHAVA Loan
HOA Fee Frequency 
Annually
MLS Area 
34684 - Palm Harbor
Roads 
Asphalt
Township 
28
Schools
School District
Unknown
Elementary School
Lake St George Elementary-PN
Middle School
Palm Harbor Middle-PN
High School
Countryside High-PN
Listing courtesy of LIFES A BEACH REAL ESTATE (727) 678-1074


Listing information is provided by Participants of the Stellar MLS. IDX information is provided exclusively for personal, non-commercial use, and may not be used for any purpose other than to identify prospective properties consumers may be interested in purchasing. Information is deemed reliable but not guaranteed. Properties displayed may be listed or sold by various participants in the MLS Copyright 2026, Stellar MLS.
Last checked: 2026-07-11 06:21 PM EDT

Neighborhood & Commute
Source: Walkscore
Disclosure: Community information and market data powered by Constellation Data Labs. Information is deemed reliable but not guaranteed.
Save
Ask
Tour
Hide
Share