
9136 BELLEVIEW FOREST PASSDADE CITY, FL 33525
Due to the health concerns created by Coronavirus we are offering personal 1-1 online video walkthough tours where possible.
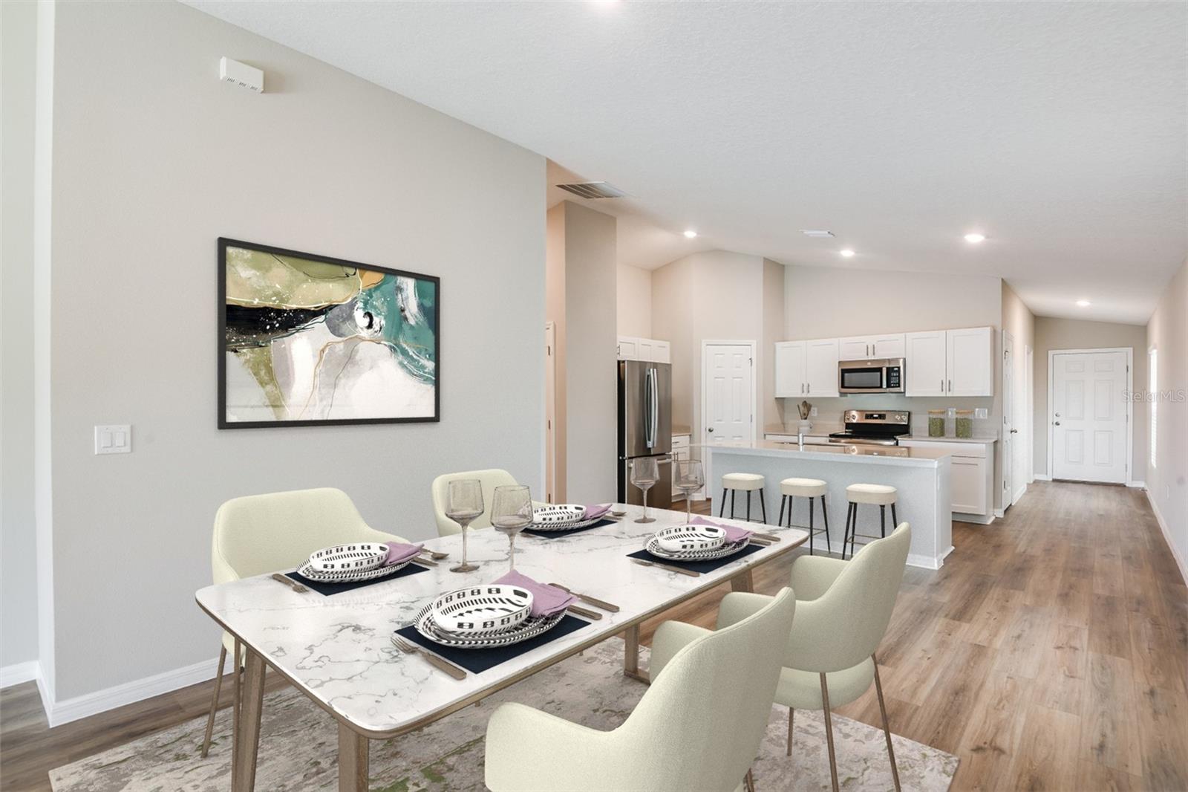
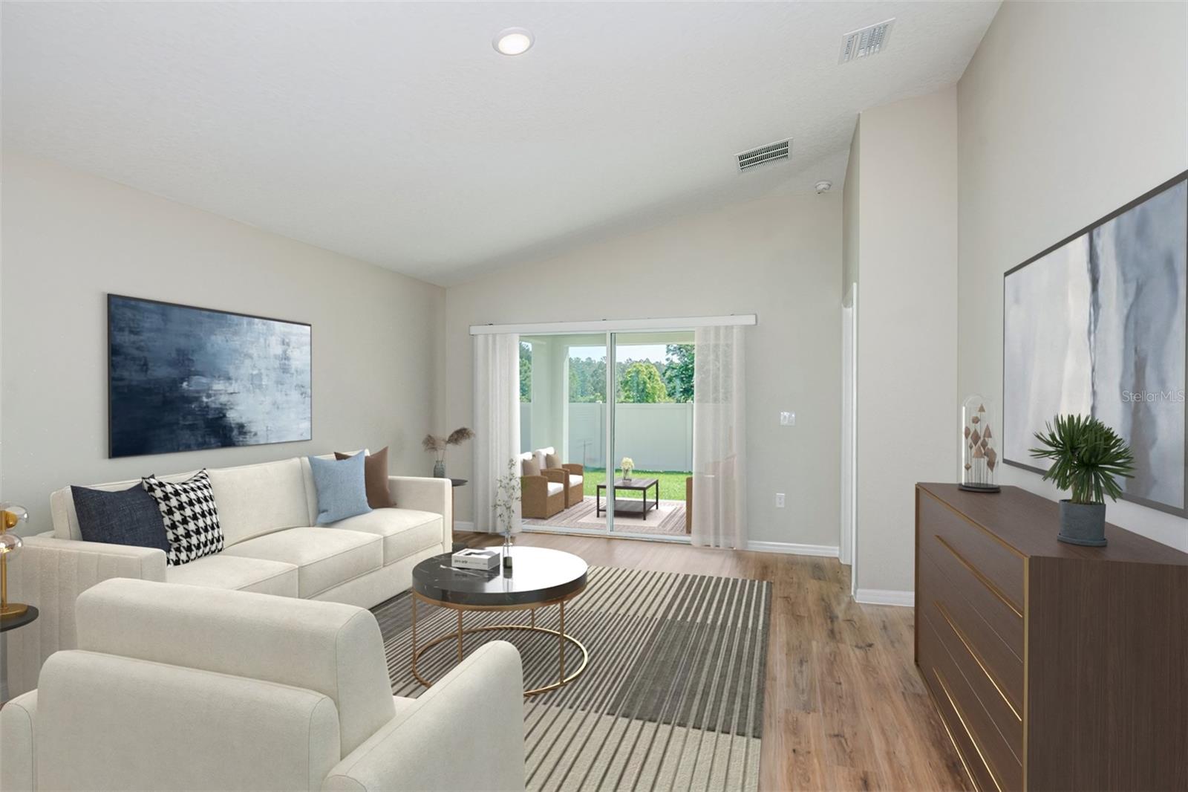
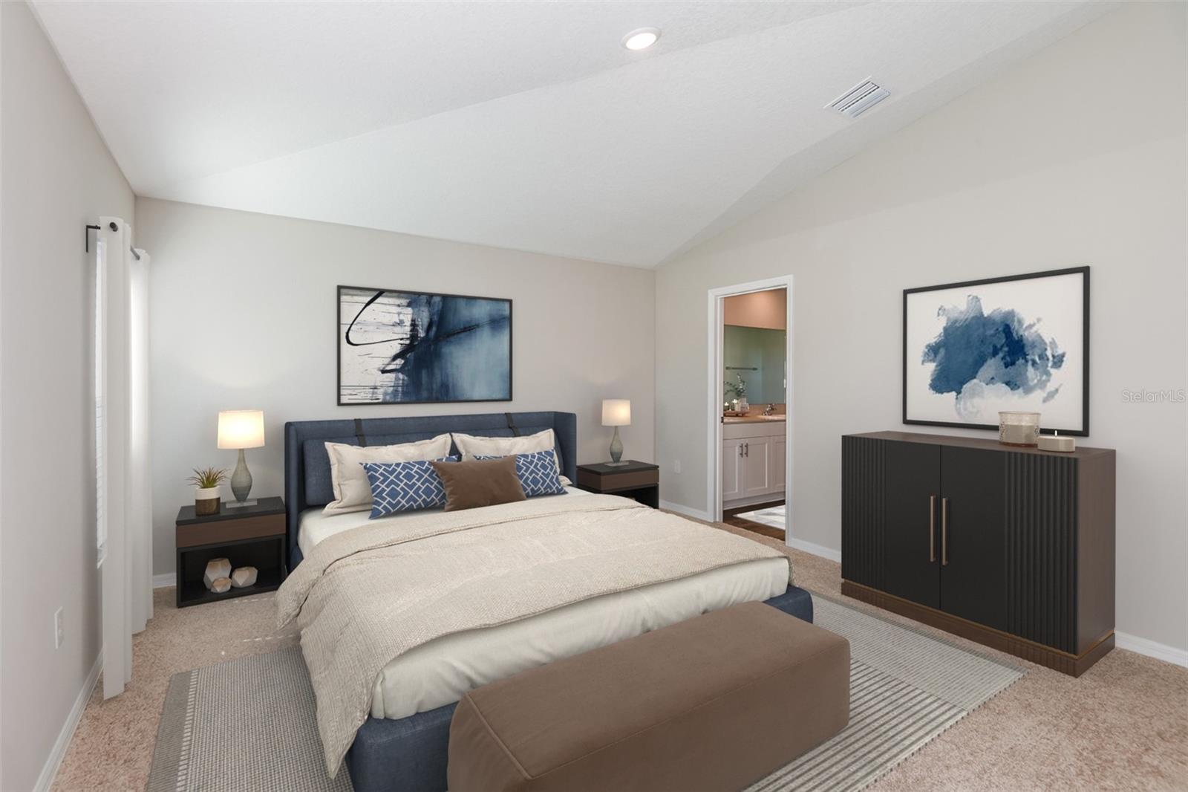
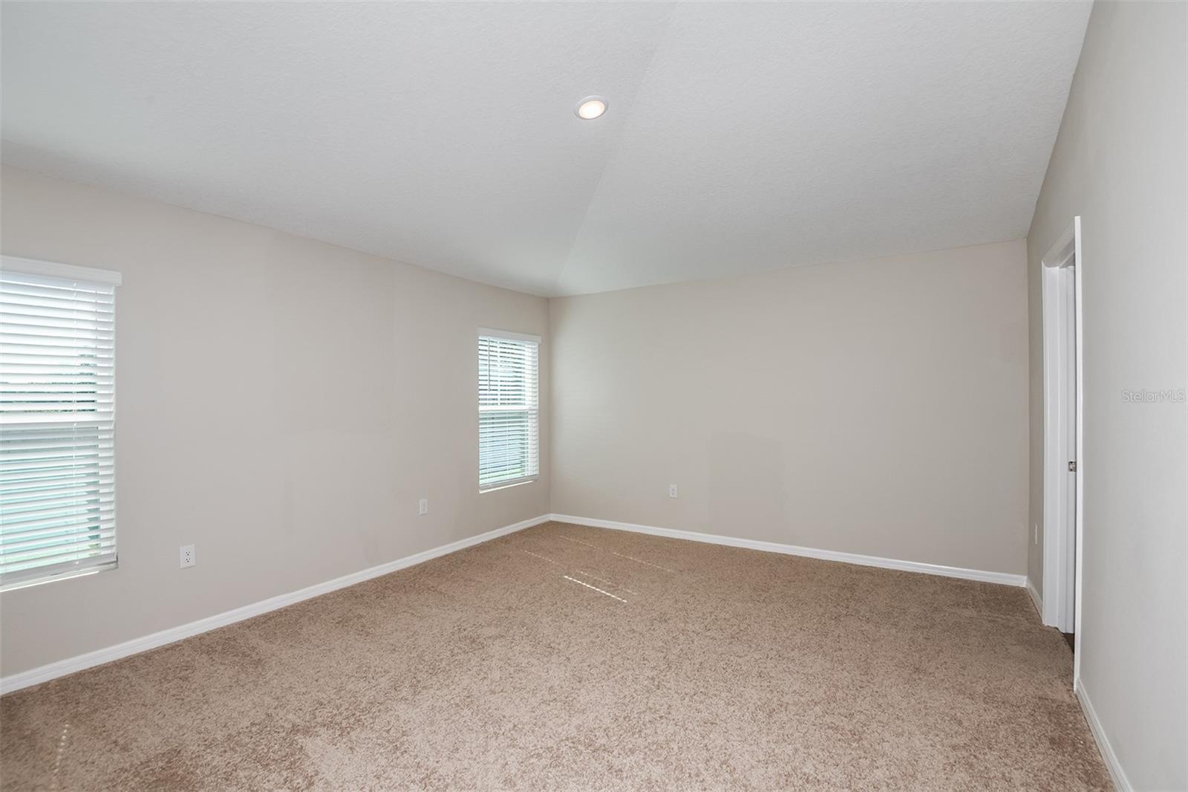
Under Construction. Magenta BELOW MARKET INTEREST RATES with use of Seller's Preferred Lender. Feel at home with the Magenta, a single-story home with 3 bedrooms, 2 bathrooms, and a 2-car garage. This layout is a true gem, seamlessly blending modern comfort with Florida charm. Open concept living dazzles with luxury vinyl plank flooring throughout the main living areas. The kitchen, featuring quartz countertops, new stainless-steel appliances and ample storage overlooks the dining and living area. A dreamy, covered lanai, accessible through sliding glass doors, invites you to take full advantage of the Florida climate. The owner’s suite boasts double vanities, a walk-in shower and a substantial walk-in closet, while the additional bedrooms and full bathroom are located off the kitchen for added privacy. With a laundry room located off the foyer, a smart thermostat with voice control to maintain energy efficient living, and professionally curated landscaping, the Magenta is designed to make every day extraordinary. Pasadena Ridge is designed for living fully, with a private residents club featuring pickleball courts, fitness center, playground, and pool, plus open green spaces for community gatherings. The Lifestyle Director organizes events that bring neighbors together, all within easy reach of I-75 and nearby shopping and dining. Images shown are for illustrative purposes only and may differ from actual home. Completion date subject to change. Contact or make an appointment for more details on interest rates.
| 4 hours ago | Listing updated with changes from the MLS® | |
| 13 hours ago | Listing first seen on site |

Listing information is provided by Participants of the Stellar MLS. IDX information is provided exclusively for personal, non-commercial use, and may not be used for any purpose other than to identify prospective properties consumers may be interested in purchasing. Information is deemed reliable but not guaranteed. Properties displayed may be listed or sold by various participants in the MLS Copyright 2026, Stellar MLS.
Last checked: 2026-07-11 05:04 AM EDT

Did you know? You can invite friends and family to your search. They can join your search, rate and discuss listings with you.