Save
Ask
Tour
Hide
Share
$299,000
New Listing

605 HILLPOINT WAY
BRANDON, FL 33510

For Sale|Single Family Residence|Active
4
Beds
2
Total Baths
2
Full Baths
1,552
SqFt
$193
/SqFt
1977
Built
Subdivision:
HILLSIDE UNIT NO 07
County:
Hillsborough

Due to the health concerns created by Coronavirus we are offering personal 1-1 online video walkthough tours where possible.
Call Now: (407) 803-4049
Is this the listing for you? We can help make it yours.
(407) 803-4049
605 HILLPOINT WAY605 HILLPOINT WAY605 HILLPOINT WAY605 HILLPOINT WAY
Save
Ask
Tour
Hide
Share

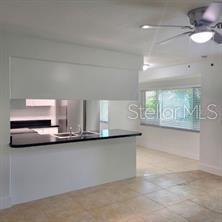
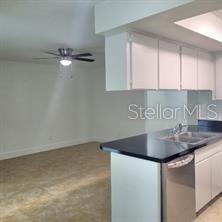
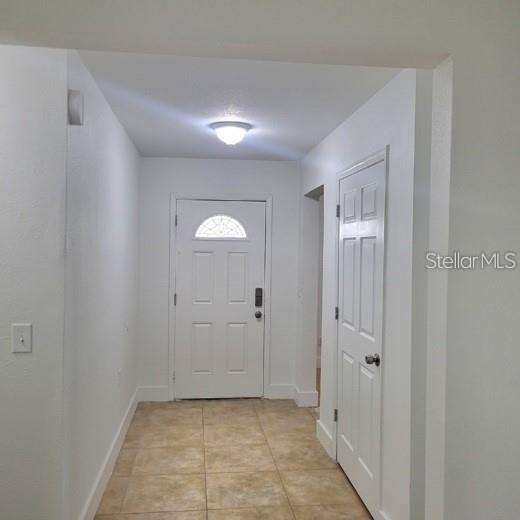
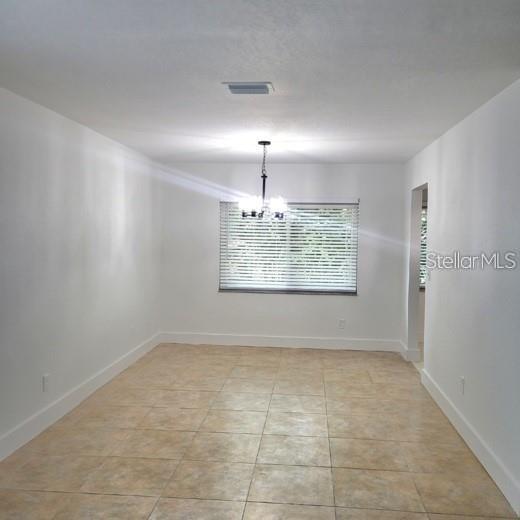
NEEDS SOME WORK TO BRING BACK ITS BEAUTY! The Garage has been cinverted into a 5th Bedroom, but, can be converted back to a Garage. This well laid out spacious 4 or 5 Bedroom 2 Bath home was painted and refreshed in 2022. Stainless steel appliances were added in 2022 wiith light fixtures. To the left of the main entry you will find a bedroom, a huge utility room and a den that can be used as an office, computer room, game room or a 5th bedroom. Back at the main entry leads you to an oversize Living room and formal Dining. Towards the back of the home will be the cozy eat in kitchen and large family room. The Master suite, 2 additional bedrooms and full bathroom are located on the right wing of home. ROOF 2015, HVAC 2018, HOT WATER HEATER 12/2024, REPIPED WHOLE HOUSE 12/2024. If you need additional storage, there is a shed in the partially fenced backyard. The oversize driveway can hold multiple cars. Come make this house a Gem again! Turn this home into a beautiful home to enjoy this family neighborhood!

Save
Ask
Tour
Hide
Share
Listing Snapshot
Price 
$299,000
Days On Site 
0 Days
Bedrooms 
4
Inside Area (SqFt) 
1,552 sqft
Total Baths 
2
Full Baths 
2
Partial Baths 
N/A
Lot Size 
0.21 Acres
Year Built 
1977
MLS® Number 
TB8528220
Status 
Active
Property Tax 
$4,694.5
HOA/Condo/Coop Fees 
N/A
Sq Ft Source 
Public Records
Friends & Family
Recent Activity
11 hours agoListing updated with changes from the MLS®
17 hours agoListing first seen on site
General Features
Acres 
0.21
Attached Garage 
Yes
Direction Faces 
South
Foundation 
Slab
Garage 
Yes
Garage Spaces 
2
Levels 
One
Parking 
DrivewayParking PadAttached
Property Sub Type 
Single Family Residence
Sewer 
Public Sewer
SqFt Total 
2202
Utilities 
Cable AvailableElectricity AvailableSewer ConnectedWater Available
Water Source 
None
Zoning 
RSC-6
Interior Features
Appliances 
DishwasherDisposalElectric Water HeaterExhaust FanIce MakerMicrowaveRangeRefrigerator
Cooling 
Central Air
Flooring 
Ceramic Tile
Furnished 
Unfurnished
Heating 
Central
Interior 
Eat-in Kitchen
Laundry Features 
Electric Dryer HookupInsideLaundry RoomWasher Hookup
Kitchen 
Dimensions - 10x10Level - First
Living Room 
Dimensions - 14x16Level - First
Master Bedroom 
Dimensions - 14x14Level - First
Save
Ask
Tour
Hide
Share
Exterior Features
Construction Details 
Block
Lot Features 
Paved
Other Structures 
Shed(s)
Patio And Porch 
Patio
Roof 
Shingle
Community Features
Financing Terms Available 
Cash
MLS Area 
33510 - Brandon
Roads 
Asphalt
Township 
29
Listing courtesy of CHARLES RUTENBERG REALTY INC (813) 503-6912


Listing information is provided by Participants of the Stellar MLS. IDX information is provided exclusively for personal, non-commercial use, and may not be used for any purpose other than to identify prospective properties consumers may be interested in purchasing. Information is deemed reliable but not guaranteed. Properties displayed may be listed or sold by various participants in the MLS Copyright 2026, Stellar MLS.
Last checked: 2026-07-11 06:21 PM EDT

Neighborhood & Commute
Source: Walkscore
Disclosure: Community information and market data powered by Constellation Data Labs. Information is deemed reliable but not guaranteed.
Save
Ask
Tour
Hide
Share