
27722 INDIGO POND COURTWESLEY CHAPEL, FL 33544
Due to the health concerns created by Coronavirus we are offering personal 1-1 online video walkthough tours where possible.
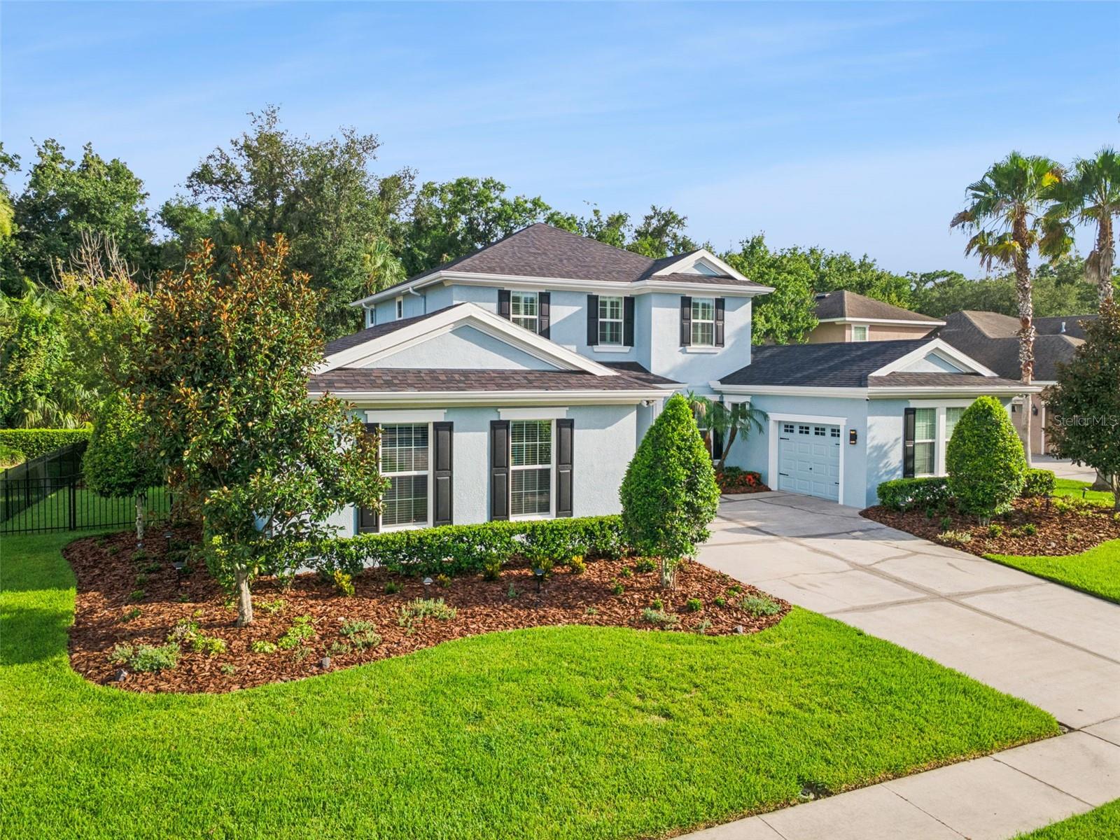
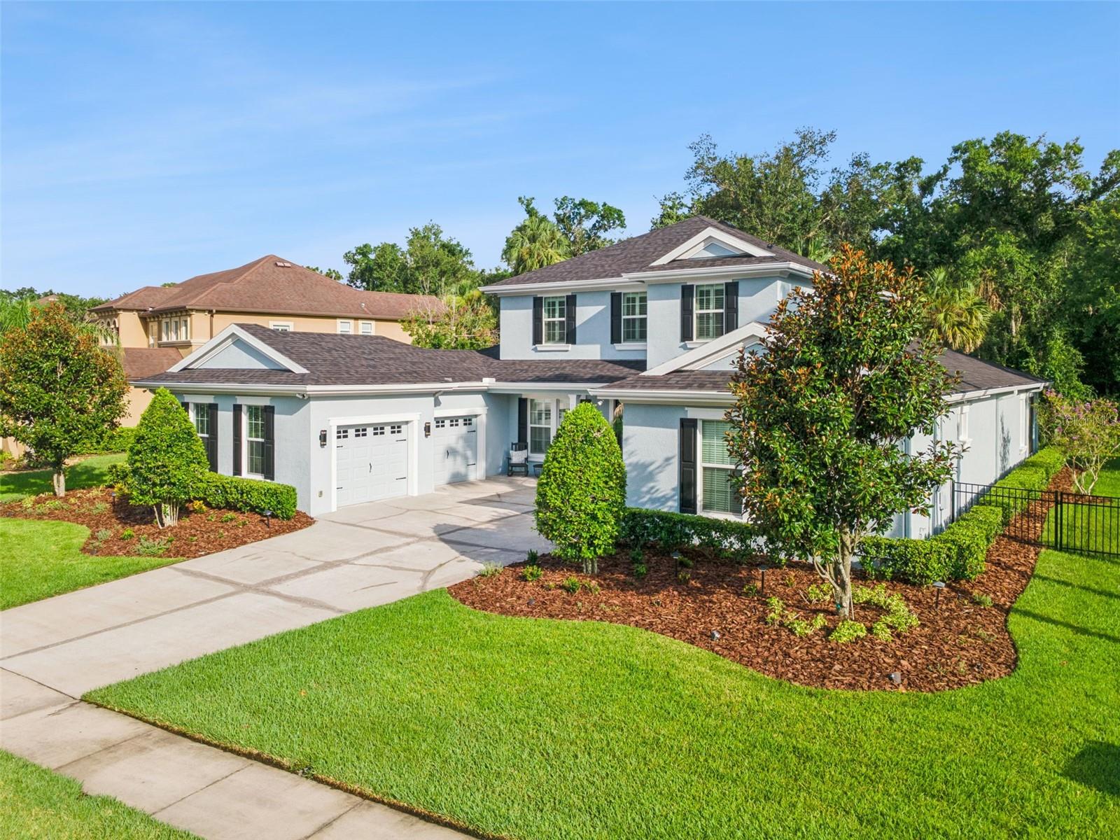
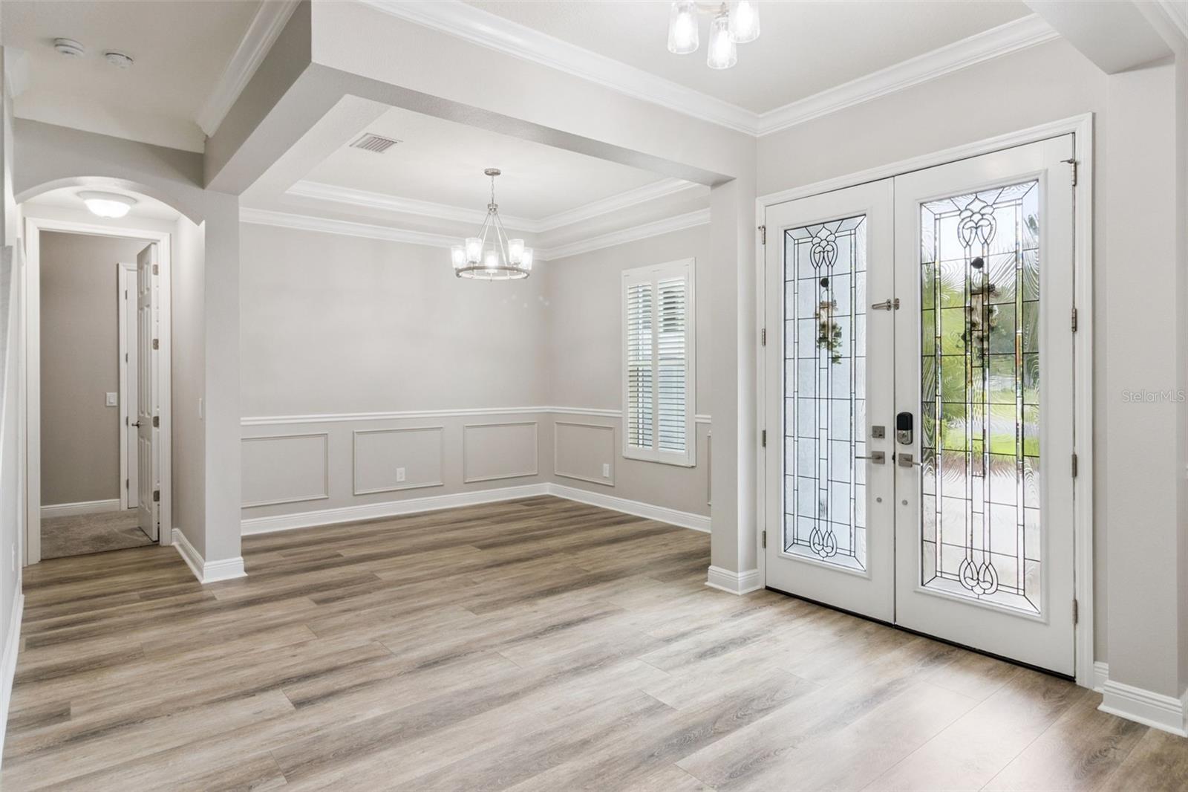
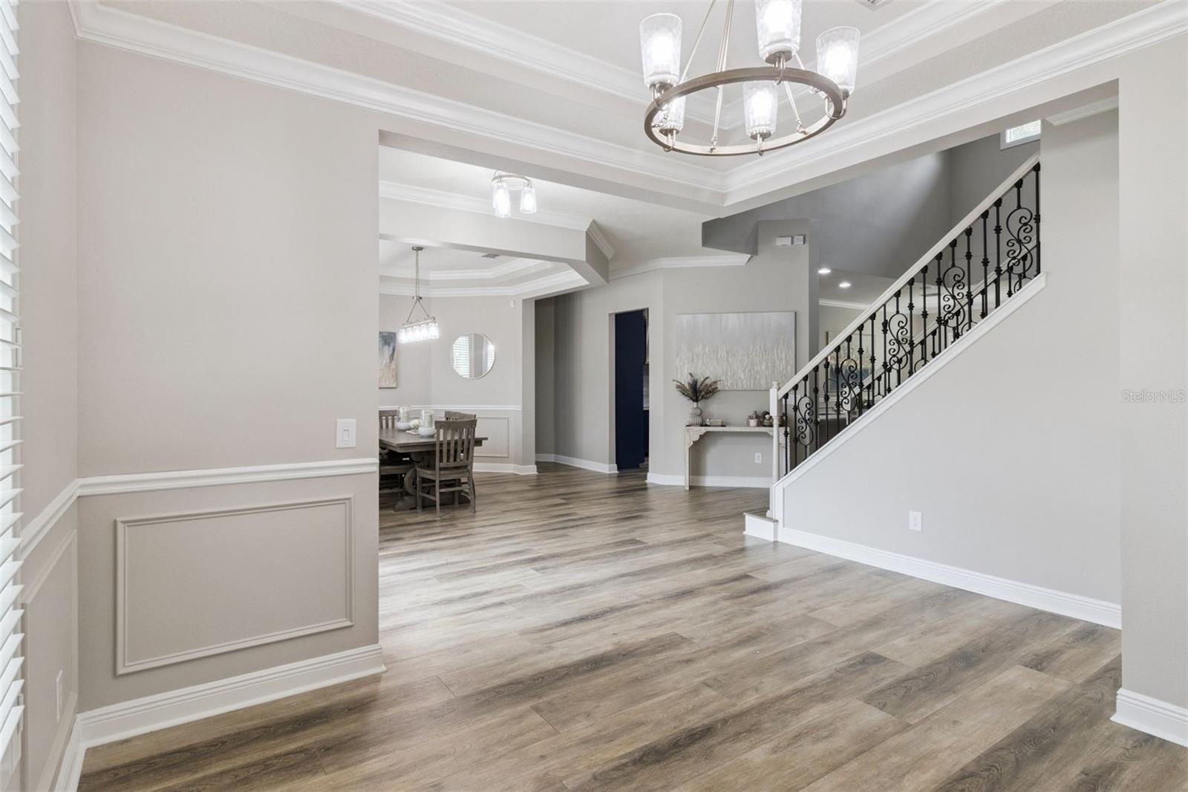
Perfectly positioned within the exclusive Watermark at Seven Oaks, this beautifully upgraded residence offers a rare opportunity to own a move-in-ready home in one of Wesley Chapel's most desirable neighborhoods. Thoughtfully updated throughout, it blends timeless design with today's most sought-after finishes. A spacious driveway and three separate garages provide exceptional parking and storage. Inside, soaring ceilings, abundant natural light, and refined finishes create an inviting first impression. The formal living room offers the perfect setting for conversation or a quiet reading retreat, while the elegant dining room is highlighted by a contemporary designer light fixture. The dramatic two-story great room features a custom accent wall, sleek electric fireplace, and expansive windows overlooking peaceful conservation views. Just beyond, the newly screened and pavered lanai creates the perfect space for relaxing or entertaining outdoors. The chef's kitchen is a true showpiece with Calacatta quartz countertops, premium appliances including a double oven, abundant cabinetry, and a spacious walk-in pantry with custom shelving. The redesigned laundry room includes custom storage, a convenient mudroom drop zone, and a Samsung washer and dryer with pedestals. Privately situated on the first floor, the owner's suite overlooks the conservation area and features a custom walk-in closet, dedicated shoe closet, and a beautifully renovated spa-inspired bath with quartz countertops, dual vanities, a soaking tub, and a separate walk-in shower. A spacious guest bedroom with a walk-in closet and adjacent full bath completes the first floor. Upstairs offers two additional bedrooms, another full bath, and a versatile media/bonus room perfect for a theater, game room, office, or fitness space. For added peace of mind, the home features a brand-new roof (2025) and dual Carrier Performance Series HVAC systems (2024). Additional upgrades include a water softener, lawn irrigation system, in-wall pest control system, and numerous improvements throughout. Conveniently located minutes from downtown Tampa, Tampa International Airport, The Shops at Wiregrass, Tampa Premium Outlets, top-rated schools, restaurants, and leading medical facilities. Residents enjoy Seven Oaks' outstanding resort-style amenities, including a lagoon-style pool, fitness center, cabanas, basketball courts, playgrounds, scenic nature trails, and an active community lifestyle. Beautifully renovated, thoughtfully designed, and ideally located, this exceptional Watermark residence delivers the luxury lifestyle today's buyers have been waiting for.
| an hour ago | Listing updated with changes from the MLS® | |
| 20 hours ago | Listing first seen on site |

Listing information is provided by Participants of the Stellar MLS. IDX information is provided exclusively for personal, non-commercial use, and may not be used for any purpose other than to identify prospective properties consumers may be interested in purchasing. Information is deemed reliable but not guaranteed. Properties displayed may be listed or sold by various participants in the MLS Copyright 2026, Stellar MLS.
Last checked: 2026-07-12 08:12 AM EDT
