
4973 60TH AVENUE SST PETERSBURG, FL 33715
Due to the health concerns created by Coronavirus we are offering personal 1-1 online video walkthough tours where possible.
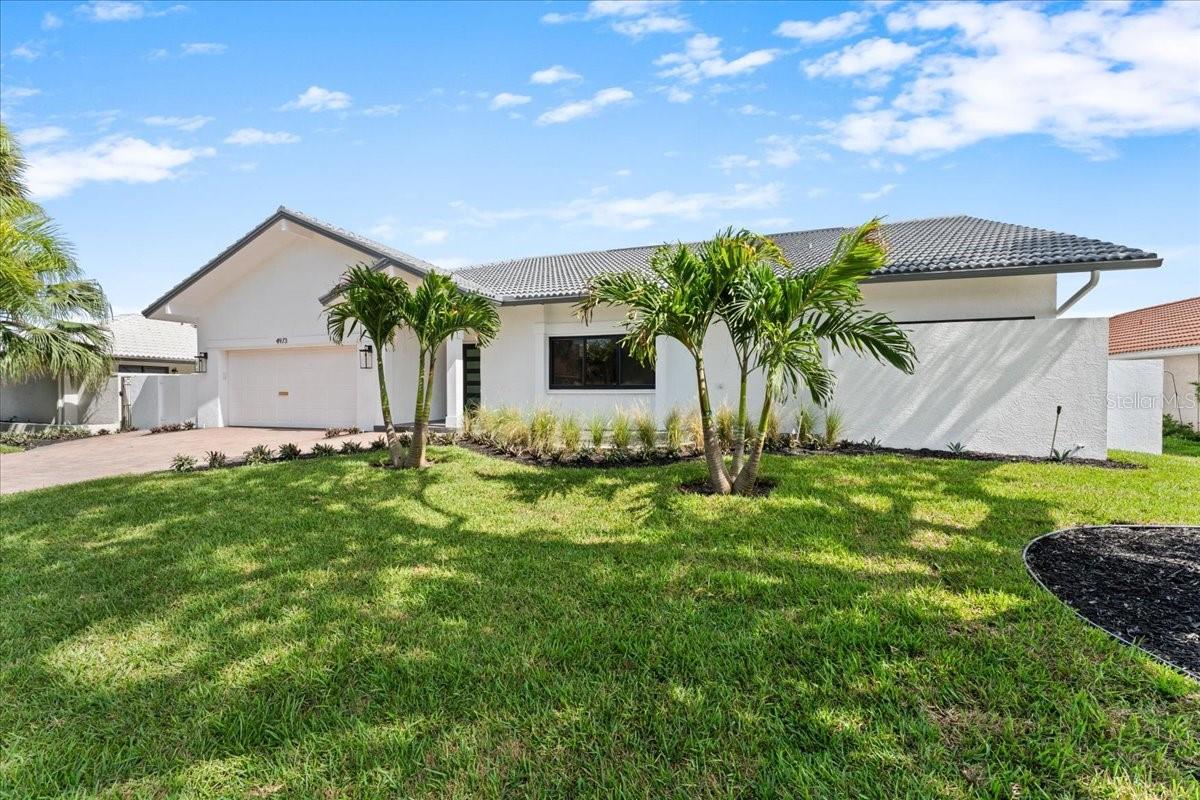
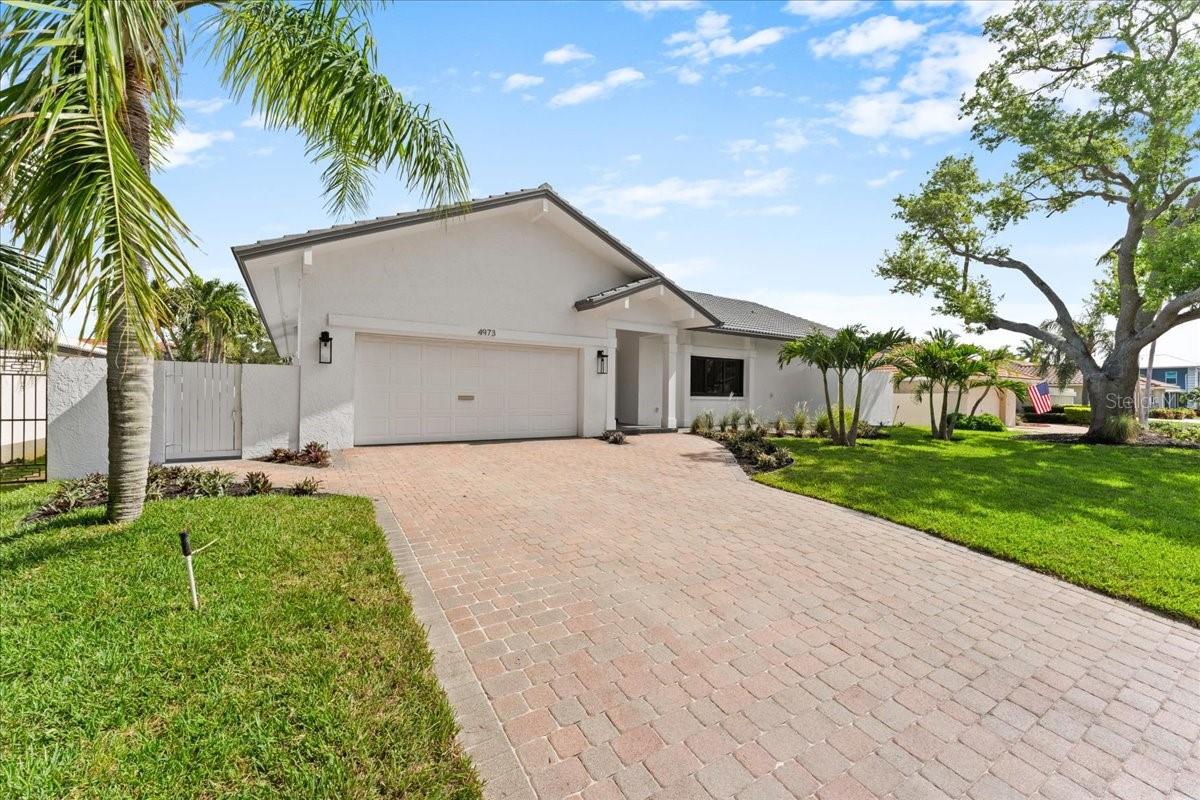
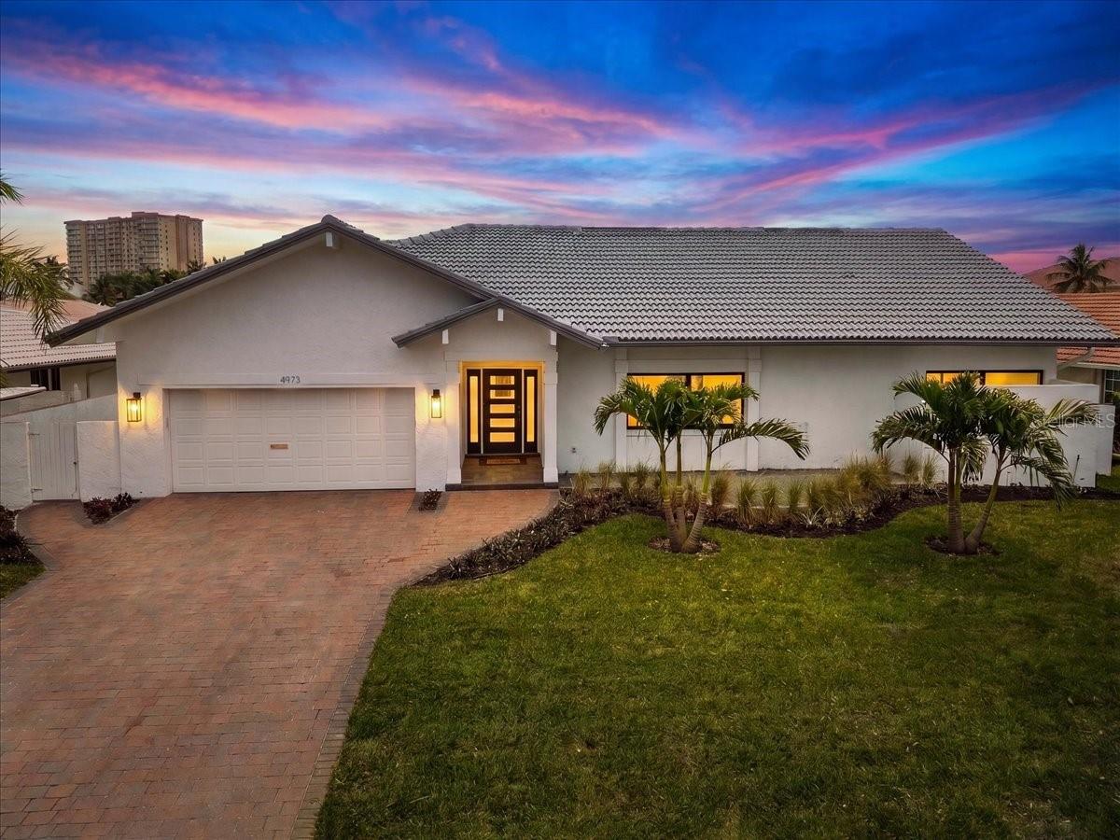
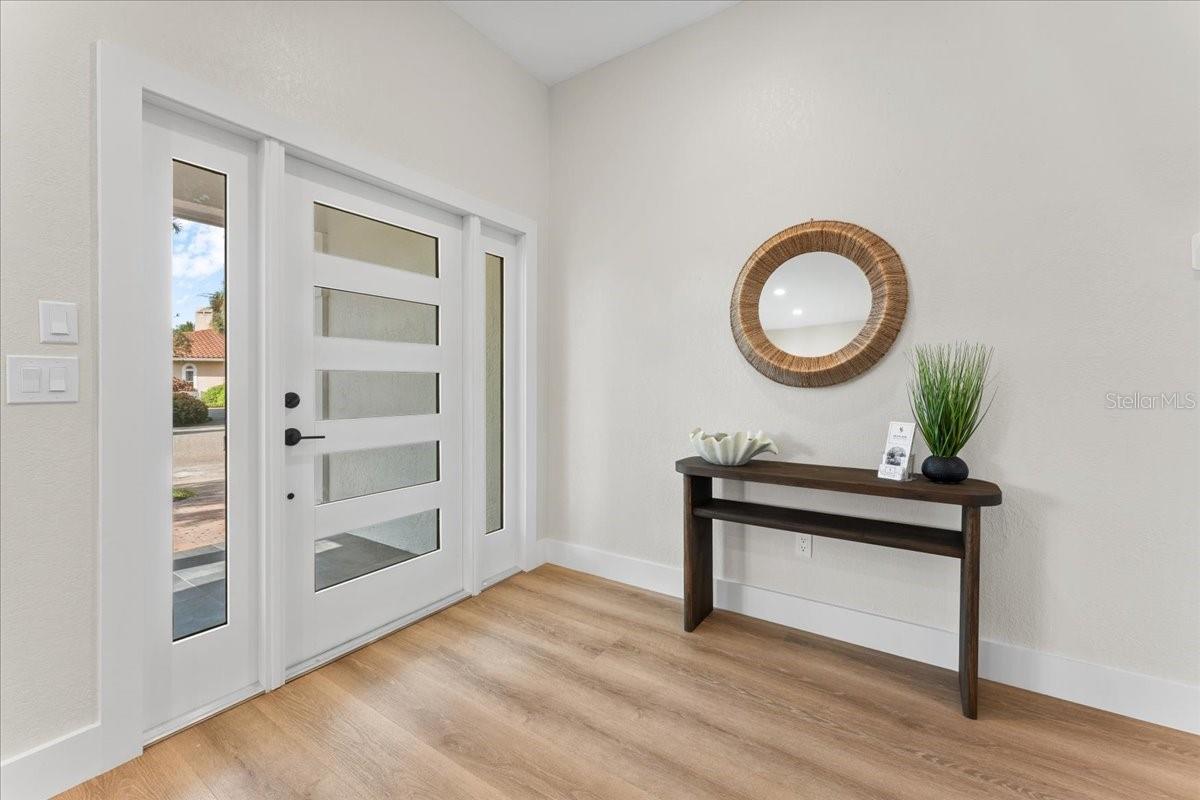
Welcome to an extraordinary waterfront residence in the prestigious, 24-hour guard-gated community of Bayway Isles, one of St. Petersburg's most coveted luxury neighborhoods. Perfectly positioned on deep sailboat water with direct access to Boca Ciega Bay, the Intracoastal Waterway, Tampa Bay, and the Gulf of Mexico, this meticulously reimagined home delivers an exceptional blend of sophisticated design, effortless boating, and peace of mind, having experienced no hurricane flooding. Spanning 2,917 square feet, this thoughtfully designed split-bedroom floor plan offers 4 bedrooms, 2.5 bathrooms, a spacious family room, formal living room, formal dining room, generous laundry room, and an oversized two-car garage. Every inch of the home has been transformed with an uncompromising commitment to quality, craftsmanship, and timeless coastal elegance. The stunning chef's kitchen is the centerpiece of the home, featuring custom cabinetry, premium quartz surfaces, Frigidaire Professional appliances, an induction range, Zephyr drawer microwave, designer lighting, and an oversized island perfect for gathering with family and friends. Just beyond, a beautifully designed cocktail station with dual wine refrigerators creates the ideal space for entertaining. The luxurious primary suite is a private retreat unlike any other, featuring a spectacular custom spa-inspired bath with an oversized marble shower, freestanding soaking tub beneath a striking designer oyster-shell chandelier, custom dual vanities, and an enchanting private outdoor courtyard complete with tropical landscaping and a tranquil fountain. A massive custom walk-in closet with built-in organization completes this exceptional owner's sanctuary. Throughout the home, curated designer selections create a cohesive, upscale aesthetic, including custom marble and porcelain tile, premium Moen fixtures, custom lighting, designer hardware, brand new impact-rated windows and doors, new dual-zone HVAC systems, and three new Rheem water heaters. Every finish was intentionally selected to create a refined yet relaxed waterfront lifestyle. Step outside to your own private resort. The recently expanded travertine-style pool deck surrounds a beautiful swimming pool and covered outdoor living area designed for year-round entertaining. Beyond, the composite deep-water dock provides quick, unrestricted access to world-class fishing, waterfront dining, Boca Ciega Bay, the Intracoastal Waterway, Tampa Bay, and the Gulf of Mexico. Bayway Isles is one of the last developer-created island communities in Pinellas County and remains one of Tampa Bay's hidden gems. This exclusive deed-restricted neighborhood is renowned for its lush tropical landscaping, architecturally distinctive homes, exceptional privacy, and 24-hour guarded entrance. Residents enjoy a peaceful island lifestyle just minutes from St. Pete Beach, Fort De Soto Park, Eckerd College, downtown St. Petersburg, championship golf courses, yacht clubs, fine dining, shopping, and world-class cultural attractions. Luxury waterfront homes renovated to this standard rarely become available. Combining flawless designer finishes, deep-water boating access, exceptional construction quality, and one of Tampa Bay's premier gated waterfront communities, this remarkable residence represents an extraordinary opportunity to experience the very best of Florida luxury living.
| 2 hours ago | Listing updated with changes from the MLS® | |
| 11 hours ago | Listing first seen on site |

Listing information is provided by Participants of the Stellar MLS. IDX information is provided exclusively for personal, non-commercial use, and may not be used for any purpose other than to identify prospective properties consumers may be interested in purchasing. Information is deemed reliable but not guaranteed. Properties displayed may be listed or sold by various participants in the MLS Copyright 2026, Stellar MLS.
Last checked: 2026-07-11 06:21 PM EDT

Did you know? You can invite friends and family to your search. They can join your search, rate and discuss listings with you.