Save
Ask
Tour
Hide
Share
$300,000
New Listing

8635 TURNSTONE SHORE LANE
RIVERVIEW, FL 33578

For Sale|Single Family Residence|Active
2
Beds
3
Total Baths
2
Full Baths
1
Partial Bath
1,360
SqFt
$221
/SqFt
2012
Built
Subdivision:
MAGNOLIA PARK SOUTHEAST E
County:
Hillsborough

Due to the health concerns created by Coronavirus we are offering personal 1-1 online video walkthough tours where possible.
Call Now: (407) 803-4049
Is this the listing for you? We can help make it yours.
(407) 803-4049
Upcoming Open Houses
Due to COVID-19, we recommend you verify Open Houses before attending.
Sat, Jul 25, 10:00 AM - 1:00 PM
Sat, Aug 1, 9:00 AM - 12:00 PM
8635 TURNSTONE SHORE LANE8635 TURNSTONE SHORE LANE8635 TURNSTONE SHORE LANE8635 TURNSTONE SHORE LANE
Save
Ask
Tour
Hide
Share

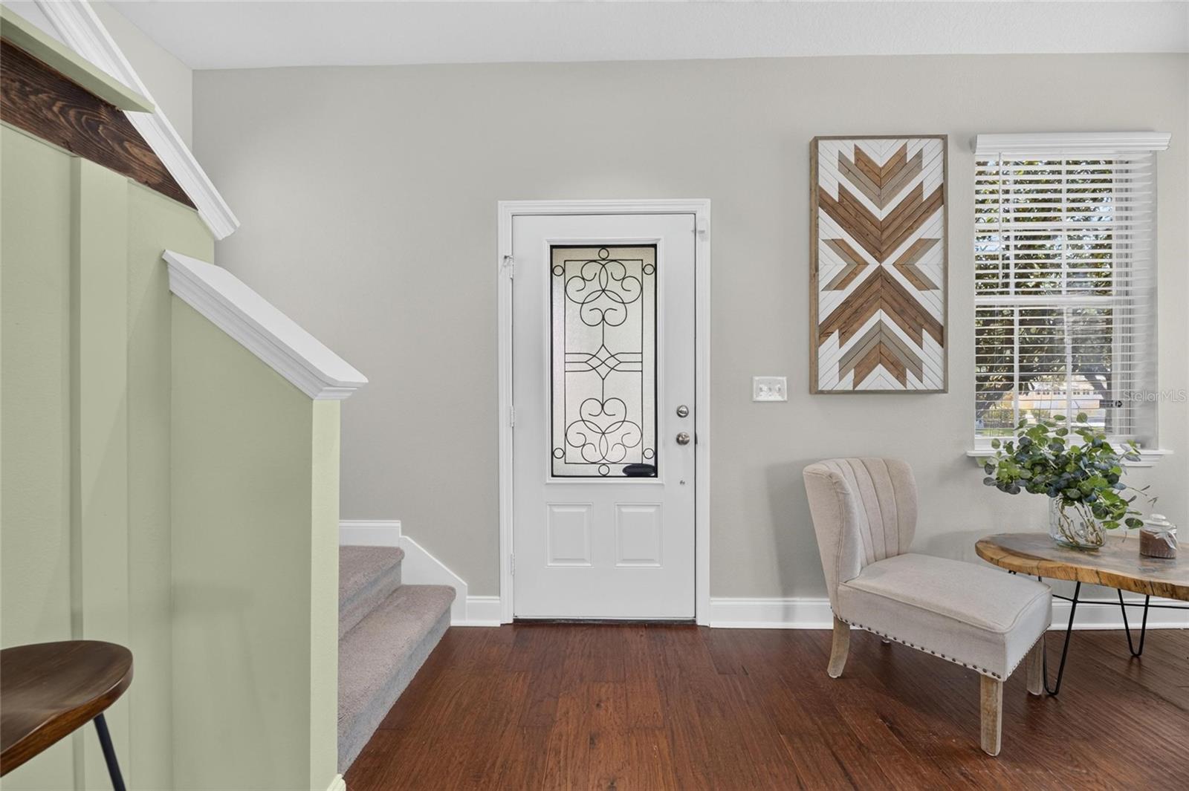
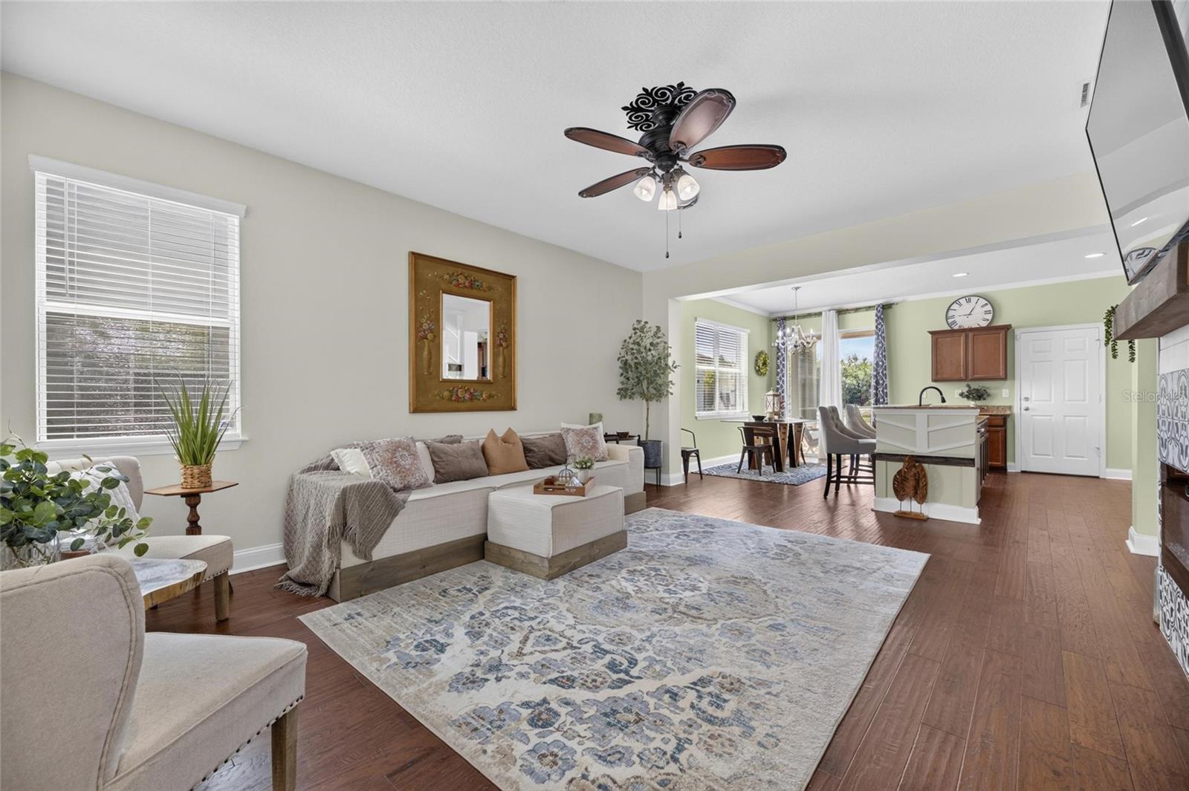
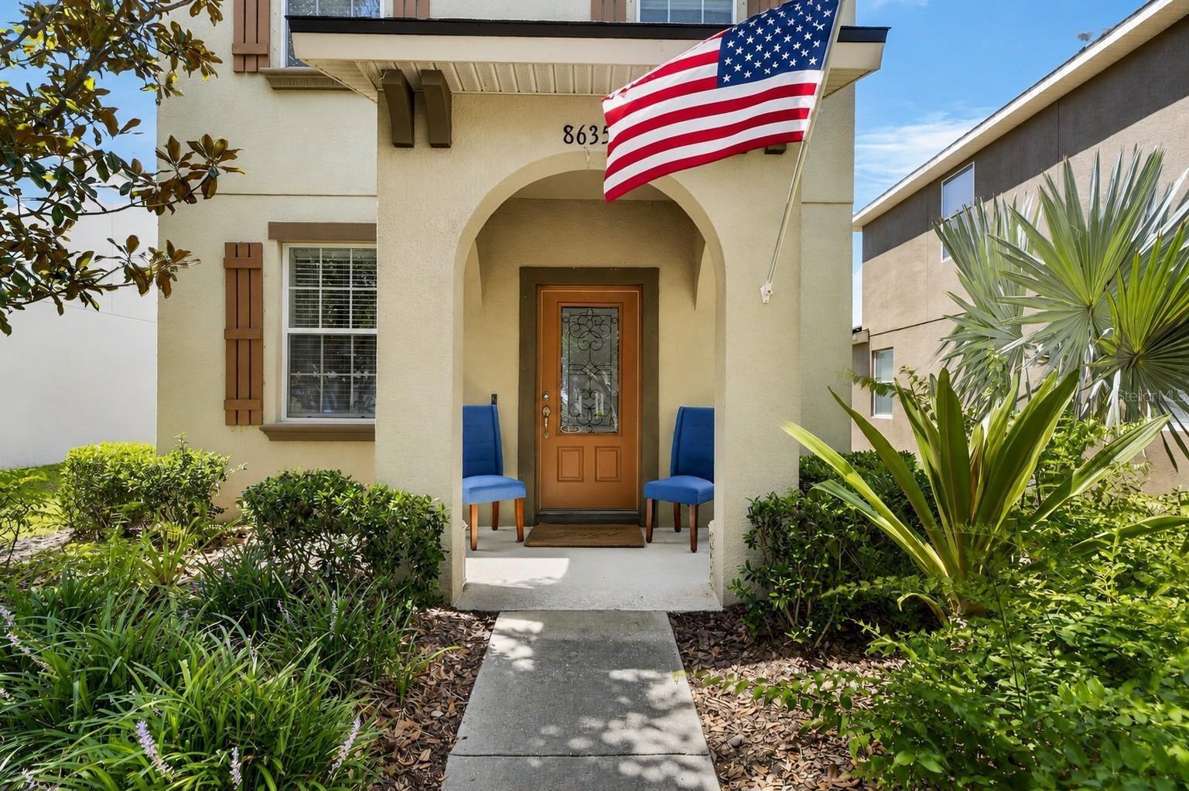
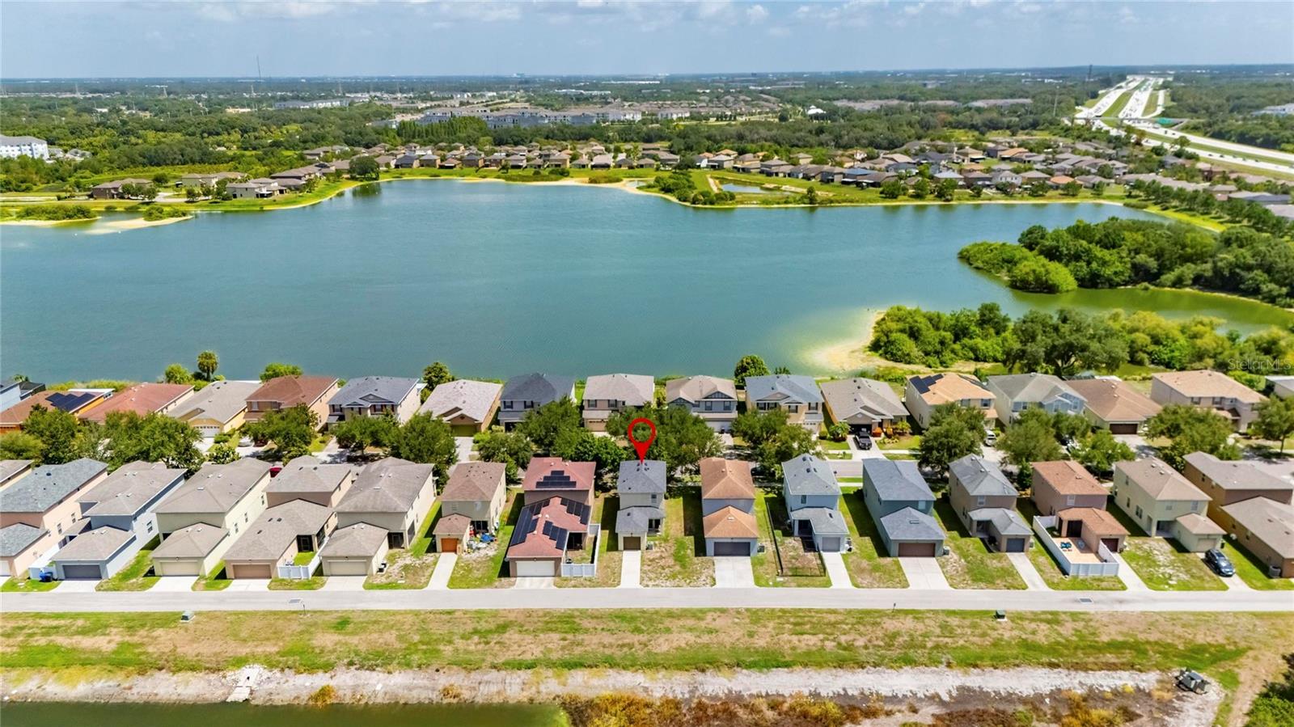
Welcome to this charming city-style home nestled within a sought-after GATED COMMUNITY of Magnolia Park in the heart of Tampa Bay. Offering 2 bedrooms, 2.5 bathrooms, and 1,360 square feet, this inviting home is perfectly positioned with quick access to I-75 and the Selmon Expressway, making commuting throughout the Tampa Bay area effortless. Enjoy the convenience of being just minutes from shopping, restaurants, hospitals, and only 35 MINUTES from Tampa International AIRPORT. Step inside to discover TALL CEILINGS and beautiful engineered HARDWOOD floors throughout the first floor, creating a warm and welcoming atmosphere. The thoughtfully designed kitchen features GRANITE countertops, 42-inch cabinetry, and ample workspace, making it ideal for both everyday living and entertaining. Upstairs, you'll find two spacious bedrooms, each offering comfort and privacy, while the convenient half bath downstairs is perfect for guests. Out back, the rear-entry garage is accessed by a private road, enhancing the home's charming streetscape and curb appeal. Enjoy a truly LOW MAINTENANCE COMMUNITY, as the HOA takes care of all exterior landscaping, giving you more time to enjoy everything this vibrant community has to offer. Residents have access to 3 POOLS , a BASKETBALL COURT, and a SPLASHPAD, providing recreation and relaxation for all ages. Nature lovers will appreciate LAKE CHERRYWOOD, located within the community, where breathtaking sunsets create the perfect backdrop for evening strolls and an abundance of Florida wildlife can be enjoyed year-round. Whether you're a first-time homebuyer, looking to downsize, or searching for a low-maintenance home in a prime location, this home offers the perfect blend of cuteness, convenience, and community. Come experience all this beautiful home has to offer!

Save
Ask
Tour
Hide
Share
Listing Snapshot
Price 
$300,000
Days On Site 
0 Days
Bedrooms 
2
Inside Area (SqFt) 
1,360 sqft
Total Baths 
3
Full Baths 
2
Partial Baths 
1
Lot Size 
0.09 Acres
Year Built 
2012
MLS® Number 
TB8528436
Status 
Active
Property Tax 
$3,288.88
HOA/Condo/Coop Fees 
$225 monthly
Sq Ft Source 
Public Records
Friends & Family
Recent Activity
2 hours agoListing updated with changes from the MLS®
4 hours agoListing first seen on site
General Features
Acres 
0.09
Attached Garage 
Yes
Direction Faces 
North
Foundation 
Slab
Garage 
Yes
Garage Spaces 
1
Levels 
Two
Number Of Stories 
2
Parking 
On StreetAttached
Pets 
Yes
Property Sub Type 
Single Family Residence
Security 
Gated CommunitySecurity System
Sewer 
Public Sewer
SqFt Total 
1696
Style 
Contemporary
Utilities 
Cable AvailableElectricity ConnectedWater Connected
Water Source 
Public
Zoning 
PD
Interior Features
Appliances 
DishwasherDisposalDryerRangeRefrigeratorWasher
Cooling 
Central Air
Fireplace 
Yes
Fireplace Features 
Electric
Flooring 
HardwoodTile
Furnished 
Unfurnished
Heating 
Central
Interior 
Eat-in KitchenStone CountersWalk-In Closet(s)
Laundry Features 
Laundry Closet
Window Features 
BlindsDrapes
Bathroom 2 
Level - SecondFeatures - Granite Counters
Bedroom 2 
Dimensions - 10x11Level - SecondFeatures - Ceiling Fan(s)
Dinette 
Dimensions - 7x13Level - First
Kitchen 
Dimensions - 10x13Level - First
Living Room 
Dimensions - 15x19Level - FirstFeatures - Ceiling Fan(s)
Master Bathroom 
Level - SecondFeatures - Double Vanity, Granite Counters
Master Bedroom 
Dimensions - 13x14Level - SecondFeatures - Ceiling Fan(s)
Save
Ask
Tour
Hide
Share
Exterior Features
Construction Details 
Stucco
Patio And Porch 
Covered
Roof 
Shingle
Windows/Doors 
BlindsDrapes
Community Features
Association Amenities 
Basketball CourtGatedPlaygroundPool
Association Dues 
225
Community Features 
GatedPlaygroundPoolSidewalksStreet Lights
Financing Terms Available 
CashConventionalFHAVA Loan
HOA Fee Frequency 
Monthly
MLS Area 
33578 - Riverview
Roads 
Paved
Township 
30
Schools
School District
Unknown
Elementary School
Lamb Elementary
Middle School
Giunta Middle-HB
High School
Spoto High-HB
Listing courtesy of 27NORTH REALTY (215) 749-0946


Listing information is provided by Participants of the Stellar MLS. IDX information is provided exclusively for personal, non-commercial use, and may not be used for any purpose other than to identify prospective properties consumers may be interested in purchasing. Information is deemed reliable but not guaranteed. Properties displayed may be listed or sold by various participants in the MLS Copyright 2026, Stellar MLS.
Last checked: 2026-07-16 06:08 PM EDT

Neighborhood & Commute
Source: Walkscore
Disclosure: Community information and market data powered by Constellation Data Labs. Information is deemed reliable but not guaranteed.
Save
Ask
Tour
Hide
Share