
1541 PLEASANT GROVE DRIVEDUNEDIN, FL 34698
Due to the health concerns created by Coronavirus we are offering personal 1-1 online video walkthough tours where possible.
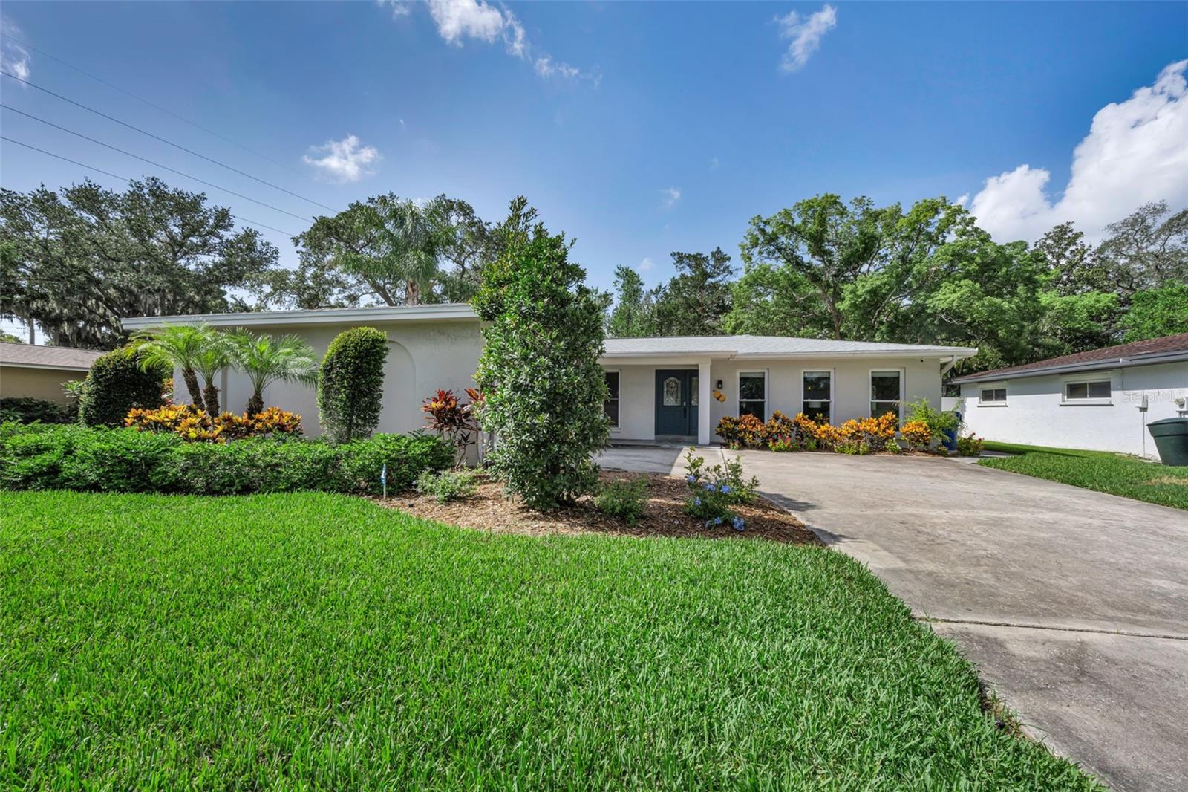
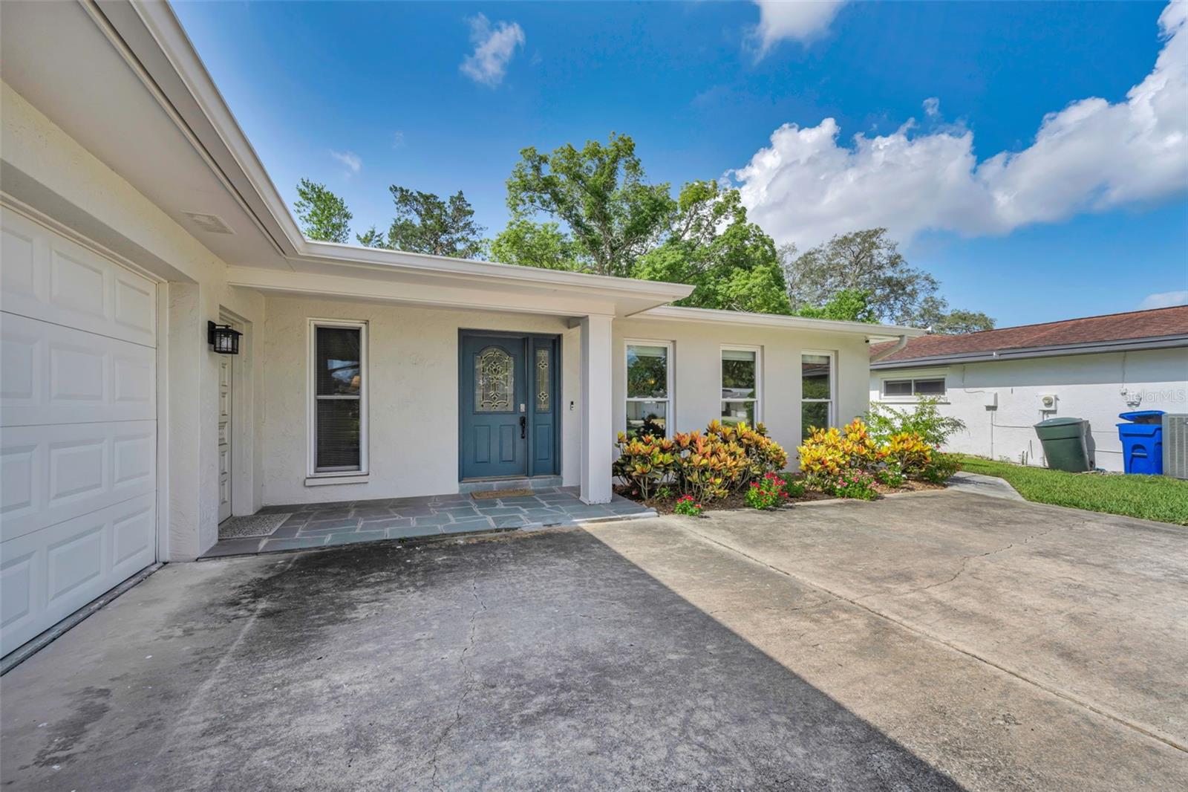
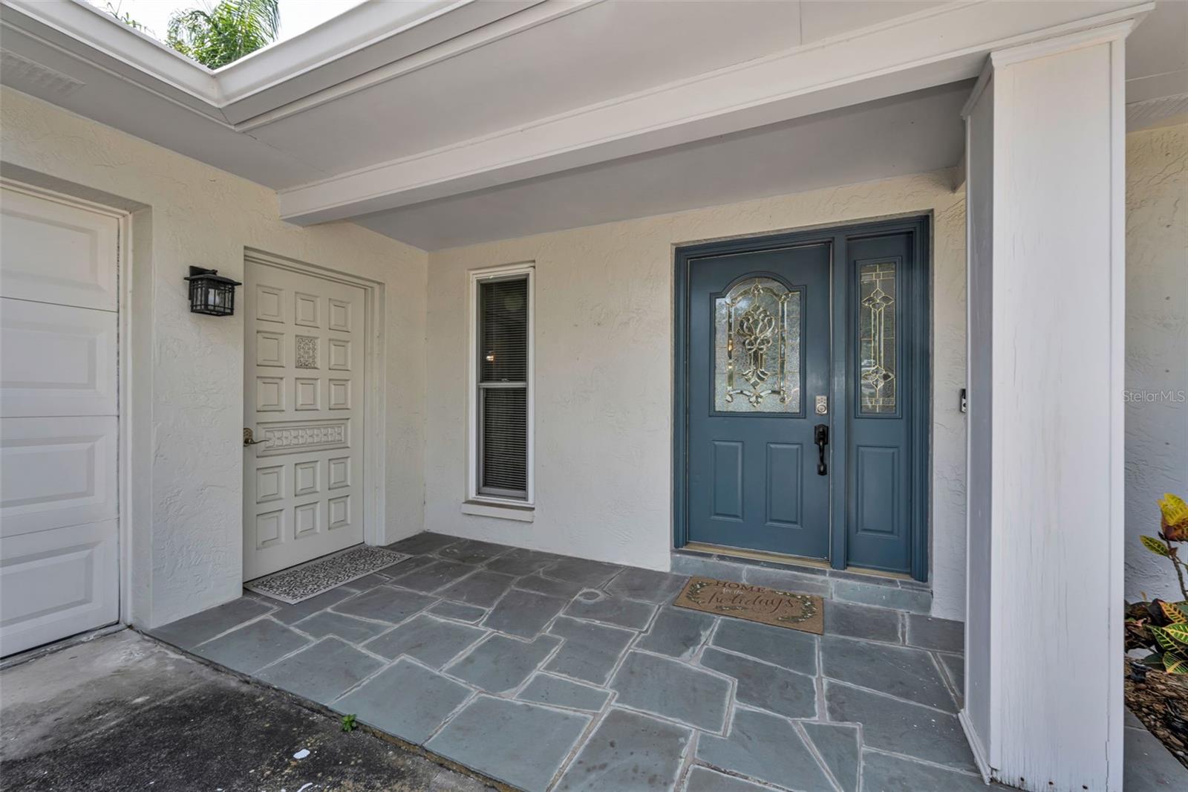
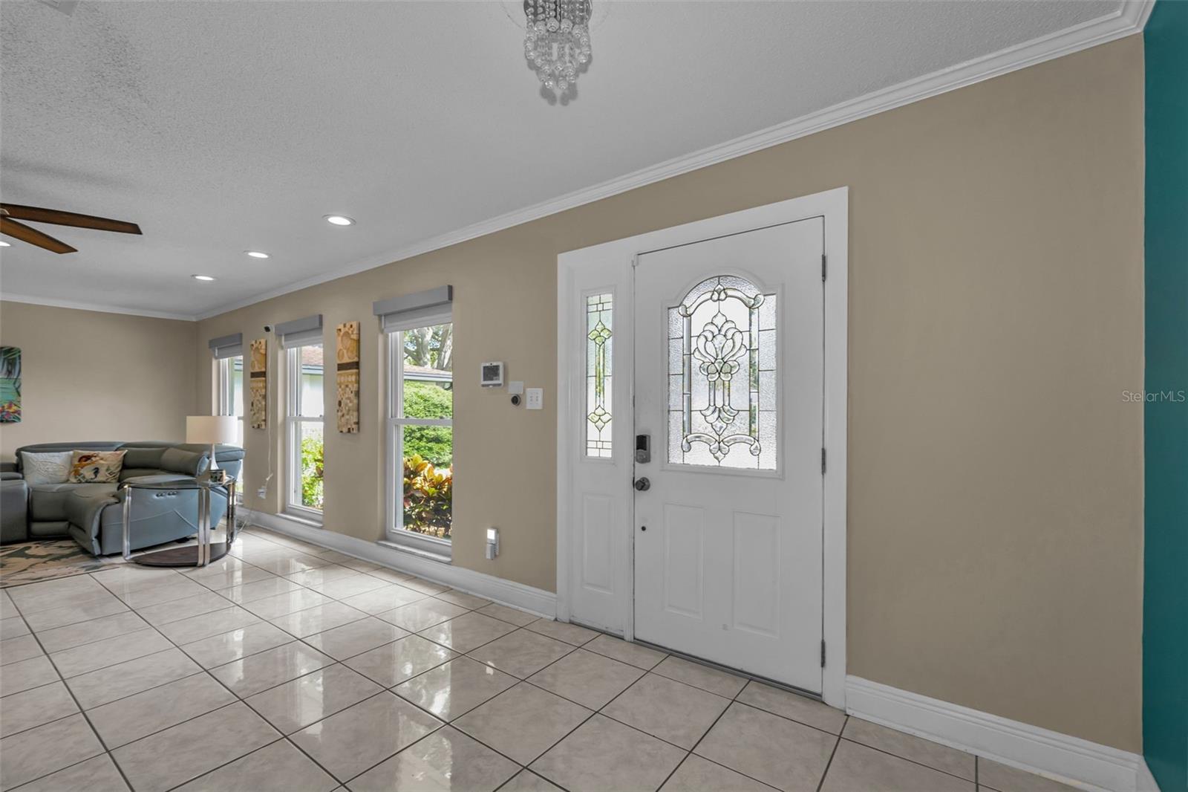
Welcome to this beautifully maintained 3-bedroom, 2-bath home in one of Dunedin's most desirable neighborhoods, where large windows throughout the living room and remodeled kitchen fill the home with abundant natural light. Designed for both comfort and convenience, this move-in-ready home features tile flooring throughout the living and dining areas, newer kitchen appliances including a Bosch dishwasher, Hunter PowerView motorized blinds in the front living room (app-controlled and transferable), adjustable shelving in the primary closet, a new patio door, and a comprehensive security system with a garage heat sensor and four flood sensors for added peace of mind. Step outside to enjoy the tranquil, fully fenced backyard with automated, app-controlled patio lighting, a Hydrawise smart irrigation system, and a convenient sidewalk leading from the front of the home to the backyard. Additional highlights include a 2023 roof, 2017 water heater, hurricane shutters, a spacious two-car garage, and thoughtful smart-home features throughout. Ideally located in Dunedin's golf cart-friendly community, you'll be just minutes from downtown Dunedin, Honeymoon Island, the Dunedin Fine Art Center, Dunedin Community Center, CR 1, and top-rated schools, making this home the perfect combination of modern updates, everyday functionality, and an unbeatable location.
| 10 hours ago | Listing updated with changes from the MLS® | |
| 11 hours ago | Listing first seen on site |

Listing information is provided by Participants of the Stellar MLS. IDX information is provided exclusively for personal, non-commercial use, and may not be used for any purpose other than to identify prospective properties consumers may be interested in purchasing. Information is deemed reliable but not guaranteed. Properties displayed may be listed or sold by various participants in the MLS Copyright 2026, Stellar MLS.
Last checked: 2026-07-15 02:03 AM EDT

Did you know? You can invite friends and family to your search. They can join your search, rate and discuss listings with you.