
4881 MAJESTIC HILLS LOOPBROOKSVILLE, FL 34601
Due to the health concerns created by Coronavirus we are offering personal 1-1 online video walkthough tours where possible.
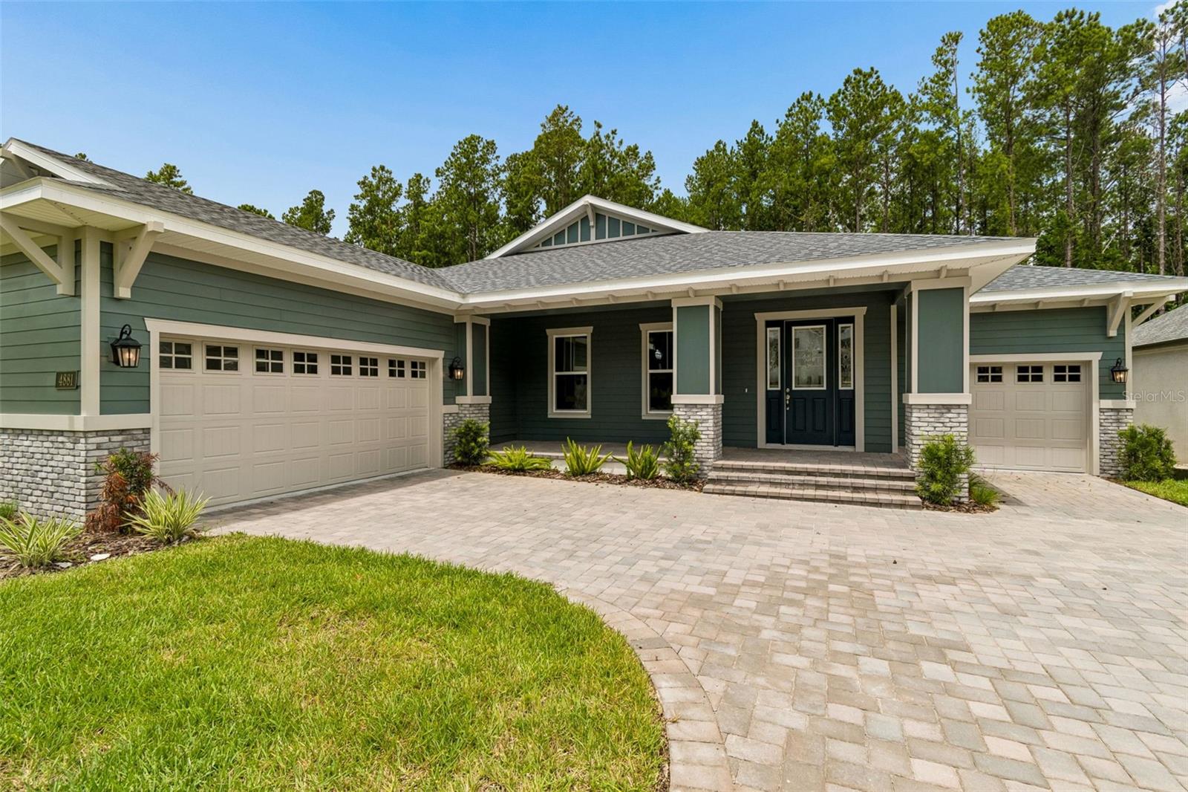
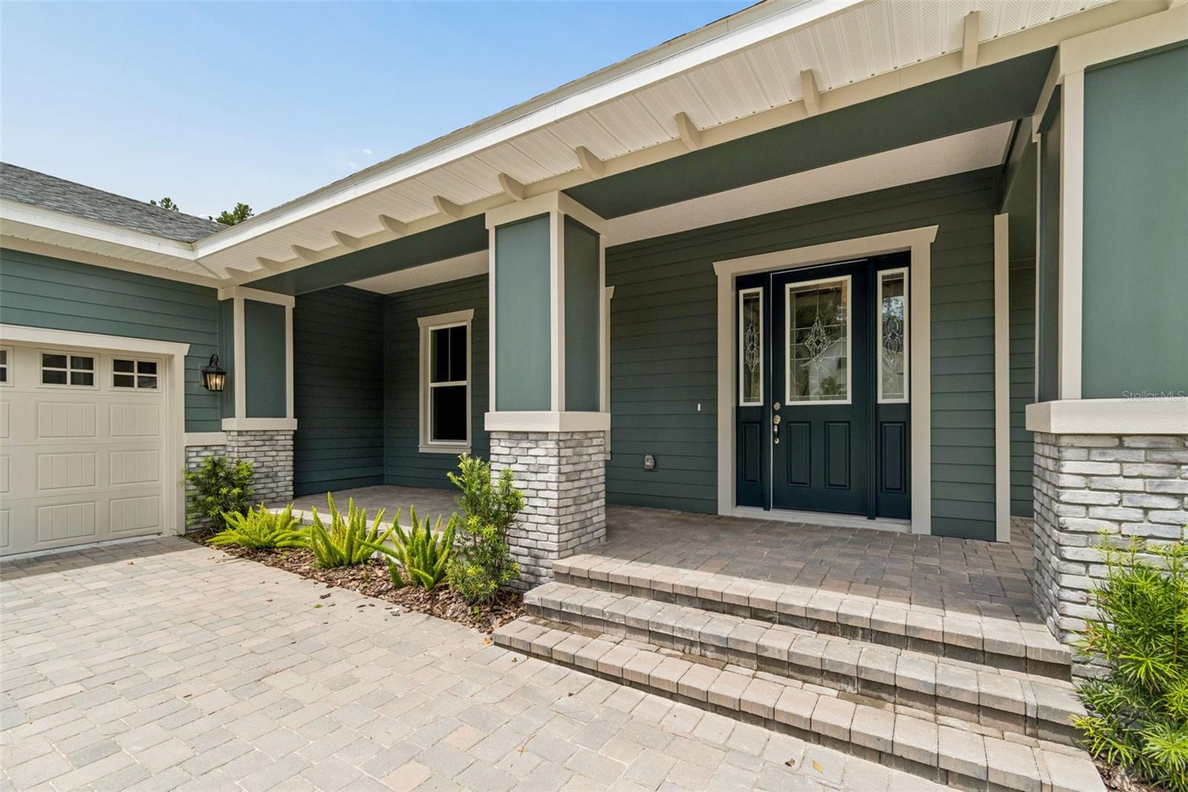
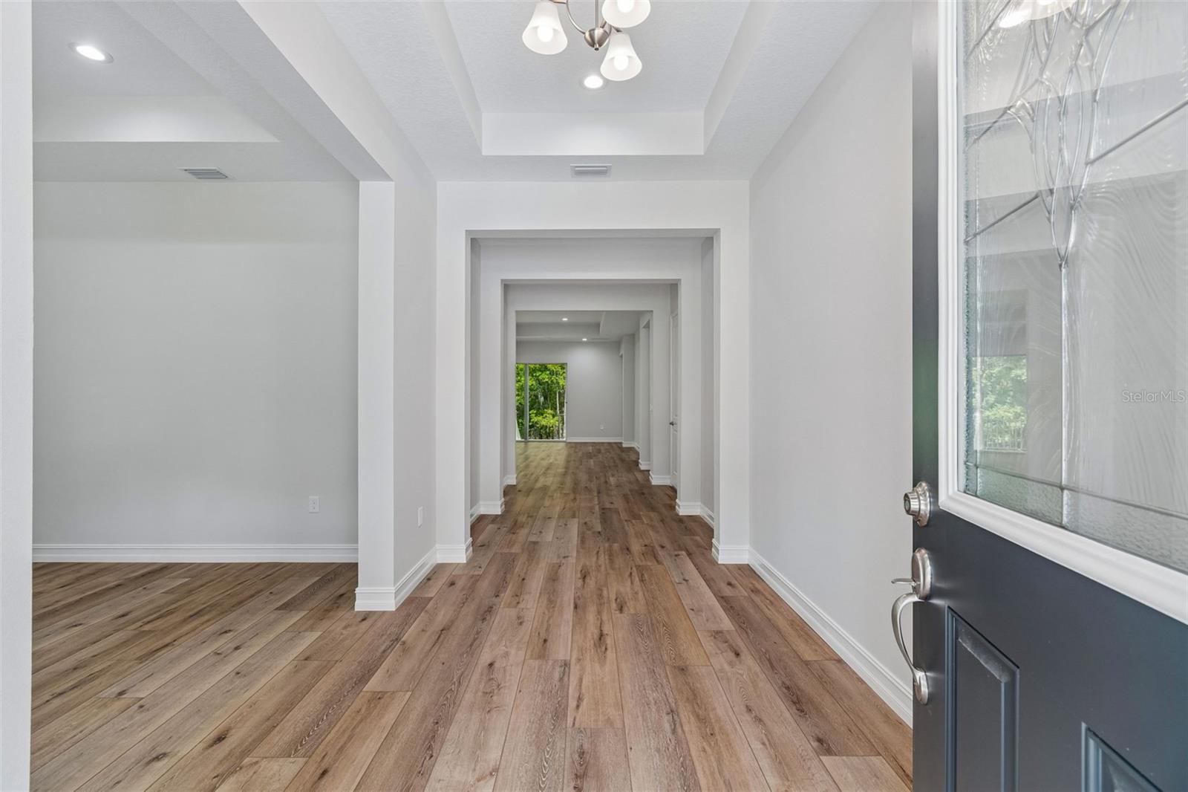
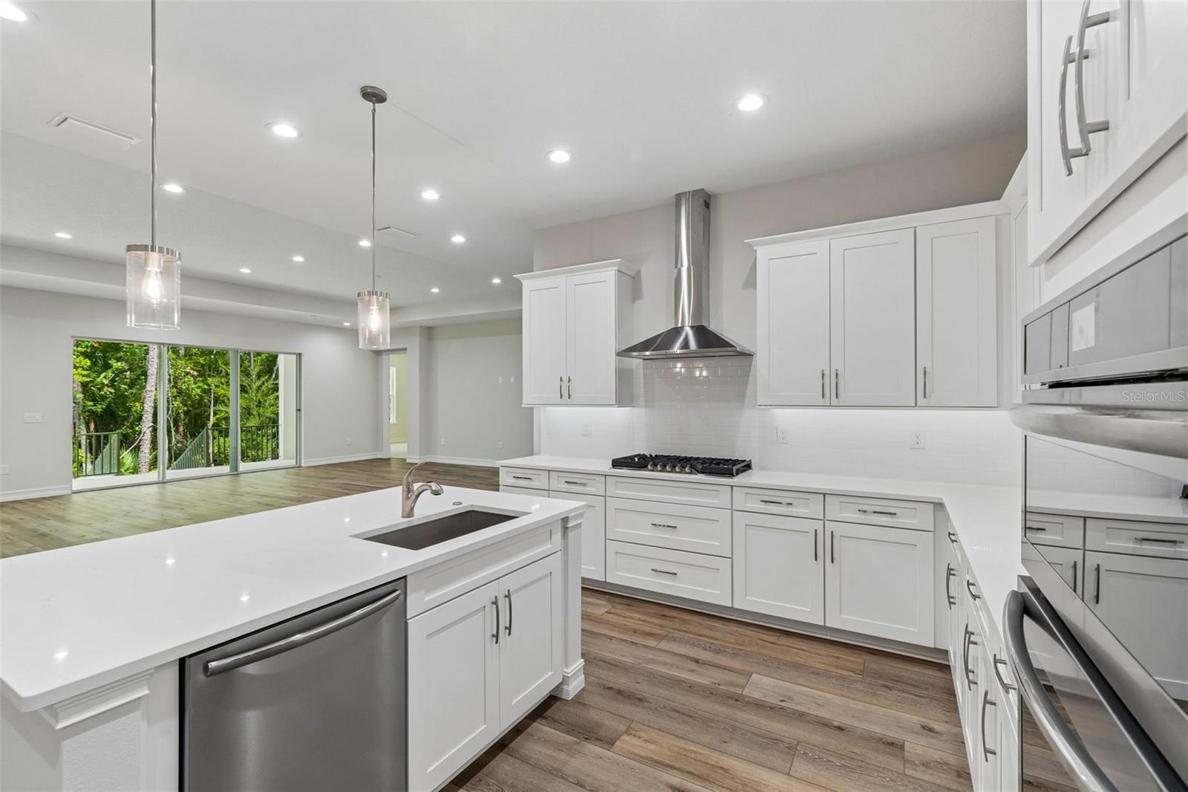
Virtually Staged. Discover exceptional living in this spacious 3-bedroom, 3-bath Rochester floor plan, offering 3,001 square feet of thoughtfully designed space in one of Tampa Bay's most prestigious gated golf communities. From the covered front porch to the expansive rear lanai spanning nearly the width of the home, this residence was built for gathering — and for everyday life. Step inside to an open-concept living area where the great room, kitchen, and dining space flow together beneath a wall of sliding glass doors and windows that fill the home with natural light. The gourmet kitchen impresses with Timberlake Portfolio 5-piece white Shaker cabinetry, quartz countertops, a subway tile backsplash, stainless steel Frigidaire appliances including a 36" gas range, a large island with seating, and a walk-in pantry. A flexible bonus space off the kitchen is ready to become a formal dining room or whatever suits your lifestyle. Two secondary bedrooms share a convenient Jack & Jill bath on one side of the home, while a private, spa-inspired owner's suite anchors the opposite wing — featuring a tray ceiling, dual walk-in closets, dual vanities, a soaking tub bathed in natural light, and an oversized frameless glass shower. Durable, low-maintenance LVP flooring runs throughout the main living areas, complemented by designer lighting, 8-foot interior doors, and premium finishes at every turn. A two-car garage plus a single-car garage provide ample room for vehicles, storage, or hobbies. Beyond the front door, residents enjoy life in Southern Hills Plantation, a gated, master-planned community set amid the rare rolling topography of Brooksville, Florida, with elevation changes of more than 200 feet and long-range views stretching nearly 20 miles toward the Gulf Coast. At the heart of the community is the private, 18-hole Pete Dye championship golf course — rated among the Top 100 residential courses in the United States by Golfweek — along with a 6-hole par-3 course, driving range, and full practice facilities. The 20,000-square-foot clubhouse, styled after a classic old Florida estate, anchors a resort-style lifestyle that includes a full-service spa and fitness center, four tennis courts, a resort-style pool, and miles of scenic walking trails. In 2026, the club joined Heritage Golf Group, bringing continued investment in amenities and member programming. Minutes from I-75 and the Suncoast Parkway, and just a short drive to historic downtown Brooksville, this home offers the perfect balance of privacy, luxury, and connectivity — with Tampa's dining, culture, and airport all within easy reach.
| 2 hours ago | Listing updated with changes from the MLS® | |
| 4 hours ago | Listing first seen on site |

Listing information is provided by Participants of the Stellar MLS. IDX information is provided exclusively for personal, non-commercial use, and may not be used for any purpose other than to identify prospective properties consumers may be interested in purchasing. Information is deemed reliable but not guaranteed. Properties displayed may be listed or sold by various participants in the MLS Copyright 2026, Stellar MLS.
Last checked: 2026-07-16 12:23 PM EDT
